
Angela Casablanca
BHGRE Gaetano Marra Homes
(475) 471-0130
78 Total Sales
1 in Wethersfield
$260,000 Price
Estimated Value: $382,915
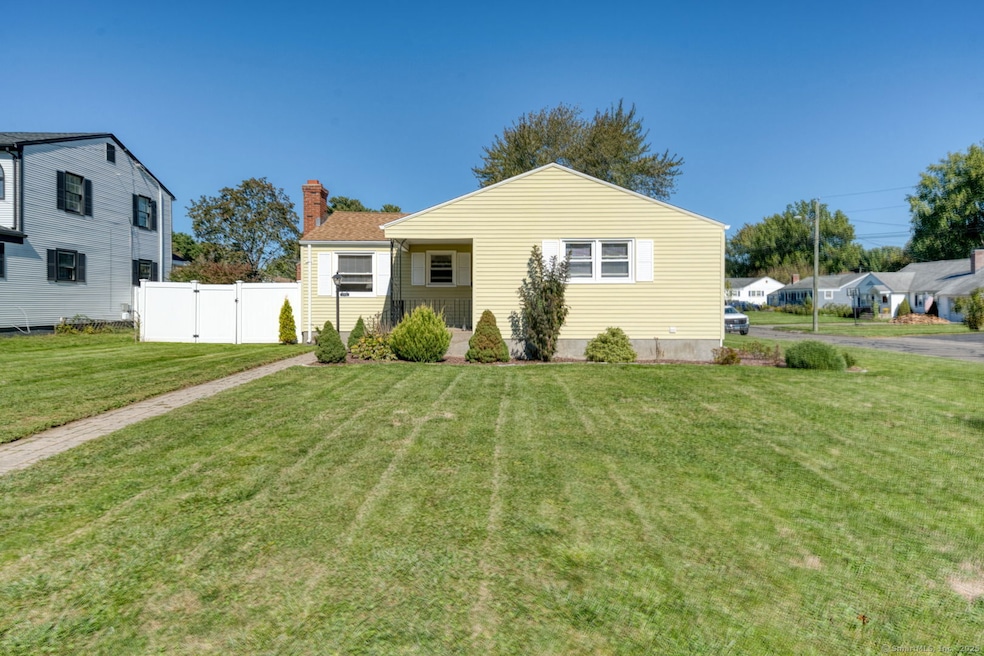
This charming and well-cared-for ranch offers comfort, space, and move-in readiness. The main level features five rooms, including two bedrooms, a bright living room with a cozy fireplace, and beautiful hardwood floors throughout. The home is equipped with gas baseboard heat and central air, ensuring year-round comfort. The fully finished lower level provides incredible versatility, offering a spacious family room, a recreation room, and a full bath. Heated with electric baseboards, this level is perfect for entertaining, guests, or extended family living. Step outside to a fully fenced backyard that offers privacy and plenty of space for outdoor enjoyment. Just across the street, you'll find Mill Woods Park, recreational areas, and community amenities-making this an ideal location for both relaxation and active living. An attached one-car garage adds convenience, while included extras-flat-screen TVs, an entertainment center, and a complete bedroom set-make this home an exceptional value. This meticulously maintained home truly has it all-space, comfort, privacy, and an unbeatable location!
Last Agent to Sell the Property
Century 21 AllPoints Realty Brokerage Phone: (860) 883-7613 License #REB.0789539 Listed on: 09/29/2025
We collect this data history from publicly available records. To have your information removed, we recommend requesting removal directly through your county’s website.
Angela Casablanca
BHGRE Gaetano Marra Homes
(475) 471-0130
78 Total Sales
1 in Wethersfield
$260,000 Price
Amanda Balaski
Northwest CT Realty
(860) 689-1485
44 Total Sales
1 in Wethersfield
$302,500 Price
Ilka Torres
Torbello Real Estate Advisors
(959) 245-2393
160 Total Sales
3 in Wethersfield
$280K - $400K Price Range
David Krasnoff
Compass Connecticut, LLC
(475) 265-6336
55 Total Sales
1 in Wethersfield
$265,000 Price
Felix DuVerger
Berkshire Hathaway NE Prop.
(860) 566-9717
103 Total Sales
2 in Wethersfield
$315K - $375K Price Range
Courtney Cusano
Coldwell Banker Realty
(959) 200-8602
135 Total Sales
25 in Wethersfield
$95K - $575K Price Range
We collect this data history from publicly available records. To have your information removed, we recommend requesting removal directly through your county’s website.
| Date | Event | Price | List to Sale | Price per Sq Ft | Prior Sale |
|---|---|---|---|---|---|
| 12/16/2025 12/16/25 | Sold | $368,500 | 0.0% | $322 / Sq Ft | |
| 12/12/2025 12/12/25 | Pending | -- | -- | -- | |
| 10/04/2025 10/04/25 | For Sale | $368,500 | +47.4% | $322 / Sq Ft | |
| 06/30/2022 06/30/22 | Sold | $250,000 | +11.1% | $218 / Sq Ft | View Prior Sale |
| 05/31/2022 05/31/22 | Pending | -- | -- | -- | |
| 05/27/2022 05/27/22 | For Sale | $225,000 | -- | $197 / Sq Ft |
We collect this data history from publicly available records. To have your information removed, we recommend requesting removal directly through your county’s website.
| Year | Tax Paid | Tax Assessment Tax Assessment Total Assessment is a certain percentage of the fair market value that is determined by local assessors to be the total taxable value of land and additions on the property. | Land | Improvement |
|---|---|---|---|---|
| 2025 | $8,683 | $210,640 | $89,110 | $121,530 |
| 2024 | $5,953 | $137,740 | $63,000 | $74,740 |
| 2023 | $5,755 | $137,740 | $63,000 | $74,740 |
| 2022 | $5,658 | $137,740 | $63,000 | $74,740 |
| 2021 | $5,602 | $137,740 | $63,000 | $74,740 |
| 2020 | $5,605 | $137,740 | $63,000 | $74,740 |
| 2019 | $5,612 | $137,740 | $63,000 | $74,740 |
| 2018 | $5,387 | $132,100 | $60,300 | $71,800 |
| 2017 | $5,254 | $132,100 | $60,300 | $71,800 |
| 2016 | $5,091 | $132,100 | $60,300 | $71,800 |
| 2015 | $5,045 | $132,100 | $60,300 | $71,800 |
| 2014 | $4,853 | $132,100 | $60,300 | $71,800 |
Seller's Agent in 2025
John Zubretsky
Century 21 AllPoints Realty
(860) 883-7613
76 Total Sales
Buyer's Agent in 2025
Josie Kamansky
eXp Realty
(860) 966-0569
62 Total Sales
Seller's Agent in 2022
Gary Guyette
Berkshire Hathaway Home Services
(860) 214-7795
146 Total Sales
DP
Seller Co-Listing Agent in 2022
Donna Pantano
Berkshire Hathaway Home Services
Source: SmartMLS
MLS Number: 24130633
APN: WETH-000200-000000-000039
Disclaimer: Certain information contained herein is derived from information provided by parties other than Homes.com. All information provided is deemed reliable, but is not guaranteed to be accurate and should be independently verified.
IDX information is provided exclusively for personal, non-commercial use, and may not be used for any purpose other than to identify prospective properties consumers may be interested in purchasing. Information is deemed reliable but not guaranteed.
Ask me questions while you tour the home.