
Juli Kelley
Coldwell Banker Realty Center Harbor NH
(802) 727-7264
103 Total Sales
4 in Campton
$182K - $530K Price Range
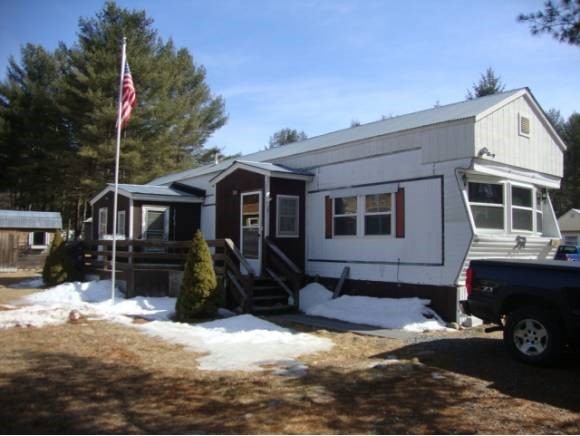

Looking for an affordable primary or a get away home, well this 2BR mobile with 8X10 cedar shed w/ electric and work bench is waiting for you. Large deck, 3 season porch and mud room. 13 new windows installed by Granite State Glass. New hot water heater, new skirting, new gas stove and microwave/convection oven combo and new refrigerator. Quiet surroundings at back of park with views of fields and not far from the Mad River. Perfect hideaway no matter the season, reasonable park rent too! 12 miles to Waterville Valley and all of it's amenities!Owner says BRING YOUR OFFER!
Last Agent to Sell the Property
Roper Real Estate License #061552 Listed on: 03/15/2013
Juli Kelley
Coldwell Banker Realty Center Harbor NH
(802) 727-7264
103 Total Sales
4 in Campton
$182K - $530K Price Range
Crystal Bullerwell
KW Coastal and Lakes & Mountains Realty/Meredith
(844) 955-1511
79 Total Sales
2 in Campton
$260K - $360K Price Range
Tanner Wheeler
Senne Residential LLC
(888) 718-3698
144 Total Sales
1 in Campton
$385,000 Price
Melissa Perrault
Keller Williams Realty Metro-Concord
(603) 420-2039
81 Total Sales
2 in Campton
$55K - $426K Price Range
Angel Allison
EXP Realty
(855) 955-1630
47 Total Sales
11 in Campton
$20K - $462K Price Range
Jenna Sievers
Dolan Real Estate
(603) 605-0570
90 Total Sales
1 in Campton
$619,900 Price
We collect this data history from publicly available records. To have your information removed, we recommend requesting removal directly through your county’s website.
| Date | Buyer | Sale Price | Title Company |
|---|---|---|---|
| $21,000 | -- |
We collect this data history from publicly available records. To have your information removed, we recommend requesting removal directly through your county’s website.
| Date | Event | Price | List to Sale | Price per Sq Ft |
|---|---|---|---|---|
| 02/28/2014 02/28/14 | Sold | $14,900 | -29.0% | $15 / Sq Ft |
| 01/29/2014 01/29/14 | Pending | -- | -- | -- |
| 03/15/2013 03/15/13 | For Sale | $21,000 | -- | $21 / Sq Ft |
We collect this data history from publicly available records. To have your information removed, we recommend requesting removal directly through your county’s website.
| Year | Tax Paid | Tax Assessment Tax Assessment Total Assessment is a certain percentage of the fair market value that is determined by local assessors to be the total taxable value of land and additions on the property. | Land | Improvement |
|---|---|---|---|---|
| 2024 | $446 | $25,900 | $0 | $25,900 |
| 2023 | $227 | $7,900 | $0 | $7,900 |
| 2022 | $197 | $7,800 | $0 | $7,800 |
| 2021 | $195 | $7,800 | $0 | $7,800 |
| 2020 | $189 | $7,800 | $0 | $7,800 |
| 2019 | $181 | $7,800 | $0 | $7,800 |
| 2018 | $222 | $8,700 | $0 | $8,700 |
| 2017 | $216 | $8,700 | $0 | $8,700 |
| 2016 | $208 | $8,700 | $0 | $8,700 |
| 2015 | $199 | $8,700 | $0 | $8,700 |
| 2014 | $204 | $8,700 | $0 | $8,700 |
| 2013 | $274 | $13,700 | $0 | $13,700 |
Seller's Agent in 2014
Terri Qualters
Roper Real Estate
(603) 236-1002
59 Total Sales
Buyer's Agent in 2014
Karen Walsh
Badger Peabody & Smith Realty/Plymouth
(603) 254-4649
118 Total Sales
Source: PrimeMLS
MLS Number: 4222261
Disclaimer: Certain information contained herein is derived from information provided by parties other than Homes.com. All information provided is deemed reliable, but is not guaranteed to be accurate and should be independently verified.
Copyright 2026 PrimeMLS, Inc. All rights reserved. This information is deemed reliable, but not guaranteed. The data relating to real estate displayed on this display comes in part from the IDX Program of PrimeMLS. The information being provided is for consumers’ personal, non-commercial use and may not be used for any purpose other than to identify prospective properties consumers may be interested in purchasing.
Ask me questions while you tour the home.