
Seller's Agent in 2025
Cassie Johnson
Waypoint Properties
(850) 519-2297
40 Total Sales
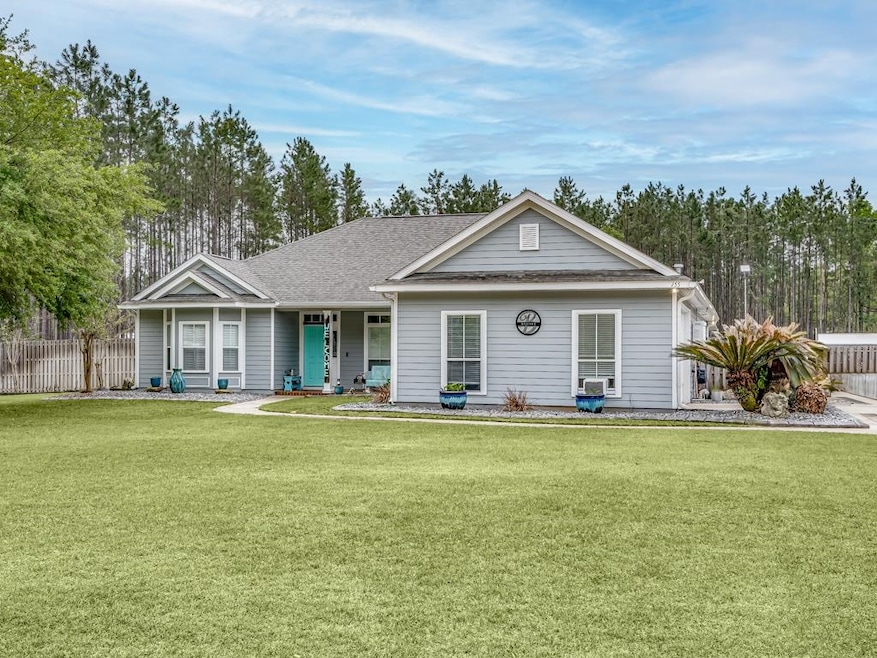


This Entertainers Paradise features an open concept living with French doors flowing out to a huge, screened porch that is just steps away from your heated or chilled pool and fire pit for year-round enjoyment. The open concept kitchen boasts a custom 13ft granite island perfect for entertaining. Just off the open kitchen and dining is the living room with a cozy fireplace. The 4th bedroom/office has been set up as an Adult Lounge with N’Finity Wine Fridge and Beverage Fridge, Eurocave Wine Aging Fridge, Cabinet with Custom Countertop. The 16x58 Screened In Porch is game day set up with 2 outdoor TV’s, built in outdoor kitchen (Outdoor Fridge, Blaze Power Burner, Blaze Flat Top). Just over 2 acres of a cleared, fully fence back yard with an array of fruit trees and seasonal planters. In the back a 45’ x 30’ Metal Shop, 2 large roll-up doors and 1 separate section with a walk-in door. Equipped with a 50-amp, 30-amp service and a 50’ x 40’ Concrete Slab adjacent to the shop. *House is also wired to be connected to generator with safety switch.
Last Agent to Sell the Property
Waypoint Properties License #3481595 Listed on: 04/02/2025
We collect this data history from publicly available records. To have your information removed, we recommend requesting removal directly through your county’s website.
| Date | Event | Price | List to Sale | Price per Sq Ft | Prior Sale |
|---|---|---|---|---|---|
| 05/30/2025 05/30/25 | Sold | $542,500 | -1.3% | $257 / Sq Ft | |
| 04/02/2025 04/02/25 | For Sale | $549,900 | +150.0% | $260 / Sq Ft | |
| 09/07/2018 09/07/18 | Sold | $220,000 | -7.8% | $104 / Sq Ft | View Prior Sale |
| 08/03/2018 08/03/18 | Pending | -- | -- | -- | |
| 07/18/2018 07/18/18 | For Sale | $238,500 | -- | $113 / Sq Ft |
We collect this data history from publicly available records. To have your information removed, we recommend requesting removal directly through your county’s website.
| Year | Tax Paid | Tax Assessment Tax Assessment Total Assessment is a certain percentage of the fair market value that is determined by local assessors to be the total taxable value of land and additions on the property. | Land | Improvement |
|---|---|---|---|---|
| 2024 | $5,207 | $397,848 | ||
| 2023 | $5,074 | $386,260 | $0 | $0 |
| 2022 | $4,160 | $316,050 | $0 | $0 |
| 2021 | $4,118 | $306,845 | $30,000 | $276,845 |
| 2020 | $4,122 | $272,872 | $30,000 | $242,872 |
| 2019 | $3,980 | $257,656 | $30,000 | $227,656 |
| 2018 | $2,535 | $194,385 | $0 | $0 |
| 2017 | $2,474 | $187,566 | $0 | $0 |
| 2016 | $2,553 | $183,708 | $0 | $0 |
| 2015 | $2,646 | $182,431 | $0 | $0 |
| 2014 | $2,706 | $180,983 | $0 | $0 |
Seller's Agent in 2025
Cassie Johnson
Waypoint Properties
(850) 519-2297
40 Total Sales
JB
Buyer's Agent in 2025
Jeffery Beasley
Navigation Realty, Inc.
(850) 363-4220
3 Total Sales
Source: Capital Area Technology & REALTOR® Services (Tallahassee Board of REALTORS®)
MLS Number: 383959
APN: 00-00-056-307-09944-026
Disclaimer: Certain information contained herein is derived from information provided by parties other than Homes.com. All information provided is deemed reliable, but is not guaranteed to be accurate and should be independently verified.
IDX information is provided exclusively for personal, non-commercial use, and may not be used for any purpose other than to identify prospective properties consumers may be interested in purchasing.
Information is deemed reliable but not guaranteed.
Ask me questions while you tour the home.