
Jean Gadra
BHHS Fox & Roach Wayne-Devon
(484) 922-8969
71 Total Sales
3 in Ardmore
$540K - $1M Price Range
Estimated Value: $203,305 - $350,000
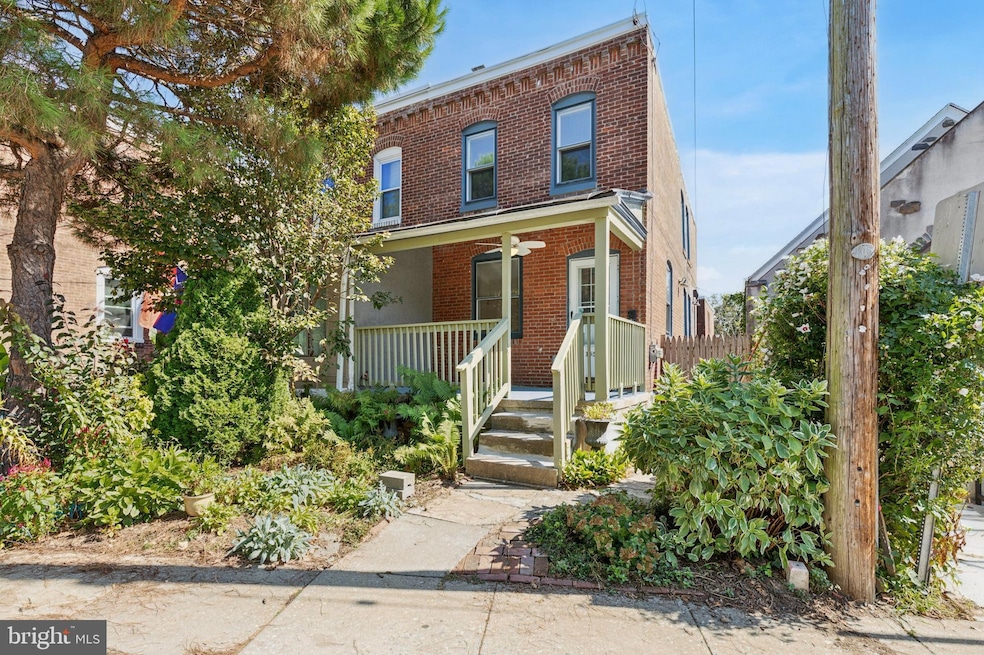
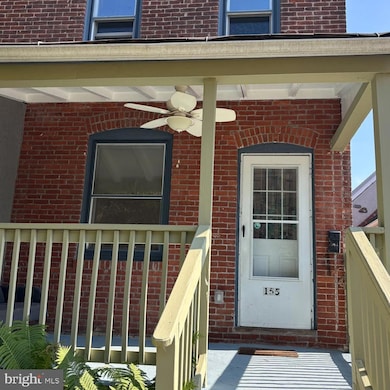
This freshly renovated 3-bedroom, 1.5-bathroom home in Ardmore is a must-see!
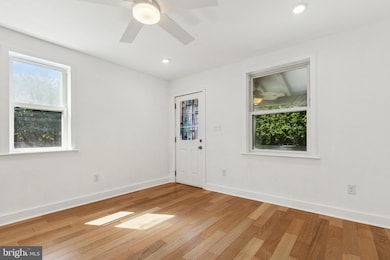
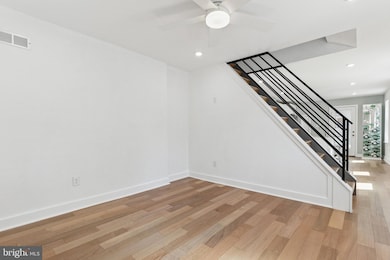
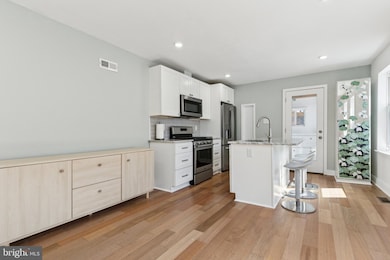
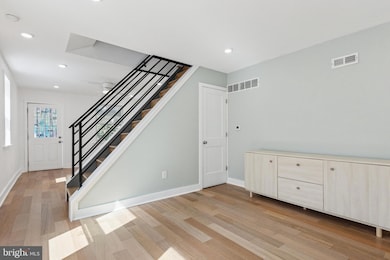
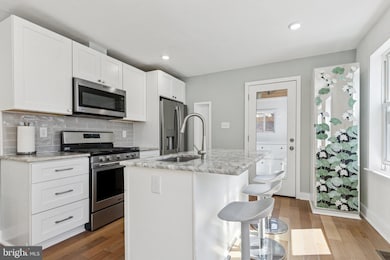
The main floor features an open layout with brand-new Brazilian hardwood floors—an eco-friendly and elegant touch. The kitchen includes granite countertops with a matching breakfast bar, complete with bar stools for casual dining. Stainless steel appliances include a gas stove, dishwasher, and refrigerator with filtered water and ice. As a bonus, the property manager will provide and replace refrigerator filters several times a year at no cost to the tenant. A half bathroom on the main level adds extra convenience.
Upstairs, the second floor offers three bedrooms and a full bathroom. The Upstairs bathroom has a built in bluetooth speaker. The hallway highlights an exposed brick wall that adds charm and character. Ceiling fans in the primary bedroom and living room enhance comfort alongside the central air conditioning system.
The basement has been freshly painted and serves as a laundry area, complete with washer and dryer.
The fenced backyard features a hammock—perfect for unwinding after a long day. Situated on a quiet one-way street with a 25 MPH speed limit, this home provides both safety and tranquility.
The R5 Regional Rail (Paoli/Thorndale Line) and the High-Speed Line (Norristown to 69th Street) are both less than a mile away. SEPTA bus routes 44, 103, 105, and 106 stop just one block from the property, making travel into Philadelphia seamless.
For those looking to take advantage of the top-rated Lower Merion School District, children attend Penn Wynne Elementary, Welsh Valley Middle, and have the option of Lower Merion High School (just one mile away) or Harriton High School.
Sheldon Avenue is home to the Washington Boxing Academy of Ardmore, a community staple for 20 years, and sits next to Bethyl Baptist Church.
Nudy’s Café and Jeanie’s Deli are just a short walk away. Suburban Square offers boutique shopping, dining, and Trader Joe’s—is less than a mile from the property.
With excellent walkability, abundant public transportation, and vibrant community amenities, this home offers the rare opportunity to enjoy suburban comfort with city convenience.
Last Agent to Rent the Property
(610) 947-0408 kenenochs@compass.com Compass RE Brokerage Phone: 6109470408 License #RS360203 Listed on: 10/15/2025
Last Renter's Agent
(610) 947-0408 kenenochs@compass.com Compass RE Brokerage Phone: 6109470408 License #RS360203 Listed on: 10/15/2025
We collect this data history from publicly available records. To have your information removed, we recommend requesting removal directly through your county’s website.
Jean Gadra
BHHS Fox & Roach Wayne-Devon
(484) 922-8969
71 Total Sales
3 in Ardmore
$540K - $1M Price Range
John McAleer
Keller Williams Main Line
(484) 603-3963
144 Total Sales
17 in Ardmore
$280K - $555K Price Range
Diana Rivera
Keller Williams Real Estate - Newtown
(267) 365-3620
72 Total Sales
1 in Ardmore
$477,500 Price
Serena Lin
Keller Williams Main Line
(848) 281-0836
63 Total Sales
1 in Ardmore
$525,000 Price
Nick DeLuca
KW Empower
(609) 394-4736
325 Total Sales
1 in Ardmore
$775,000 Price
Tamara El-Mekki
Keller Williams Main Line
(484) 806-1037
85 Total Sales
2 in Ardmore
$355K - $475K Price Range
We collect this data history from publicly available records. To have your information removed, we recommend requesting removal directly through your county’s website.
| Date | Buyer | Sale Price | Title Company |
|---|---|---|---|
| $120,000 | None Available |
We collect this data history from publicly available records. To have your information removed, we recommend requesting removal directly through your county’s website.
| Date | Status | Borrower | Loan Amount |
|---|---|---|---|
| Open | $75,000 | ||
| Closed | Glackman Julia R | $108,000 |
We collect this data history from publicly available records. To have your information removed, we recommend requesting removal directly through your county’s website.
| Date | Event | Price | List to Sale | Price per Sq Ft |
|---|---|---|---|---|
| 02/24/2026 02/24/26 | Rented | $2,750 | 0.0% | -- |
| 12/02/2025 12/02/25 | Price Changed | $2,750 | -8.3% | $3 / Sq Ft |
| 10/15/2025 10/15/25 | For Rent | $3,000 | -- | -- |
We collect this data history from publicly available records. To have your information removed, we recommend requesting removal directly through your county’s website.
| Year | Tax Paid | Tax Assessment Tax Assessment Total Assessment is a certain percentage of the fair market value that is determined by local assessors to be the total taxable value of land and additions on the property. | Land | Improvement |
|---|---|---|---|---|
| 2026 | $2,766 | $60,540 | ||
| 2025 | $2,529 | $60,540 | ||
| 2024 | $2,529 | $60,540 | ||
| 2023 | $2,424 | $60,540 | $0 | $0 |
| 2022 | $2,424 | $58,040 | $22,210 | $35,830 |
| 2021 | $2,228 | $58,040 | $22,210 | $35,830 |
| 2020 | $2,173 | $58,040 | $22,210 | $35,830 |
| 2019 | $2,135 | $58,040 | $22,210 | $35,830 |
| 2018 | $2,136 | $58,040 | $22,210 | $35,830 |
| 2017 | $2,057 | $58,040 | $22,210 | $35,830 |
| 2016 | $2,034 | $58,040 | $22,210 | $35,830 |
| 2015 | $1,896 | $58,040 | $22,210 | $35,830 |
| 2014 | $1,896 | $58,040 | $22,210 | $35,830 |
Landlord's Agent in 2026
Adam Washington
Compass RE
(772) 834-4987
23 Total Sales
Source: Bright MLS
MLS Number: PAMC2155792
APN: 40-00-54452-003
Disclaimer: Certain information contained herein is derived from information provided by parties other than Homes.com. All information provided is deemed reliable, but is not guaranteed to be accurate and should be independently verified.
The data relating to real estate for sale on this website appears in part through the BRIGHT Internet Data Exchange program, a voluntary cooperative exchange of property listing data between licensed real estate brokerage firms, and is provided by BRIGHT through a licensing agreement.
Listing information is from various brokers who participate in the Bright MLS IDX program and not all listings may be visible on the site.
The property information being provided on or through the website is for the personal, non-commercial use of consumers and such information may not be used for any purpose other than to identify prospective properties consumers may be interested in purchasing.
Some properties which appear for sale on the website may no longer be available because they are for instance, under contract, sold or are no longer being offered for sale.
Property information displayed is deemed reliable but is not guaranteed.
Copyright 2026 Bright MLS, Inc.
Ask me questions while you tour the home.