
Dan Contino
eXp Realty
(959) 215-6603
174 Total Sales
1 in Cromwell
$204,500 Price
Estimated Value: $415,331
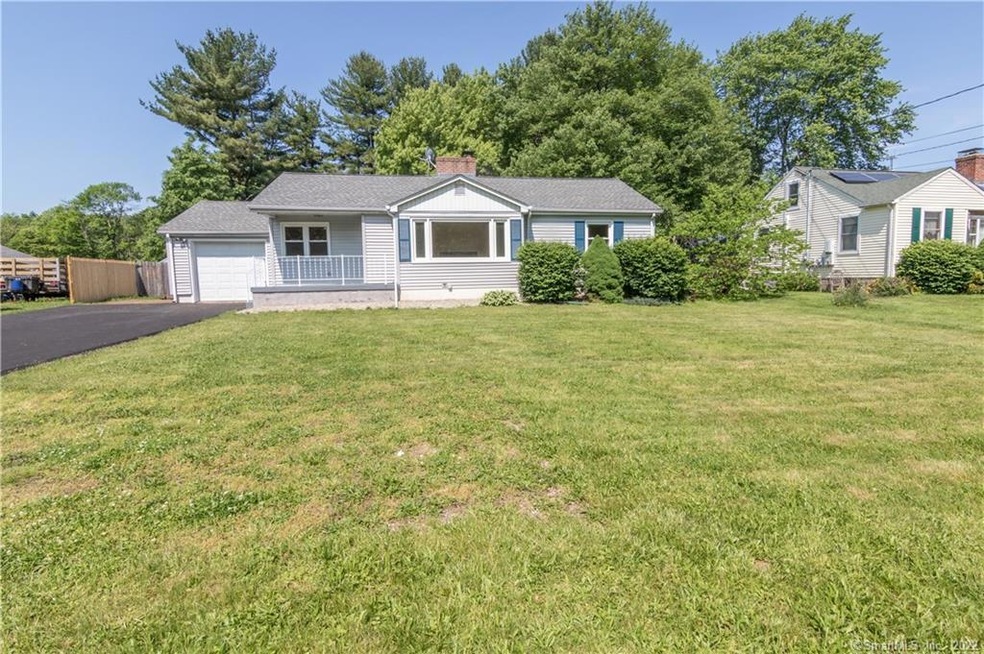
AWESOME 3 BEDROOM RANCH, READY TO GO!! House sits on a beautiful 1/2 acre lot. Fully fenced in huge backyard. Awesome deck for gatherings and/or barbecues. New Driveway. New furnace. New kitchen cabinets and granite countertops. New pantry in kitchen. Central Air! Full basement, partially finished that would make a great playroom or master suite. Come check it out. Agent has an interest in the property.
Last Agent to Sell the Property
Jon McKiernan
Clermont Real Estate License #RES.0802568 Listed on: 06/05/2019
We collect this data history from publicly available records. To have your information removed, we recommend requesting removal directly through your county’s website.
Dan Contino
eXp Realty
(959) 215-6603
174 Total Sales
1 in Cromwell
$204,500 Price
Jesus Cazorla
LPT Realty
(860) 855-7920
84 Total Sales
1 in Cromwell
$195,000 Price
Linda O'Hara
William Raveis Real Estate
(860) 881-2876
109 Total Sales
6 in Cromwell
$191K - $800K Price Range
Emily Myers
RE/MAX Legends
(959) 500-4977
178 Total Sales
1 in Cromwell
$548,000 Price
Abraham Mathew
Century 21 Dawns Gold Realty
(914) 758-1672
66 Total Sales
1 in Cromwell
$190,000 Price
Iris Meyer
William Raveis Real Estate
(475) 241-7909
35 Total Sales
1 in Cromwell
$775,000 Price
We collect this data history from publicly available records. To have your information removed, we recommend requesting removal directly through your county’s website.
| Date | Buyer | Sale Price | Title Company |
|---|---|---|---|
| $233,000 | -- | ||
| $136,000 | -- | ||
| -- | -- | ||
| $112,100 | -- |
We collect this data history from publicly available records. To have your information removed, we recommend requesting removal directly through your county’s website.
| Date | Status | Borrower | Loan Amount |
|---|---|---|---|
| Open | $9,910 | ||
| Closed | $8,155 | ||
| Open | $228,779 | ||
| Previous Owner | $156,000 | ||
| Previous Owner | $188,359 | ||
| Previous Owner | $193,033 | ||
| Previous Owner | $36,841 | ||
| Previous Owner | $140,000 | ||
| Previous Owner | $13,441 |
We collect this data history from publicly available records. To have your information removed, we recommend requesting removal directly through your county’s website.
| Date | Event | Price | List to Sale | Price per Sq Ft | Prior Sale |
|---|---|---|---|---|---|
| 10/04/2019 10/04/19 | Sold | $233,000 | +1.3% | $186 / Sq Ft | |
| 09/27/2019 09/27/19 | Pending | -- | -- | -- | |
| 09/12/2019 09/12/19 | For Sale | $230,000 | 0.0% | $183 / Sq Ft | |
| 08/30/2019 08/30/19 | Pending | -- | -- | -- | |
| 06/27/2019 06/27/19 | Price Changed | $230,000 | -1.3% | $183 / Sq Ft | |
| 06/14/2019 06/14/19 | Price Changed | $233,000 | -0.9% | $186 / Sq Ft | |
| 06/05/2019 06/05/19 | For Sale | $235,000 | +72.8% | $187 / Sq Ft | |
| 01/15/2019 01/15/19 | Sold | $136,000 | +8.0% | $129 / Sq Ft | View Prior Sale |
| 12/18/2018 12/18/18 | Pending | -- | -- | -- | |
| 12/13/2018 12/13/18 | For Sale | $125,900 | -- | $119 / Sq Ft |
We collect this data history from publicly available records. To have your information removed, we recommend requesting removal directly through your county’s website.
| Year | Tax Paid | Tax Assessment Tax Assessment Total Assessment is a certain percentage of the fair market value that is determined by local assessors to be the total taxable value of land and additions on the property. | Land | Improvement |
|---|---|---|---|---|
| 2025 | $5,203 | $168,980 | $63,350 | $105,630 |
| 2024 | $5,081 | $168,980 | $63,350 | $105,630 |
| 2023 | $4,970 | $168,980 | $63,350 | $105,630 |
| 2022 | $4,342 | $130,270 | $60,690 | $69,580 |
| 2021 | $4,342 | $130,270 | $60,690 | $69,580 |
| 2020 | $4,277 | $130,270 | $60,690 | $69,580 |
| 2019 | $4,277 | $130,270 | $60,690 | $69,580 |
| 2018 | $4,277 | $130,270 | $60,690 | $69,580 |
| 2017 | $4,111 | $121,150 | $51,790 | $69,360 |
| 2016 | $4,074 | $121,150 | $51,790 | $69,360 |
| 2015 | $3,802 | $121,150 | $51,790 | $69,360 |
| 2014 | $4,032 | $121,150 | $51,790 | $69,360 |
J
Seller's Agent in 2019
Jon McKiernan
Clermont Real Estate
Seller's Agent in 2019
Mark Toledo
Berkshire Hathaway Home Services
(860) 301-2339
172 Total Sales
Seller Co-Listing Agent in 2019
Robert Clermont
Clermont Real Estate
(203) 675-6902
67 Total Sales
Buyer's Agent in 2019
Jamila Caceres Ranno
Your Home Realty
(860) 280-6444
36 Total Sales
Source: SmartMLS
MLS Number: 170202020
APN: CROM-000024-000011-000009-000014-76
Disclaimer: Certain information contained herein is derived from information provided by parties other than Homes.com. All information provided is deemed reliable, but is not guaranteed to be accurate and should be independently verified.
IDX information is provided exclusively for personal, non-commercial use, and may not be used for any purpose other than to identify prospective properties consumers may be interested in purchasing. Information is deemed reliable but not guaranteed.
Ask me questions while you tour the home.