
Laurie Elsass
Keller Williams Capital Ptnrs
(380) 333-4703
98 Total Sales
2 in Pickerington
$279K - $360K Price Range
Estimated Value: $384,000 - $550,584
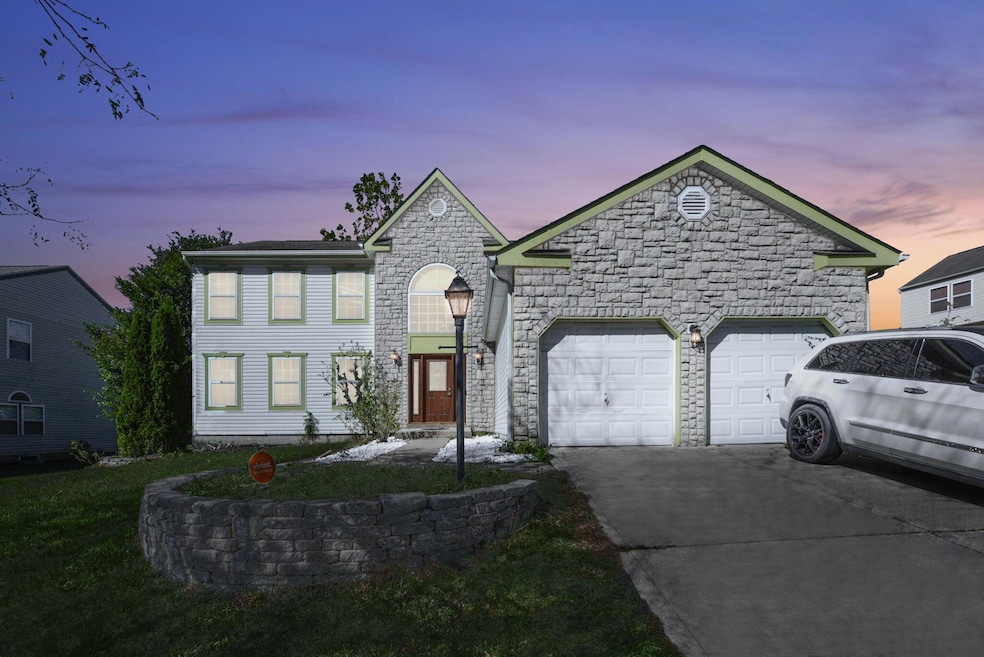
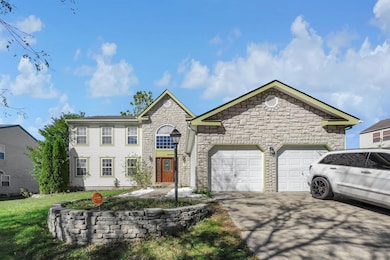
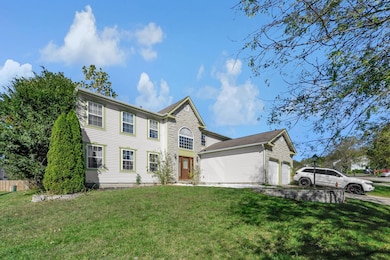
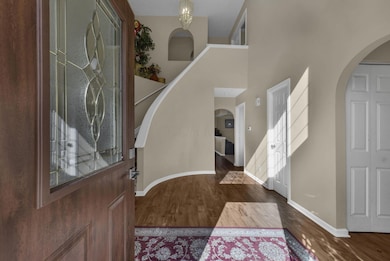
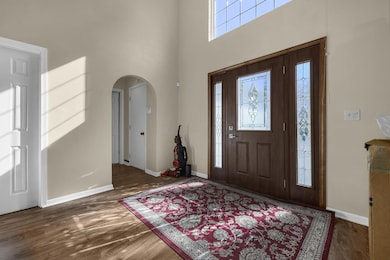
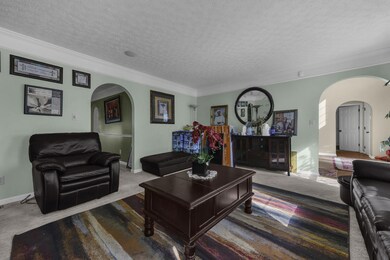
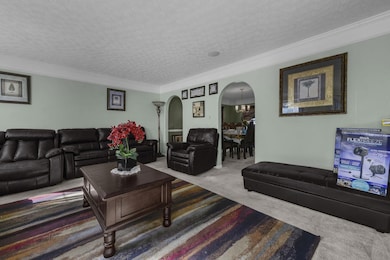
This spacious 4-bedroom, 3.5-bath home offers over 4,600 square feet of beautifully finished living space—plenty of room for family, entertaining, and guests. The main level features an open and inviting layout with abundant natural light, a first-floor bedroom, a well-appointed kitchen, and comfortable living and dining areas. The finished basement adds incredible versatility with two additional rooms currently being used as bedrooms, a large recreational room, and even a second kitchen—perfect for gatherings, extended family, or an in-law suite setup. Situated in a convenient Pickerington neighborhood close to shopping, dining, and top-rated schools, this property offers all the space and flexibility you need—without the restrictions of an HOA.
Last Agent to Sell the Property
e-Merge Real Estate License #2021000796 Listed on: 11/10/2025
We collect this data history from publicly available records. To have your information removed, we recommend requesting removal directly through your county’s website.
Laurie Elsass
Keller Williams Capital Ptnrs
(380) 333-4703
98 Total Sales
2 in Pickerington
$279K - $360K Price Range
Chrisi Hagan
Red 1 Realty
(380) 888-3106
82 Total Sales
1 in Pickerington
$415,590 Price
Craig Buehler
Coldwell Banker Realty
(614) 858-3276
273 Total Sales
2 in Pickerington
$240K - $285K Price Range
Rich Russo
Rich Russo Realty & Co.
(380) 210-4114
285 Total Sales
1 in Pickerington
$310,000 Price
Tiffany Bafford
Cutler Real Estate
(234) 239-8825
114 Total Sales
1 in Pickerington
$383,414 Price
Kimberly Russell
RE/MAX ONE
(234) 239-9060
53 Total Sales
3 in Pickerington
$350K - $415K Price Range
We collect this data history from publicly available records. To have your information removed, we recommend requesting removal directly through your county’s website.
| Date | Buyer | Sale Price | Title Company |
|---|---|---|---|
| $390,000 | Northwest Advantage Title | ||
| $242,000 | None Available | ||
| $210,000 | Chicago Title |
We collect this data history from publicly available records. To have your information removed, we recommend requesting removal directly through your county’s website.
| Date | Status | Borrower | Loan Amount |
|---|---|---|---|
| Open | $378,300 | ||
| Closed | $237,616 | ||
| Previous Owner | $60,000 |
We collect this data history from publicly available records. To have your information removed, we recommend requesting removal directly through your county’s website.
| Date | Event | Price | List to Sale | Price per Sq Ft | Prior Sale |
|---|---|---|---|---|---|
| 12/23/2025 12/23/25 | Sold | $390,000 | +1.3% | $84 / Sq Ft | |
| 11/10/2025 11/10/25 | Price Changed | $385,000 | -3.8% | $82 / Sq Ft | |
| 11/10/2025 11/10/25 | For Sale | $400,000 | +2.6% | $86 / Sq Ft | |
| 10/29/2025 10/29/25 | Off Market | $390,000 | -- | -- | |
| 10/17/2025 10/17/25 | For Sale | $400,000 | +65.3% | $86 / Sq Ft | |
| 03/27/2025 03/27/25 | Off Market | $242,000 | -- | -- | |
| 01/10/2017 01/10/17 | Sold | $242,000 | -8.3% | $50 / Sq Ft | View Prior Sale |
| 12/11/2016 12/11/16 | Pending | -- | -- | -- | |
| 10/07/2016 10/07/16 | For Sale | $263,900 | -- | $54 / Sq Ft |
We collect this data history from publicly available records. To have your information removed, we recommend requesting removal directly through your county’s website.
| Year | Tax Paid | Tax Assessment Tax Assessment Total Assessment is a certain percentage of the fair market value that is determined by local assessors to be the total taxable value of land and additions on the property. | Land | Improvement |
|---|---|---|---|---|
| 2025 | $20,545 | $166,900 | $32,750 | $134,150 |
| 2024 | $16,461 | $133,720 | $13,890 | $119,830 |
| 2023 | $6,304 | $133,720 | $13,890 | $119,830 |
| 2022 | $6,325 | $133,720 | $13,890 | $119,830 |
| 2021 | $5,501 | $99,050 | $11,580 | $87,470 |
| 2020 | $5,562 | $99,050 | $11,580 | $87,470 |
| 2019 | $5,596 | $99,050 | $11,580 | $87,470 |
| 2018 | $5,558 | $87,610 | $11,250 | $76,360 |
| 2017 | $5,566 | $85,750 | $9,760 | $75,990 |
| 2016 | $5,500 | $85,160 | $9,760 | $75,400 |
| 2015 | $5,387 | $78,870 | $9,760 | $69,110 |
| 2014 | $5,322 | $78,870 | $9,760 | $69,110 |
| 2013 | $5,322 | $78,870 | $9,760 | $69,110 |
Seller's Agent in 2025
Zachary Wishon
E-Merge
27 Total Sales
Buyer's Agent in 2025
David Baker
Baker Realty Group
(614) 989-5662
115 Total Sales
MB
Seller's Agent in 2017
Mindy Jane Back
Century 21 Excellence Realty
EM
Buyer's Agent in 2017
Ebony Martin
CR Inactive Office
Source: Columbus and Central Ohio Regional MLS
MLS Number: 225039435
APN: 04-10543-000
Disclaimer: Certain information contained herein is derived from information provided by parties other than Homes.com. All information provided is deemed reliable, but is not guaranteed to be accurate and should be independently verified.
IDX information is provided exclusively for personal, non-commercial use, and may not be used for any purpose other than to identify prospective properties consumers may be interested in purchasing.
Information is deemed reliable but not guaranteed.
Ask me questions while you tour the home.