
Kristy Hilburn
Coldwell Banker Realty
(470) 298-9251
89 Total Sales
6 in Holly Springs
$300K - $755K Price Range
Estimated Value: $305,455
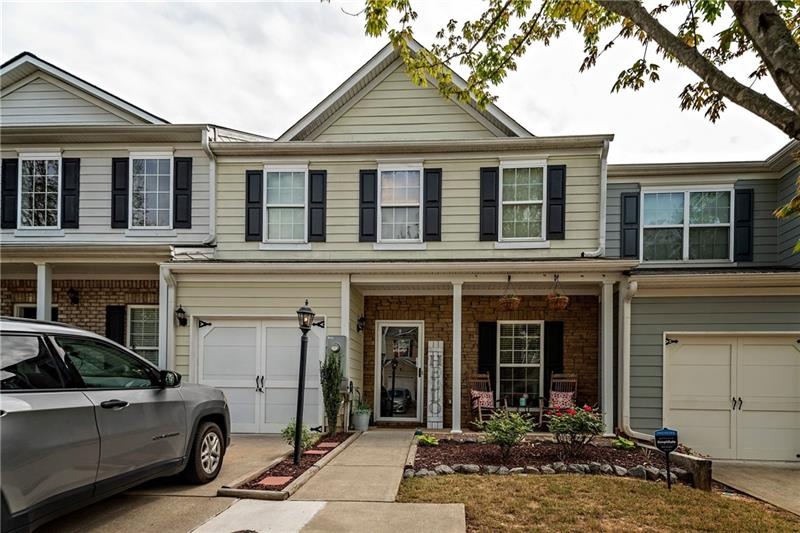
Beautiful townhome in a convenient location. Gorgeous hardwood floors! The kitchen has painted wood cabinets and a custom backsplash. Eat-in area in kitchen, huge dining room! Amazing floor plan! Spacious bedrooms upstairs! The Master bathroom has double vanity! Trey ceilings in Master bedroom! 2 closets in Master bedroom with one walk-in closet. All faucets are updated and new flooring throughout the house including the bathrooms. Amazing flat backyard With Patio! Your kids and pets will love it! Enjoy the community swimming pool and tennis! Convenient to 575 and all shopping /restaurants.
Last Buyer's Agent
Shea Peake
NOT A VALID MEMBER License #408757
Kristy Hilburn
Coldwell Banker Realty
(470) 298-9251
89 Total Sales
6 in Holly Springs
$300K - $755K Price Range
Joseph Elkourie
Compass
(770) 824-1628
97 Total Sales
4 in Holly Springs
$450K - $795K Price Range
Shelly Davis
1 Look Real Estate
(888) 836-4448
97 Total Sales
6 in Holly Springs
$390K - $634K Price Range
Darren Nofziger
Atlanta Communities
(844) 852-5519
103 Total Sales
2 in Holly Springs
$287,000 Price Range
Deborah Morton
The Agency - Atlanta Metro
(678) 726-1387
163 Total Sales
2 in Holly Springs
$472,000 Price Range
Page Morgan
Keller Williams Realty Atlanta North
(770) 728-6309
158 Total Sales
2 in Holly Springs
$440,000 Price Range
We collect this data history from publicly available records. To have your information removed, we recommend requesting removal directly through your county’s website.
| Date | Status | Borrower | Loan Amount |
|---|---|---|---|
| Closed | $225,834 |
We collect this data history from publicly available records. To have your information removed, we recommend requesting removal directly through your county’s website.
| Date | Event | Price | List to Sale | Price per Sq Ft | Prior Sale |
|---|---|---|---|---|---|
| 05/26/2021 05/26/21 | Sold | $230,000 | +4.5% | $133 / Sq Ft | |
| 04/26/2021 04/26/21 | Pending | -- | -- | -- | |
| 04/24/2021 04/24/21 | For Sale | $220,000 | +54.9% | $127 / Sq Ft | |
| 05/19/2016 05/19/16 | Sold | $142,000 | +2.2% | $82 / Sq Ft | View Prior Sale |
| 03/23/2016 03/23/16 | Pending | -- | -- | -- | |
| 10/09/2015 10/09/15 | For Sale | $139,000 | +31.1% | $80 / Sq Ft | |
| 10/12/2012 10/12/12 | Sold | $106,000 | -5.4% | $61 / Sq Ft | View Prior Sale |
| 09/12/2012 09/12/12 | Pending | -- | -- | -- | |
| 06/21/2012 06/21/12 | For Sale | $112,000 | -- | $65 / Sq Ft |
We collect this data history from publicly available records. To have your information removed, we recommend requesting removal directly through your county’s website.
| Year | Tax Paid | Tax Assessment Tax Assessment Total Assessment is a certain percentage of the fair market value that is determined by local assessors to be the total taxable value of land and additions on the property. | Land | Improvement |
|---|---|---|---|---|
| 2025 | $6,325 | $125,312 | $26,000 | $99,312 |
| 2024 | $3,452 | $115,732 | $24,000 | $91,732 |
| 2023 | $3,527 | $116,232 | $24,000 | $92,232 |
| 2022 | $2,819 | $92,000 | $18,735 | $73,265 |
| 2021 | $1,848 | $73,628 | $17,200 | $56,428 |
| 2020 | $1,798 | $71,560 | $15,200 | $56,360 |
| 2019 | $1,642 | $65,280 | $13,600 | $51,680 |
| 2018 | $1,508 | $59,560 | $12,000 | $47,560 |
| 2017 | $158 | $135,400 | $10,400 | $43,760 |
| 2016 | $158 | $129,700 | $10,400 | $41,480 |
| 2015 | $161 | $114,500 | $9,200 | $36,600 |
| 2014 | $159 | $107,300 | $9,200 | $33,720 |
Seller's Agent in 2021
Tom Townsend
Keller Williams Realty Partners
(678) 232-8624
118 Total Sales
S
Buyer's Agent in 2021
Shea Peake
NOT A VALID MEMBER
R
Seller's Agent in 2016
Renata Piurko
Keller Williams Realty Partners
(678) 494-0644
12 Total Sales
S
Seller's Agent in 2012
SUSAN DOBBS
NOT A VALID MEMBER
M
Buyer's Agent in 2012
Michael Deshan
NOT A VALID MEMBER
Source: First Multiple Listing Service (FMLS)
MLS Number: 6873761
APN: 15N14J-00000-164-000
Listings identified with the FMLS IDX logo come from FMLS and are held by brokerage firms other than the owner of this website. The listing brokerage is identified in any listing details. Information is deemed reliable but is not guaranteed. If you believe any FMLS listing contains material that infringes your copyrighted work please visit www.fmls.com/dmca to review our DMCA policy and learn how to submit a takedown request. © 2026 First Multiple Listing Service, Inc.
Disclaimer: Certain information contained herein is derived from information provided by parties other than Homes.com. All information provided is deemed reliable, but is not guaranteed to be accurate and should be independently verified.
Ask me questions while you tour the home.