
Erin Calandra-Witmer
Kissinger, Bigatel & Brower
(814) 264-3311
185 Total Sales
2 in Boggs
$189K - $375K Price Range



Estimated Value: $295,993
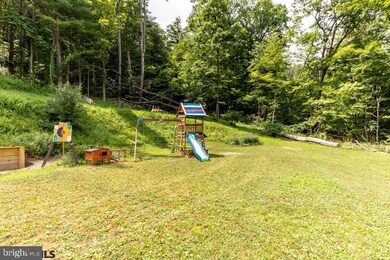
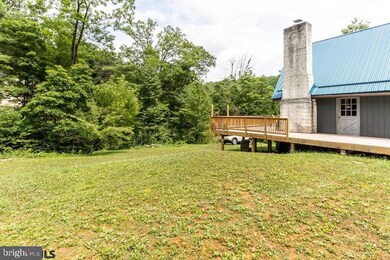
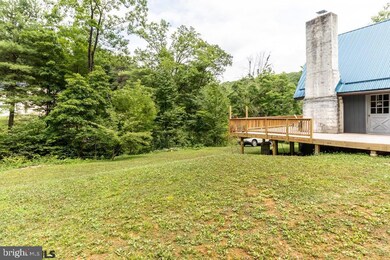
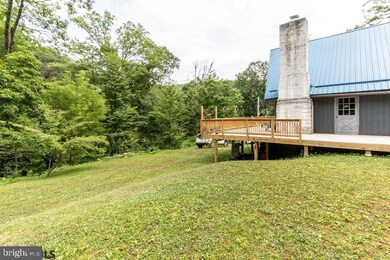
You'll enjoy every minute of being home in this adorable A-Framer nestled against the woods on 3.9 acres. Open main floor living area features a cheerful kitchen and eating area that is open to both the main living room and a family area with stone, woodburning fireplace, sliders to the deck for easy access and entertaining, not to mention the recently remodeled bath that finishes out this level. Upstairs you'll find 2 nice sized bedrooms with vaulted ceilings and a full bath. On the lower level you'll find the master bedroom area, laundry, and a rec/mud room that is adjoined to the oversized 2-car garage. Enjoy relaxing and taking in the scenes of the changing seasons on the large wrap deck. The current owners have made many improvements to the property during their ownership including adding a metal roof, new windows, new gas furnace, new deck, new balcony, radon mitigation, the list goes on. Call today for a personalized property viewing.
Last Agent to Sell the Property
(724) 427-5801 ritasumneyrog@gmail.com Realty One Group Landmark License #RS291324 Listed on: 07/24/2020
Co-Listed By
(814) 272-3333 kellerwilliams778@gmail.com Keller Williams Advantage Realty License #RS327796
We collect this data history from publicly available records. To have your information removed, we recommend requesting removal directly through your county’s website.
Erin Calandra-Witmer
Kissinger, Bigatel & Brower
(814) 264-3311
185 Total Sales
2 in Boggs
$189K - $375K Price Range
Skyler Woodward
Realty One Group Landmark
(814) 424-9257
53 Total Sales
2 in Boggs
$168K - $255K Price Range
Loren Keim
Century 21 Keim Realtors
(610) 831-4500
441 Total Sales
2 in Boggs
$450,000 Price Range
Steven Bodner
RE/MAX Centre Realty
(814) 424-9181
340 Total Sales
4 in Boggs
$75K - $275K Price Range
Lindsey Byers
Kissinger, Bigatel & Brower
(814) 482-2501
167 Total Sales
2 in Boggs
$189K - $375K Price Range
Peter Chiarkas
Kissinger, Bigatel & Brower
(814) 482-2394
497 Total Sales
4 in Boggs
$225K - $324K Price Range
We collect this data history from publicly available records. To have your information removed, we recommend requesting removal directly through your county’s website.
| Date | Buyer | Sale Price | Title Company |
|---|---|---|---|
| $217,500 | Universal Stlmt Svcs Of Ph L | ||
| $188,900 | None Available | ||
| $149,000 | None Available |
We collect this data history from publicly available records. To have your information removed, we recommend requesting removal directly through your county’s website.
| Date | Status | Borrower | Loan Amount |
|---|---|---|---|
| Open | $206,625 | ||
| Previous Owner | $192,755 | ||
| Previous Owner | $37,250 | ||
| Previous Owner | $111,750 |
We collect this data history from publicly available records. To have your information removed, we recommend requesting removal directly through your county’s website.
| Date | Event | Price | List to Sale | Price per Sq Ft |
|---|---|---|---|---|
| 09/11/2020 09/11/20 | Sold | $217,500 | -4.8% | $132 / Sq Ft |
| 07/29/2020 07/29/20 | Pending | -- | -- | -- |
| 07/24/2020 07/24/20 | For Sale | $228,500 | -- | $138 / Sq Ft |
We collect this data history from publicly available records. To have your information removed, we recommend requesting removal directly through your county’s website.
| Year | Tax Paid | Tax Assessment Tax Assessment Total Assessment is a certain percentage of the fair market value that is determined by local assessors to be the total taxable value of land and additions on the property. | Land | Improvement |
|---|---|---|---|---|
| 2026 | $3,522 | $47,125 | $11,975 | $35,150 |
| 2025 | $3,454 | $47,125 | $11,975 | $35,150 |
| 2024 | $3,502 | $47,125 | $11,975 | $35,150 |
| 2023 | $3,502 | $47,125 | $11,975 | $35,150 |
| 2022 | $3,408 | $47,125 | $11,975 | $35,150 |
| 2021 | $3,361 | $47,125 | $11,975 | $35,150 |
| 2020 | $3,298 | $46,240 | $11,975 | $34,265 |
| 2019 | $2,424 | $46,240 | $11,975 | $34,265 |
| 2018 | $3,182 | $46,240 | $11,975 | $34,265 |
| 2017 | $3,097 | $46,240 | $11,975 | $34,265 |
| 2016 | -- | $46,240 | $11,975 | $34,265 |
| 2015 | -- | $46,240 | $11,975 | $34,265 |
| 2014 | -- | $46,240 | $11,975 | $34,265 |
Seller's Agent in 2020
Amy Doran
Realty One Group Landmark
(814) 762-5226
416 Total Sales
Seller Co-Listing Agent in 2020
Tonya Cornwall
Keller Williams Advantage Realty
(717) 575-0299
223 Total Sales
Buyer's Agent in 2020
Eric Hurvitz
RE/MAX
(814) 883-9880
278 Total Sales
Source: Bright MLS
MLS Number: PACE2431162
APN: 07-0008-061B-0000
Disclaimer: Certain information contained herein is derived from information provided by parties other than Homes.com. All information provided is deemed reliable, but is not guaranteed to be accurate and should be independently verified.
The data relating to real estate for sale on this website appears in part through the BRIGHT Internet Data Exchange program, a voluntary cooperative exchange of property listing data between licensed real estate brokerage firms, and is provided by BRIGHT through a licensing agreement.
Listing information is from various brokers who participate in the Bright MLS IDX program and not all listings may be visible on the site.
The property information being provided on or through the website is for the personal, non-commercial use of consumers and such information may not be used for any purpose other than to identify prospective properties consumers may be interested in purchasing.
Some properties which appear for sale on the website may no longer be available because they are for instance, under contract, sold or are no longer being offered for sale.
Property information displayed is deemed reliable but is not guaranteed.
Copyright 2026 Bright MLS, Inc.
Ask me questions while you tour the home.