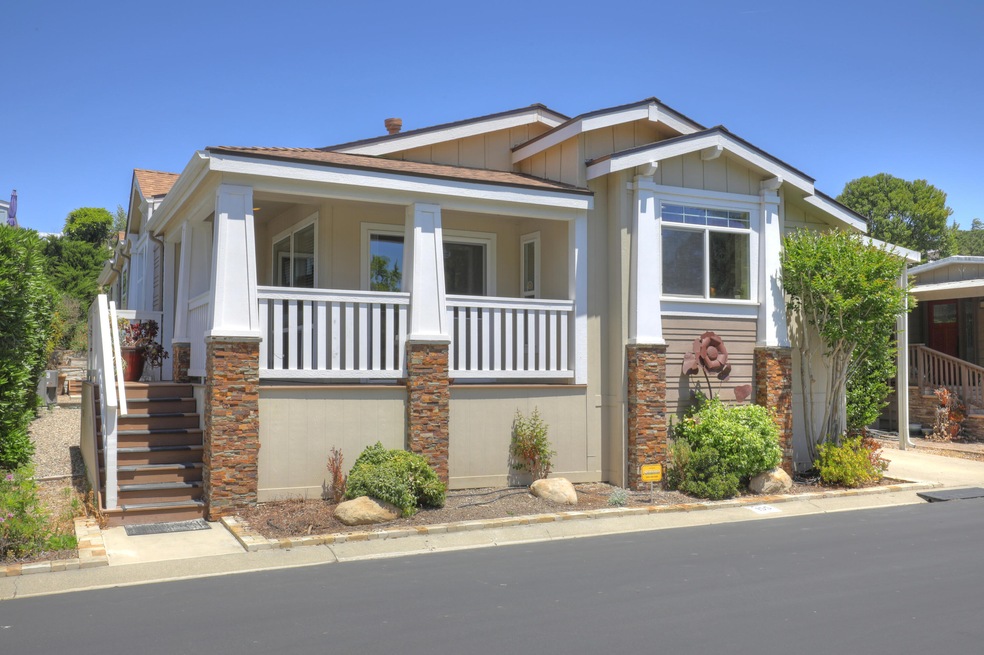
NOT LISTED FOR SALE
3 Beds
2 Baths
1,719 Sq Ft
436 Sq Ft Lot

Sale Details

Date Sold: June 4, 2025

Last sale price $590,000 $343 Per Sq Ft

1 Day on Market

Highlights

  • On Golf Course
  • Fitness Center
  • Custom Home
  • Solvang Elementary School Rated A
  • RV or Boat Storage in Community
  • Fruit Trees

About This Home

As of June 2025

Stunning Custom Home in Upscale 55+ Solvang Community

Welcome to luxury living in the heart of the Santa Ynez Valley! Nestled in one of Solvang's most desirable 55+ communities, this beautifully custom-built 3-bedroom, 2-bath home offers high-end finishes, thoughtful upgrades, and access to resort-style amenities.

Step inside to discover soaring vaulted ceilings, an elegant two-way fireplace warming both the living and dining areas, and a chef's kitchen designed to impress—with granite countertops, a pot filler, walk-in pantry, and double dishwashers for effortless entertaining.

The spacious primary suite features a spa-like en-suite bath with a Jacuzzi tub, custom tiled shower, and large walk-in closet. Each additional bedroom offers comfort and flexibility, perfect for guests or a home office.

Additional highlights include:

New roof and fresh interior paint

Tile showers in both bathrooms

Walk-in closets in multiple bedrooms

Custom cabinetry and high-end fixtures throughout

Enjoy the best of community living with access to an on-site 9-hole golf course, sparkling pool, jacuzzi, bocce ball court, and beautifully landscaped grounds.

Don't miss this rare opportunity to enjoy a luxurious, low-maintenance lifestyle in one of Solvang's premier 55+ communities.

Last Agent to Sell the Property

Robin Flynn

eXp Realty of California Inc. License #01951942 Listed on: 05/13/2025

eXp Realty of California Inc.

Last Buyer's Agent

Laura Drammer

Berkshire Hathaway HomeServices California Properties License #01209580

Berkshire Hathaway HomeServices California Properties

Property Details

Home Type

  • Mobile/Manufactured

Year Built

  • Built in 2016

Lot Details

  • 436 Sq Ft Lot
  • On Golf Course
  • Level Lot
  • Irrigation
  • Mountainous Lot
  • Fruit Trees
  • Property is in excellent condition

Property Views

  • Golf Course
  • Mountain
  • Park or Greenbelt

Home Design

  • Custom Home
  • Brick Exterior Construction
  • Pillar, Post or Pier Foundation
  • Composition Roof

Interior Spaces

  • 1,719 Sq Ft Home
  • 1-Story Property
  • Cathedral Ceiling
  • Double Pane Windows
  • Family Room
  • Living Room with Fireplace
  • Dining Room with Fireplace

Kitchen

  • Gas Range
  • Dishwasher
  • Disposal

Flooring

  • Carpet
  • Laminate
  • Tile

Bedrooms and Bathrooms

  • 3 Bedrooms
  • 2 Full Bathrooms

Laundry

  • Laundry Room
  • Dryer
  • Washer

Parking

  • 2 Carport Spaces
  • Guest Parking

Outdoor Features

  • Deck
  • Covered Patio or Porch
  • Shed

Location

  • Property near a hospital
  • Property is near shops

Mobile Home

  • Mobile Home Make is Champion Homes
  • Mobile Home is 29 x 61 Feet
  • Department of Housing Decal 176ACPHA100585A
  • Serial Number 176ACPHA100585B
  • Double Wide

Utilities

  • Forced Air Heating and Cooling System
  • Tankless Water Heater

Listing and Financial Details

  • Assessor Parcel Number 637-261-055
  • Seller Considering Concessions

Community Details

Overview

  • Property has a Home Owners Association
  • Association fees include water, trash, prop mgmt, comm area maint
  • 162 Buildings
  • 162 Units
  • Rancho Sy Estates Community
  • Rancho SY Estates
  • Greenbelt

Amenities

  • Restaurant
  • Clubhouse
  • Game Room

Recreation

  • RV or Boat Storage in Community
  • Golf Course Community
  • Fitness Center
  • Community Pool
  • Community Spa

Pet Policy

  • Pets Allowed

Property Details

Home Type

Mobile/Manufactured

Year Built

Built in 2016

Lot Details

436 Sq Ft Lot

Listing Details

  • Directions: Fjord to Sierra Vista, right on Val Verde
  • Manufactured Housing M F G Name: Champion Homes
  • Manufactured Housing Mobile Length: 61'
  • Manufactured Housing Mobile Width: 29'
  • Manufactured Housing Park Name: Rancho SY Estates
  • Manufactured Housing Space Rent To Buyer: 1524
  • Prop. Type: Residential
  • Year Built: 2016
  • Reso Property Sub Type: MobileHome
  • Road Frontage Type: Golf Course
  • ResoLaundryFeatures: Laundry Room
  • ResoLotFeatures: Level, On Golf Course, Greenbelt, Mountain
  • Park Name: Rancho SY Estates
  • Reso Association Amenities: Other, RV/Boat Storage, Spa/Hot Tub, Clubhouse, Pool, Game Room, Golf Course, Gym, Guest Parking
  • Reso Association Fee Includes: Water, Trash, Prop Mgmt, Comm Area Maint
  • Architectural Style: Custom Built
  • Body Type: Double Wide
  • Carport Y N: Yes
  • Reso Flooring: Laminate, Carpet, Tile
  • Unit Levels: Single Story
  • New Construction: No
  • Reso Other Structures: Shed(s)
  • Reso Property Condition: Excellent
  • Property Information Year Built2: 2016
  • Property Information Total #Units: 162
  • Property Information Apx # Acres: 0.01
  • NeighborhoodSchools Elementary School: Other
  • NeighborhoodSchools Junior High School: Other
  • NeighborhoodSchools High School: Other
  • View Mountain(s)2: Yes
  • LocationTopo Level: Yes
  • LocationTopo Mountain3: Yes
  • Property Information ADU: No
  • Property Information Within City Limits: No
  • Condition Excellent: Yes
  • Construction Single Story2: Yes
  • Roof:Composition: Yes
  • GroundsLandscaping Yard Irrigation TO: Yes
  • GroundsLandscaping Fruit Trees2: Yes
  • Rooms Family Room4: Yes
  • Dining Dining Area2: Yes
  • Laundry Laundry Room2: Yes
  • Amenities Dual Pane Window2: Yes
  • Appliances Included Dishwasher3: Yes
  • Appliances Included Disposal3: Yes
  • Appliances Included Dryer3: Yes
  • Appliances Included Gas Range2: Yes
  • Appliances Included Washer3: Yes
  • Fireplace(s) LR: Yes
  • FlrWdw Coverings Tile3: Yes
  • Cooling Central Air: Yes
  • Exterior BrickStone: Yes
  • Proximity Near Shopping2: Yes
  • Proximity Restaurants: Yes
  • Fireplace(s) Dining Room2: Yes
  • FlrWdw Coverings Carpet: Yes
  • Location Info Development Name: Rancho SY Estates
  • GroundsLandscaping Deck3: Yes
  • Other Buildings Shed: Yes
  • View Green Belt2: Yes
  • FlrWdw Coverings Laminate2: Yes
  • AssocPark Amenities Pool4: Yes
  • AssocPark Amenities Guest Parking: Yes
  • Style Custom Built: Yes
  • Proximity Near Hospital2: Yes
  • Pets Yes: Yes
  • GroundsLandscaping Patio Covered2: Yes
  • AssocPark Amenities Clubhouse: Yes
  • AssocPark Amenities SpaHot Tub: Yes
  • AssocPark Amenities Game Room2: Yes
  • Manufactured Housing License #Decal #: 176ACPHA100585A
  • Manufactured Housing Serial #: 176ACPHA100585B
  • Manufactured Housing DOH #HCD #2: LBM8500
  • LocationTopo Greenbelt3: Yes
  • AssocPark Amenities Golf Course3: Yes
  • AssocPark Amenities Gym: Yes
  • MH Features Double: Yes
  • AssocPark Amenities RVBoat Storage: Yes
  • Foundation Pier Post: Yes
  • ParkingGarage Cpt #22: Yes
  • ParkingGarage Total # Carport Spaces: 2.0
  • View Golf Course5: Yes
  • LocationTopo Golf Course4: Yes
  • Status Information Seller Concessions3: No
  • Special Features: None
  • Property Sub Type: MobileManufactured

Interior Features

  • Appliances: Refrigerator, Gas Range, Tankless Water Heater, Dishwasher, Disposal, Dryer, Washer
  • Full Bathrooms: 2
  • Total Bedrooms: 3
  • Fireplace Features: Living Room, Dining Room
  • Appliances Included:Tankless Water Heater: Yes

Exterior Features

  • Roof: Composition
  • View: Mountain(s), Green Belt, Golf Course
  • Construction Type: Brick, Other
  • Acres: 0.01
  • Topography: Mountain, Greenbelt, Level
  • Exterior Features: Deck, Patio Covered, Fruit Trees, Yard Irrigation T/O
  • Foundation Details: Pier & Post

Garage/Parking

  • Attached Garage: No
  • Parking Features: Cpt #2

Utilities

  • Cooling: Central Air
  • Heating: Forced Air
  • Cooling Y N: Yes
  • HeatingYN: Yes
  • Heating:Forced Air: Yes

Condo/Co-op/Association

  • Association: Yes

Association/Amenities

  • Unit 1 Amenities:Cathedral Ceiling(s)2: Yes

Schools

  • Elementary School: Other
  • High School: Other
  • Middle Or Junior School: Other

Lot Info

  • Parcel #: 637-261-055
  • Zoning: Other
  • Lot Size Sq Ft: 435.6
  • ResoLotSizeUnits: Acres
Create a Home Valuation Report for This Property
The Home Valuation Report is an in-depth analysis detailing your home's value as well as a comparison with similar homes in the area

Home Values in the Area

Source: Public Records

Average Home Value in this Area


Source: Public Records

Property History

We collect this data history from publicly available records. To have your information removed, we recommend requesting removal directly through your county’s website.

Date Event Price List to Sale Price per Sq Ft Prior Sale
06/04/2025 06/04/25 Sold $590,000 0.0% $343 / Sq Ft
05/14/2025 05/14/25 Pending -- -- --
05/13/2025 05/13/25 For Sale $590,000 -1.2% $343 / Sq Ft
05/08/2023 05/08/23 Sold $597,000 +1.2% -- View Prior Sale
05/05/2023 05/05/23 Sold $590,000 +1.9% $343 / Sq Ft View Prior Sale
04/14/2023 04/14/23 Pending -- -- --
03/18/2023 03/18/23 Pending -- -- --
03/15/2023 03/15/23 For Sale $579,000 0.0% $337 / Sq Ft
03/15/2023 03/15/23 For Sale $579,000 -- --
Source: Santa Barbara Multiple Listing Service

Tax History

We collect this data history from publicly available records. To have your information removed, we recommend requesting removal directly through your county’s website.

Year Tax Paid Tax Assessment Tax Assessment Total Assessment is a certain percentage of the fair market value that is determined by local assessors to be the total taxable value of land and additions on the property. Land Improvement
2026 $1,708 $198,900 $198,900
2025 $1,681 $158,140 $158,140
2023 $1,681 $203,021 $203,021
2022 $2,095 $199,041 $0 $199,041
2021 $2,059 $195,139 $0 $195,139
2020 $2,033 $193,139 $0 $193,139
2019 $1,996 $189,352 $0 $189,352
2018 $1,960 $185,640 $0 $185,640
2017 $1,924 $182,000 $0 $182,000
2016 $0 $0 $0 $0
2014 -- $0 $0 $0
Source: Public Records

Agents Affiliated with this Home

  • Section Image
  • Section Image
  • Section Image
  • Section Image
See All Agents

Map

Source: Santa Barbara Multiple Listing Service

MLS Number: 25-1897

Santa Barbara Multiple Listing Service
Your Personal Tour Guide

Ask me questions while you tour the home.