
Jessica Busse
Coldwell Banker Real Estate Group
(847) 238-9680
40 Total Sales
2 in Carol Stream
$400K - $480K Price Range

Estimated Value: $169,000 - $180,000
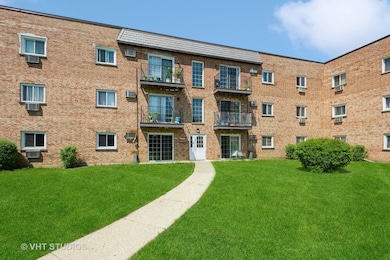
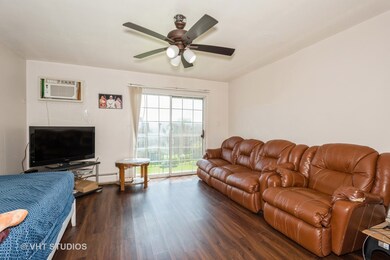
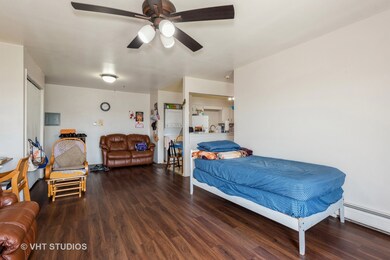
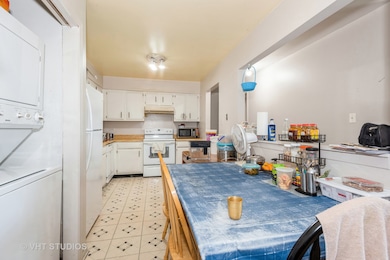
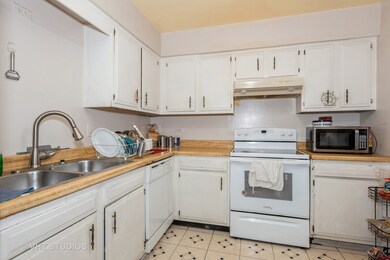
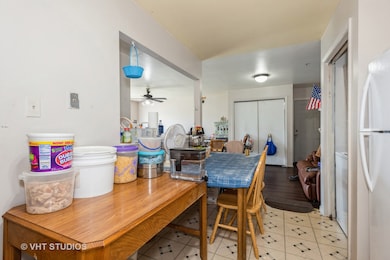
MUTIPLE OFFERS have been received and the seller is calling for highest and best by 4:00 PM on Friday June 2,2023. One of the largest units in the complex overlooking the courtyard! 2 bedroom 1.5 bath with 981 Sq. feet. Primary bedroom with walk-in closet and ensuite 1/2 bath. Washer and Dryer in unit and kitchen with eat in area, Separate storage. HOA fees include Heat, Water, Common Insurance, Exterior Maintenace, Lawn care and Snow Removal. Property is walking distance to Fountain View Recreation Center, Dupage bike/hike trails and the new Carolshire Children's Park. The pace bus stops 1/2 block away. There are 2 unassigned parking places for residents and rentals are allowed. New Windows, Newer appliances (Stove, Refrigerator), New hardwood flooring in the entire unit. Newly done full bathroom and new floor in half bath.(5/23). New air conditioner, Recently painted, Ceiling Fans/lights in bedrooms and living room, Wall air conditioner in living room and bedroom, Central boiler radiator heat provided by HOA. Great investment opportunity! Currently rented and Tenant willing to extend the lease. Rent potential of $1500+/Month *** SOLD AS IS!***
Last Agent to Sell the Property
Baird & Warner License #471000553 Listed on: 05/13/2023
We collect this data history from publicly available records. To have your information removed, we recommend requesting removal directly through your county’s website.
Jessica Busse
Coldwell Banker Real Estate Group
(847) 238-9680
40 Total Sales
2 in Carol Stream
$400K - $480K Price Range
Yevhen Hurtovyi
Realta Real Estate
(773) 570-9695
232 Total Sales
1 in Carol Stream
$292,000 Price
Judah Sameth
Willow Real Estate, Inc
(224) 268-8857
157 Total Sales
1 in Carol Stream
$260,000 Price
Kayla Easley
eXp Realty - Chicago North Ave
(331) 215-9689
86 Total Sales
1 in Carol Stream
$334,000 Price
Mark Plunkett
@properties Christies International Real Estate
(630) 491-5305
68 Total Sales
3 in Carol Stream
$428K - $485K Price Range
Ethan Nagar
Keller Williams ONEChicago
(877) 750-4068
46 Total Sales
1 in Carol Stream
$225,000 Price
We collect this data history from publicly available records. To have your information removed, we recommend requesting removal directly through your county’s website.
| Date | Buyer | Sale Price | Title Company |
|---|---|---|---|
| $133,500 | None Listed On Document | ||
| 11T Il Llc | -- | Wheatland Title Guaranty | |
| Shantisuman Llc | $45,000 | Wheatland Title Guaranty | |
| Guardian Tax Il Llc | -- | None Available | |
| Perez Juan | $70,000 | -- | |
| Kumar Ryder | -- | -- | |
| Ryder Maken Manmohan | $55,000 | Fox Title Company | |
| Patel Pravinchandra M | $57,500 | -- | |
| Zaidi Syed Ghulam Haider | $54,000 | Fox Title Company |
We collect this data history from publicly available records. To have your information removed, we recommend requesting removal directly through your county’s website.
| Date | Status | Borrower | Loan Amount |
|---|---|---|---|
| Open | $100,125 | ||
| Previous Owner | Perez Juan | $10,799 | |
| Previous Owner | Perez Juan | $114,500 | |
| Previous Owner | Perez Juan | $91,000 | |
| Previous Owner | Perez Juan | $68,000 | |
| Previous Owner | Kumar Ryder | $15,000 | |
| Previous Owner | Kumar Ryder | $51,100 | |
| Previous Owner | Ryder Maken Manmohan | $49,500 | |
| Previous Owner | Patel Pravinchandra | $6,000 | |
| Previous Owner | Patel Pravinchandra | $7,250 |
We collect this data history from publicly available records. To have your information removed, we recommend requesting removal directly through your county’s website.
| Date | Event | Price | List to Sale | Price per Sq Ft |
|---|---|---|---|---|
| 07/06/2023 07/06/23 | Sold | $133,500 | +1.2% | $136 / Sq Ft |
| 06/03/2023 06/03/23 | Pending | -- | -- | -- |
| 05/21/2023 05/21/23 | For Sale | $131,900 | -1.2% | $134 / Sq Ft |
| 05/14/2023 05/14/23 | Off Market | $133,500 | -- | -- |
| 05/13/2023 05/13/23 | For Sale | $131,900 | -- | $134 / Sq Ft |
We collect this data history from publicly available records. To have your information removed, we recommend requesting removal directly through your county’s website.
| Year | Tax Paid | Tax Assessment Tax Assessment Total Assessment is a certain percentage of the fair market value that is determined by local assessors to be the total taxable value of land and additions on the property. | Land | Improvement |
|---|---|---|---|---|
| 2024 | $2,659 | $38,995 | $9,492 | $29,503 |
| 2023 | $2,471 | $35,660 | $8,680 | $26,980 |
| 2022 | $1,208 | $19,090 | $6,680 | $12,410 |
| 2021 | $1,128 | $18,140 | $6,350 | $11,790 |
| 2020 | $1,097 | $17,690 | $6,190 | $11,500 |
| 2019 | $723 | $13,680 | $5,950 | $7,730 |
| 2018 | $640 | $12,890 | $5,360 | $7,530 |
| 2017 | $567 | $11,950 | $4,970 | $6,980 |
| 2016 | $496 | $11,060 | $4,600 | $6,460 |
| 2015 | $446 | $10,320 | $4,290 | $6,030 |
| 2014 | $1,299 | $18,340 | $4,290 | $14,050 |
| 2013 | $1,323 | $18,970 | $4,440 | $14,530 |
Seller's Agent in 2023
Norm McDougall
Baird Warner
(708) 610-1692
7 Total Sales
Seller Co-Listing Agent in 2023
Ed Melka
Baird Warner
(630) 632-4966
21 Total Sales
Buyer's Agent in 2023
Nirmit Parekh
ARNI Realty Incorporated
(224) 567-9143
98 Total Sales
Source: Midwest Real Estate Data (MRED)
MLS Number: 11782724
APN: 02-29-111-209
Disclaimer: Certain information contained herein is derived from information provided by parties other than Homes.com. All information provided is deemed reliable, but is not guaranteed to be accurate and should be independently verified.
All data is obtained from various sources and may not have been verified by broker or MLS GRID. Supplied Open House Information is subject to change without notice. All information should be independently reviewed and verified for accuracy. Properties may or may not be listed by the office/agent presenting the information. Some IDX listings have been excluded from this website.
Listings courtesy of Midwest Real Estate Data (MRED) as distributed by MLS GRID.
Based on information submitted to the MLS GRID
Ask me questions while you tour the home.