J
Seller's Agent in 2023
Janet Clancy
Keller Williams Parkway
(804) 898-5642
86 Total Sales



Estimated Value: $411,101
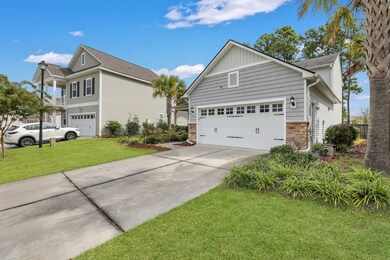

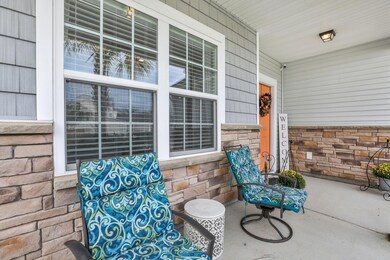
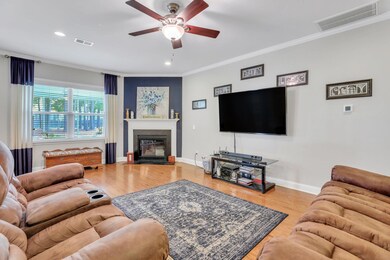
Welcome to 155 Waccamaw in the beautiful neighborhood of Foxbank Plantation! This stunning home boasts numerous upgrades and features that are sure to impress any buyer.Inside the home, you'll find a layout that effortlessly blends style and functionality. The recent model home has been meticulously maintained and showcases modern finishes and upgrades throughout. The open-concept design allows for seamless flow between the kitchen, dining area, and living room, creating a perfect space for both relaxed family living and entertaining guests.The kitchen itself is a true culinary haven, boasting top-of-the-line stainless steel appliances, plenty of counter space, and a large center island, making it a joy for the chef in your family to prepare meals with ease. At the end of the day,retreat to the spacious master bedroom located downstairs, complete with an en-suite bathroom featuring a luxurious soaking tub, separate shower, and dual vanity sinks. The additional bedrooms are equally as impressive, offering ample space, natural light, and convenience. Not only does this home offer exceptional indoor and outdoor living spaces, but it is also conveniently located in Foxbank Plantation, a highly sought-after community known for its amenities, including 2 pools, fitness center, playgrounds, and walking trails. Don't miss out on the opportunity to own this exquisite home with a screen porch, a huge and private backyard, and all the comforts and upgrades of a recent model home. Schedule your private showing today and start envisioning your life in this remarkable property.
Last Agent to Sell the Property
Keller Williams Parkway License #96430 Listed on: 09/28/2023

We collect this data history from publicly available records. To have your information removed, we recommend requesting removal directly through your county’s website.
We collect this data history from publicly available records. To have your information removed, we recommend requesting removal directly through your county’s website.
| Date | Buyer | Sale Price | Title Company |
|---|---|---|---|
| $414,900 | None Listed On Document | ||
| $292,000 | None Available | ||
| $285,000 | None Available | ||
| $240,000 | -- |
We collect this data history from publicly available records. To have your information removed, we recommend requesting removal directly through your county’s website.
| Date | Status | Borrower | Loan Amount |
|---|---|---|---|
| Previous Owner | $219,000 | ||
| Previous Owner | $228,000 |
We collect this data history from publicly available records. To have your information removed, we recommend requesting removal directly through your county’s website.
| Date | Event | Price | List to Sale | Price per Sq Ft | Prior Sale |
|---|---|---|---|---|---|
| 11/29/2023 11/29/23 | Sold | $414,900 | 0.0% | $162 / Sq Ft | |
| 09/28/2023 09/28/23 | For Sale | $414,900 | +42.1% | $162 / Sq Ft | |
| 03/02/2020 03/02/20 | Sold | $292,000 | 0.0% | $110 / Sq Ft | View Prior Sale |
| 02/01/2020 02/01/20 | Pending | -- | -- | -- | |
| 01/19/2020 01/19/20 | For Sale | $292,000 | +2.5% | $110 / Sq Ft | |
| 10/10/2018 10/10/18 | Sold | $285,000 | 0.0% | $111 / Sq Ft | View Prior Sale |
| 09/10/2018 09/10/18 | Pending | -- | -- | -- | |
| 08/16/2018 08/16/18 | For Sale | $285,000 | -- | $111 / Sq Ft |
We collect this data history from publicly available records. To have your information removed, we recommend requesting removal directly through your county’s website.
| Year | Tax Paid | Tax Assessment Tax Assessment Total Assessment is a certain percentage of the fair market value that is determined by local assessors to be the total taxable value of land and additions on the property. | Land | Improvement |
|---|---|---|---|---|
| 2026 | $2,682 | $408,600 | $75,000 | $333,600 |
| 2025 | $2,682 | $16,344 | $3,000 | $13,344 |
| 2024 | $2,553 | $16,344 | $3,000 | $13,344 |
| 2023 | $2,553 | $16,344 | $3,000 | $13,344 |
| 2022 | $1,785 | $11,888 | $2,200 | $9,688 |
| 2021 | $1,995 | $11,510 | $1,920 | $9,592 |
| 2020 | $2,034 | $11,512 | $1,920 | $9,592 |
| 2019 | $2,008 | $11,512 | $1,920 | $9,592 |
| 2018 | $4,891 | $14,016 | $2,880 | $11,136 |
| 2017 | $4,897 | $14,016 | $2,880 | $11,136 |
| 2016 | $4,775 | $14,020 | $2,880 | $11,140 |
| 2015 | $309 | $14,020 | $2,880 | $11,140 |
| 2014 | -- | $0 | $0 | $0 |
| 2013 | -- | $0 | $0 | $0 |
J
Seller's Agent in 2023
Janet Clancy
Keller Williams Parkway
(804) 898-5642
86 Total Sales
J
Seller Co-Listing Agent in 2023
Jennifer Shoemaker
Realty ONE Group Coastal
(503) 741-7317
121 Total Sales
Buyer's Agent in 2023
Kandi Mangual
RE/MAX
(843) 284-6880
607 Total Sales
M
Seller's Agent in 2018
Maureen Terry
Highgarden Real Estate
(410) 603-2876
1 Total Sale
Seller Co-Listing Agent in 2018
Jonny Merkle
Keller Williams Realty Charleston
(843) 696-8330
121 Total Sales
Buyer's Agent in 2018
Theresa Halverson
Carolina One Real Estate
(843) 345-7291
99 Total Sales
Source: CHS Regional MLS
MLS Number: 23022255
APN: 197-13-02-005
Disclaimer: Certain information contained herein is derived from information provided by parties other than Homes.com. All information provided is deemed reliable, but is not guaranteed to be accurate and should be independently verified.
The information is being provided by Charleston Trident MLS. Information deemed reliable but not guaranteed. Information is provided for consumers' personal, non-commercial use, and may not be used for any purpose other than the identification of potential properties for purchase. © 2026 Charleston Trident MLS. All Rights Reserved
Ask me questions while you tour the home.