
Patti Perez
Responds Quickly
Samson Properties
(240) 730-4229
162 Total Sales
11 in South End
$115K - $400K Price Range
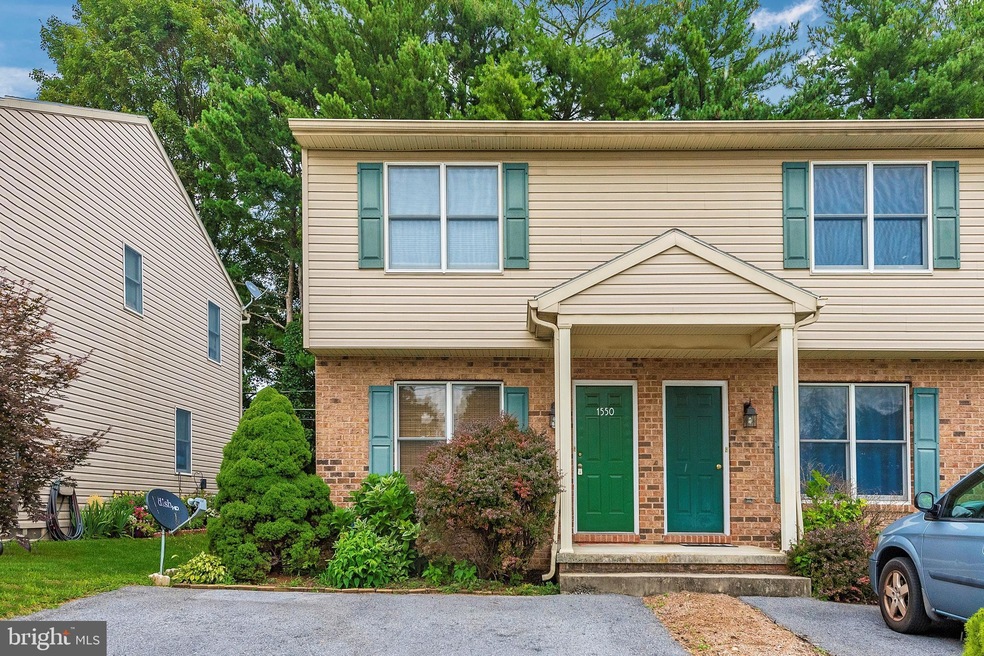
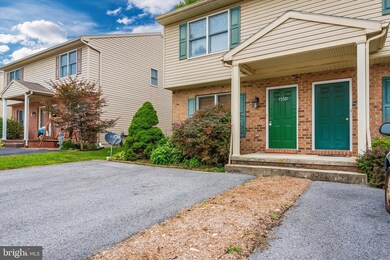
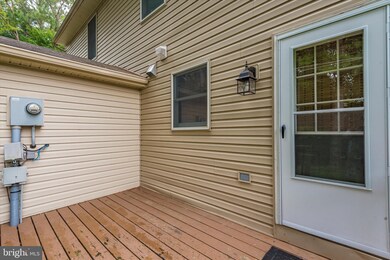
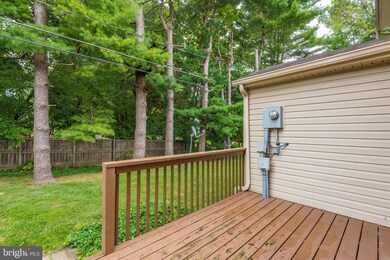
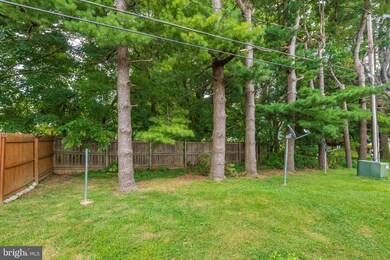
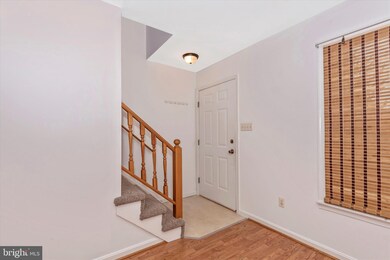
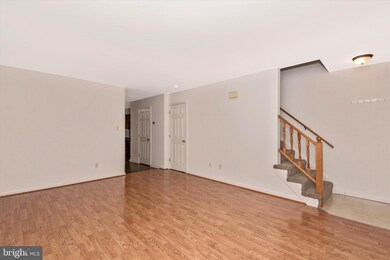
Beautiful and clean, new carpet, HW flooring and appliances. Duplex minutes from I-70 just off the Dual highway. Large Rooms with Washer/dryer on Bedroom level. Large eat in Kitchen just off the Large family room. Peaceful and quiet and a nice back yard to enjoy it all.
Last Agent to Rent the Property
(301) 455-7591 kaynsrealty@gmail.com New Solutions Realty License #608247 Listed on: 07/08/2019
Patti Perez
Samson Properties
(240) 730-4229
162 Total Sales
11 in South End
$115K - $400K Price Range
Jim Keating
Keller Williams Realty Centre
(240) 376-2694
168 Total Sales
3 in South End
$235K - $260K Price Range
Tony Villeda
Vista Properties Group
(844) 365-2166
128 Total Sales
3 in South End
$185K - $305K Price Range
Tara Lowe
Samson Properties
(681) 261-0333
165 Total Sales
1 in South End
$185,000 Price
Hector Mayorga
Compass
(240) 702-1792
114 Total Sales
1 in South End
$400,000 Price
Juan Aranda
CENTURY 21 New Millennium
(571) 520-5036
53 Total Sales
1 in South End
$147,000 Price
We collect this data history from publicly available records. To have your information removed, we recommend requesting removal directly through your county’s website.
| Date | Event | Price | List to Sale | Price per Sq Ft |
|---|---|---|---|---|
| 08/02/2019 08/02/19 | Rented | $1,100 | 0.0% | -- |
| 07/30/2019 07/30/19 | Under Contract | -- | -- | -- |
| 07/08/2019 07/08/19 | For Rent | $1,100 | +3.8% | -- |
| 12/03/2018 12/03/18 | Rented | $1,060 | +6.0% | -- |
| 11/05/2018 11/05/18 | For Rent | $1,000 | 0.0% | -- |
| 07/24/2016 07/24/16 | Rented | $1,000 | 0.0% | -- |
| 07/20/2016 07/20/16 | Under Contract | -- | -- | -- |
| 06/21/2016 06/21/16 | For Rent | $1,000 | +5.3% | -- |
| 10/03/2014 10/03/14 | Rented | $950 | 0.0% | -- |
| 10/02/2014 10/02/14 | Under Contract | -- | -- | -- |
| 09/12/2014 09/12/14 | For Rent | $950 | -- | -- |
Landlord's Agent in 2019
Kay Riddle
New Solutions Realty
(301) 455-7591
31 Total Sales
S
Tenant's Agent in 2019
Stephanie Stamper
Samson Properties
(240) 675-0822
2 in this area
28 Total Sales
Source: Bright MLS
MLS Number: MDWA166150
Disclaimer: Certain information contained herein is derived from information provided by parties other than Homes.com. All information provided is deemed reliable, but is not guaranteed to be accurate and should be independently verified.
The data relating to real estate for sale on this website appears in part through the BRIGHT Internet Data Exchange program, a voluntary cooperative exchange of property listing data between licensed real estate brokerage firms, and is provided by BRIGHT through a licensing agreement.
Listing information is from various brokers who participate in the Bright MLS IDX program and not all listings may be visible on the site.
The property information being provided on or through the website is for the personal, non-commercial use of consumers and such information may not be used for any purpose other than to identify prospective properties consumers may be interested in purchasing.
Some properties which appear for sale on the website may no longer be available because they are for instance, under contract, sold or are no longer being offered for sale.
Property information displayed is deemed reliable but is not guaranteed.
Copyright 2026 Bright MLS, Inc.
Ask me questions while you tour the home.