
Scott Fulton
Tabby Realty LLC
(854) 205-4164
57 Total Sales
6 in Park West
$548K - $1.3M Price Range


Estimated Value: $697,945 - $775,000
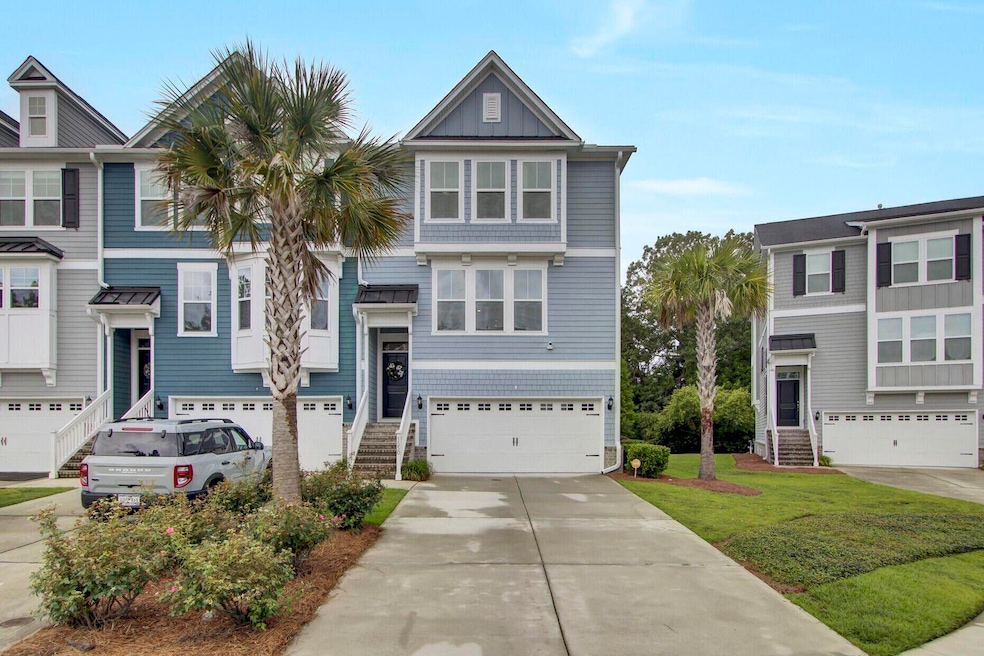
Boasting picturesque lagoon and maritime forest views, this three-story luxury townhome is one of only 21 newer residences in Park West's exclusive Warrington enclave. With over 2,500 square feet of refined living, it seamlessly combines modern elegance with timeless Lowcountry character.The ground level features a private mother-in-law suite, perfect for guests or multi-generational living. On the main floor, an open-concept layout connects a bright living area with built-in bookshelves, shiplap accents, and a gas fireplace to a gourmet kitchen with quartz countertops, stainless steel appliances, and a built-in bar and wine fridge --ideal for entertaining.Step outside to the deck off the kitchen and enjoy tranquil views while grilling beneath the SunSetter awning.Upgraded custom closets, a thoughtfully designed custom pantry, and a washer/dryer are included for convenience, along with all kitchen appliances and grill. Throughout the main level and staircase, elegant 5-inch hardwood floors create a seamless flow, complemented by tile in the bathrooms and laundry room. The two-car garage features an epoxy floor for durability and a polished finish, and a home security system adds peace of mind. Warrington in Park West offers a low-maintenance, luxury lifestyle in one of Mount Pleasant's most desirable master-planned communities. Residents enjoy two swimming pools, pickleball and tennis courts, a sand volleyball court, a clubhouse with a summer kitchen, and miles of walking and biking trails. Convenience abounds with top-rated schools (Laurel Hill Primary, Pinckney Elementary, Cario Middle, and Wando High), a Publix shopping center, medical offices, local dining favorites, and Crunch Fitness all within walking or biking distance. Just 10 minutes to Mount Pleasant Towne Centre, 15 minutes to Isle of Palms beaches, and 25 minutes to historic Downtown Charleston, this home offers the perfect balance of luxury, location, and lifestyle.
Last Agent to Sell the Property
Akers Ellis Real Estate LLC License #62765 Listed on: 10/27/2025
We collect this data history from publicly available records. To have your information removed, we recommend requesting removal directly through your county’s website.
Scott Fulton
Tabby Realty LLC
(854) 205-4164
57 Total Sales
6 in Park West
$548K - $1.3M Price Range
Stan Huff
AgentOwned Realty Preferred Group
(843) 212-1022
180 Total Sales
5 in Park West
$313K - $1.5M Price Range
Marley Presswood
Real Broker, LLC
(854) 222-7693
90 Total Sales
1 in Park West
$640,000 Price
Nate Gainey
Three Real Estate LLC
(854) 205-5619
64 Total Sales
1 in Park West
$539,500 Price
Michael Millikin
Realty One Group Coastal
(854) 222-7011
118 Total Sales
4 in Park West
$368K - $1.5M Price Range
Corinne Kane
Tabby Realty LLC
(530) 539-2416
66 Total Sales
3 in Park West
$416K - $1.1M Price Range
We collect this data history from publicly available records. To have your information removed, we recommend requesting removal directly through your county’s website.
| Date | Buyer | Sale Price | Title Company |
|---|---|---|---|
| $715,000 | None Listed On Document | ||
| Carr Michelle Renee | $410,000 | None Available | |
| Beazer Homes Corp | $321,700 | -- |
We collect this data history from publicly available records. To have your information removed, we recommend requesting removal directly through your county’s website.
| Date | Status | Borrower | Loan Amount |
|---|---|---|---|
| Closed | $102,500 |
We collect this data history from publicly available records. To have your information removed, we recommend requesting removal directly through your county’s website.
| Date | Event | Price | List to Sale | Price per Sq Ft | Prior Sale |
|---|---|---|---|---|---|
| 04/14/2026 04/14/26 | Sold | $715,000 | -3.4% | $282 / Sq Ft | |
| 12/23/2025 12/23/25 | Price Changed | $740,000 | -1.3% | $292 / Sq Ft | |
| 10/27/2025 10/27/25 | For Sale | $750,000 | +82.9% | $296 / Sq Ft | |
| 03/18/2020 03/18/20 | Sold | $410,000 | -3.3% | $175 / Sq Ft | View Prior Sale |
| 12/13/2019 12/13/19 | Pending | -- | -- | -- | |
| 11/12/2019 11/12/19 | For Sale | $424,000 | -- | $181 / Sq Ft |
We collect this data history from publicly available records. To have your information removed, we recommend requesting removal directly through your county’s website.
| Year | Tax Paid | Tax Assessment Tax Assessment Total Assessment is a certain percentage of the fair market value that is determined by local assessors to be the total taxable value of land and additions on the property. | Land | Improvement |
|---|---|---|---|---|
| 2024 | $7,038 | $16,400 | $0 | $0 |
| 2023 | $1,693 | $16,400 | $0 | $0 |
| 2022 | $1,545 | $16,400 | $0 | $0 |
| 2021 | $1,696 | $16,400 | $0 | $0 |
| 2020 | $396 | $3,400 | $0 | $0 |
| 2019 | -- | $1,630 | $0 | $0 |
Seller's Agent in 2026
Paul Charles
Akers Ellis Real Estate LLC
(843) 270-7979
3 in this area
68 Total Sales
KD
Seller Co-Listing Agent in 2026
Kelly Dellinger
Akers Ellis Real Estate LLC
(843) 814-8878
1 in this area
1 Total Sale
JG
Seller's Agent in 2020
Jonathan Greene
Carolina One Real Estate
(843) 412-1296
Seller Co-Listing Agent in 2020
Jayne Harmon
Carolina One Real Estate
(843) 860-6354
192 Total Sales
LC
Buyer's Agent in 2020
Laurel Cockfield
IBG International Inc
(843) 817-2021
1 in this area
20 Total Sales
Source: CHS Regional MLS
MLS Number: 25029001
APN: 583-03-00-337
Disclaimer: Certain information contained herein is derived from information provided by parties other than Homes.com. All information provided is deemed reliable, but is not guaranteed to be accurate and should be independently verified.
The information is being provided by Charleston Trident MLS. Information deemed reliable but not guaranteed. Information is provided for consumers' personal, non-commercial use, and may not be used for any purpose other than the identification of potential properties for purchase. © 2026 Charleston Trident MLS. All Rights Reserved
Ask me questions while you tour the home.