
David D'Costa
Home Resource Realty International, Ltd - HRRI
(301) 756-5630
82 Total Sales
1 in Lake Anne
$655,000 Price
Estimated Value: $359,000
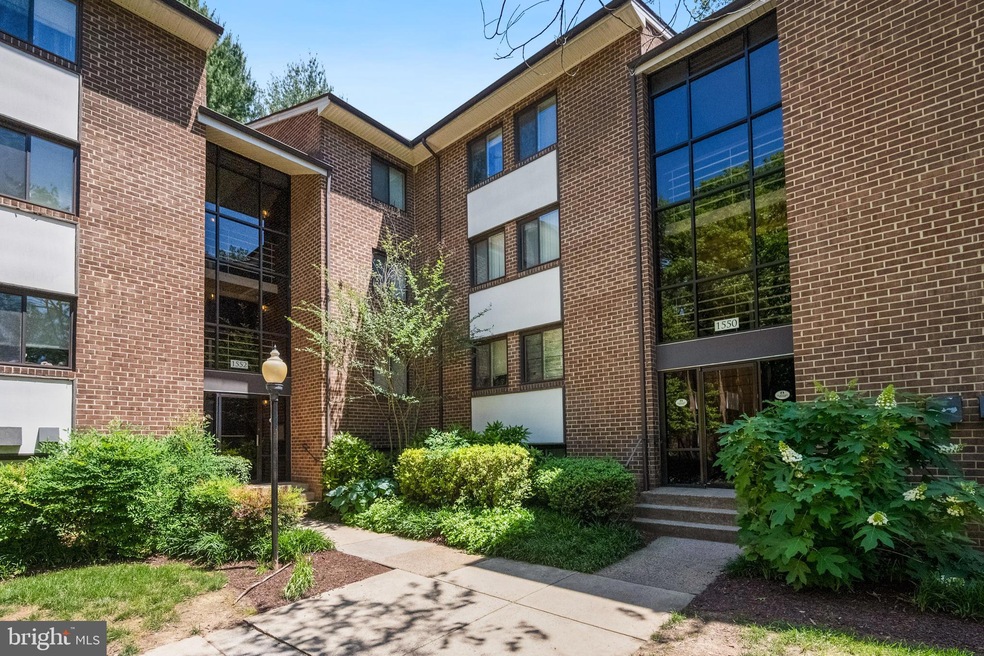
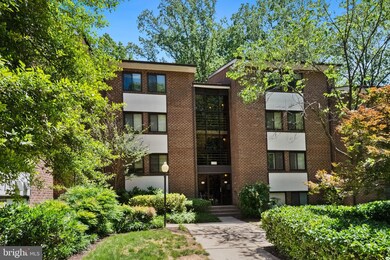
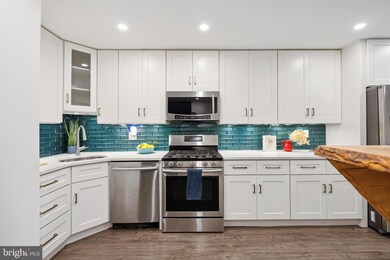
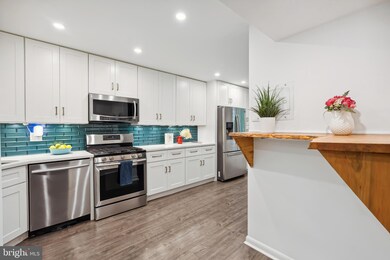
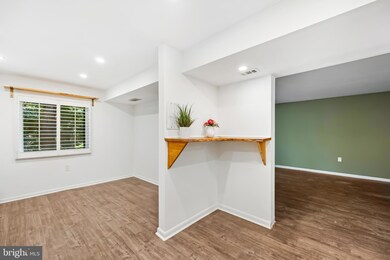
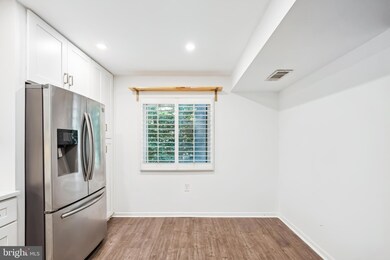
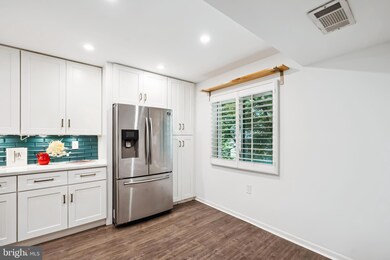
***Our favorite highlights of this condo located in Reston (less then 2 miles from the Reston Metro Plaza) are the extraordinary, top of the line Kitchen expansion & remodel, covered balcony with scenic wooded views & lovely brick tile floor (instead of concrete), 2 generously sized bedrooms (one with a huge walk-in closet) & a completely remodeled & upgraded bathroom with a double sink vanity! ALL UTILITIES INCLUDED IN CONDO FEE*** 2 spacious bedrooms. GAS COOKING. Pet friendly building allows up to 2 dogs no weight or breed restrictions. ***PLENTY OF OPEN PARKING***Unassigned with 2 hangtags, treed common grounds with big playground right in front the building. A bright & cheery foyer area welcomes you home & opens to an expansive living/family room with a huge wall of sliding glass doors/windows, lets in lots of natural light & gorgeous, peaceful views! Beautifully remodeled Kitchen with quality, white cabinetry with pull out drawers, designer hardware, lovely pantry cabinet with more pull out racks from the Container Store, premium Quartz countertops, stainless steel appliances, subway tile backsplash, custom built shelving/bar area (great for casual dining) and a more formal dining area with a big window & plantation shutter window treatment. Laundry closet with upgraded, dark grey washer & dryer off of elegant entry foyer with deep coat closet. Make your way down the hallway to a huge bathroom where you will find double sinks, comfort height vanity oversized grey vanity with soft close drawers, custom shelving, mosaic ceramic tile flooring, subway tile shower, 2 designer mirrors & high quality plumbing fixtures. Stunning, grey luxury vinyl plank flooring! No expense was spared in this lovely unit.. 2 Spacious bedrooms feature ample closet space & plantation shutter window treatments. All the windows & the sliding glass doors have been replaced here as well & the entire condo has been freshly painted with interior designer chosen colors. These upgrades were not done to sell but for their own enjoyment. In an excellent location in Reston (less then 2 miles from the Reston Metro Plaza) and a short walk to scenic Lake Anne make this a smart choice when looking for comfort, convenience & a sense of community. Farmer's Market less then a mile away, Reston Town Center with lots of shops, fine dining, entertainment & outdoor recreation! Lovely treed common grounds & lots of room to play within the common grounds.
Last Agent to Sell the Property
(703) 222-4357 cam@nikkrealtygroup.com Realty ONE Group Capital Listed on: 05/21/2025
Last Buyer's Agent
(202) 333-1212 georgetown@ttrsir.com TTR Sotheby's International Realty License #SP40001604
We collect this data history from publicly available records. To have your information removed, we recommend requesting removal directly through your county’s website.
David D'Costa
Home Resource Realty International, Ltd - HRRI
(301) 756-5630
82 Total Sales
1 in Lake Anne
$655,000 Price
Donna Hamaker
RLAH @properties
(888) 231-9993
82 Total Sales
1 in Lake Anne
$850,000 Price
Christine Dean
Hunt Country Sotheby's International Realty
(202) 932-8177
40 Total Sales
1 in Lake Anne
$1,179,000 Price
Kathleen Modolo
Samson Properties
(703) 496-1203
37 Total Sales
2 in Lake Anne
$390K - $400K Price Range
William Bowers
Allison James Estates & Homes
(571) 500-4089
25 Total Sales
1 in Lake Anne
$252,000 Price
Amen Ashabi
Spring Hill Real Estate, LLC.
(240) 348-1991
51 Total Sales
2 in Lake Anne
$315K - $325K Price Range
We collect this data history from publicly available records. To have your information removed, we recommend requesting removal directly through your county’s website.
| Date | Buyer | Sale Price | Title Company |
|---|---|---|---|
| $335,630 | First American Title | ||
| $319,900 | Westcor Land Title Insurance C | ||
| $255,000 | Rgs Title | ||
| $161,000 | Elite Title & Escrow Llc | ||
| $123,750 | -- |
We collect this data history from publicly available records. To have your information removed, we recommend requesting removal directly through your county’s website.
| Date | Status | Borrower | Loan Amount |
|---|---|---|---|
| Open | $225,630 | ||
| Previous Owner | $319,900 | ||
| Previous Owner | $247,350 | ||
| Previous Owner | $247,500 |
We collect this data history from publicly available records. To have your information removed, we recommend requesting removal directly through your county’s website.
| Date | Event | Price | List to Sale | Price per Sq Ft | Prior Sale |
|---|---|---|---|---|---|
| 07/26/2025 07/26/25 | Sold | $335,630 | +0.2% | $338 / Sq Ft | |
| 05/21/2025 05/21/25 | For Sale | $335,000 | +4.7% | $337 / Sq Ft | |
| 01/23/2024 01/23/24 | Sold | $319,900 | 0.0% | $322 / Sq Ft | View Prior Sale |
| 12/21/2023 12/21/23 | For Sale | $319,900 | +25.5% | $322 / Sq Ft | |
| 07/19/2019 07/19/19 | Sold | $255,000 | +2.0% | $257 / Sq Ft | View Prior Sale |
| 06/22/2019 06/22/19 | Pending | -- | -- | -- | |
| 06/19/2019 06/19/19 | For Sale | $249,900 | -- | $252 / Sq Ft |
We collect this data history from publicly available records. To have your information removed, we recommend requesting removal directly through your county’s website.
| Year | Tax Paid | Tax Assessment Tax Assessment Total Assessment is a certain percentage of the fair market value that is determined by local assessors to be the total taxable value of land and additions on the property. | Land | Improvement |
|---|---|---|---|---|
| 2025 | $3,231 | $320,840 | $64,000 | $256,840 |
| 2024 | $3,231 | $268,040 | $54,000 | $214,040 |
| 2023 | $3,001 | $255,280 | $51,000 | $204,280 |
| 2022 | $2,922 | $245,460 | $49,000 | $196,460 |
| 2021 | $2,826 | $231,570 | $46,000 | $185,570 |
| 2020 | $2,663 | $216,420 | $43,000 | $173,420 |
| 2019 | $2,336 | $189,840 | $38,000 | $151,840 |
| 2018 | $2,183 | $189,840 | $38,000 | $151,840 |
| 2017 | $2,106 | $174,300 | $35,000 | $139,300 |
| 2016 | $2,264 | $187,780 | $38,000 | $149,780 |
| 2015 | $2,299 | $197,660 | $40,000 | $157,660 |
| 2014 | $2,200 | $189,600 | $38,000 | $151,600 |
Seller's Agent in 2025
Jessica McCain
Realty ONE Group Capital
(703) 969-6680
1 in this area
99 Total Sales
J
Buyer's Agent in 2025
Jess Tomback
TTR Sotheby's International Realty
(202) 297-9071
1 in this area
13 Total Sales
G
Seller's Agent in 2024
Gitte Long
Redfin Corporation
Buyer's Agent in 2024
Lynn Walsh
Coldwell Banker (NRT-Southeast-MidAtlantic)
(407) 551-9619
1 in this area
26 Total Sales
Seller's Agent in 2019
Jason Thomas
Compass
(703) 973-9570
12 in this area
70 Total Sales
Buyer's Agent in 2019
Lisa Mead
Long & Foster
(703) 402-2847
12 Total Sales
Source: Bright MLS
MLS Number: VAFX2241762
APN: 0172-36500012B
Disclaimer: Certain information contained herein is derived from information provided by parties other than Homes.com. All information provided is deemed reliable, but is not guaranteed to be accurate and should be independently verified.
The data relating to real estate for sale on this website appears in part through the BRIGHT Internet Data Exchange program, a voluntary cooperative exchange of property listing data between licensed real estate brokerage firms, and is provided by BRIGHT through a licensing agreement.
Listing information is from various brokers who participate in the Bright MLS IDX program and not all listings may be visible on the site.
The property information being provided on or through the website is for the personal, non-commercial use of consumers and such information may not be used for any purpose other than to identify prospective properties consumers may be interested in purchasing.
Some properties which appear for sale on the website may no longer be available because they are for instance, under contract, sold or are no longer being offered for sale.
Property information displayed is deemed reliable but is not guaranteed.
Copyright 2026 Bright MLS, Inc.
Ask me questions while you tour the home.