
Seller's Agent in 2025
Mary Cheatham King
Keller Williams Crystal Coast
(252) 808-5596
1,294 Total Sales
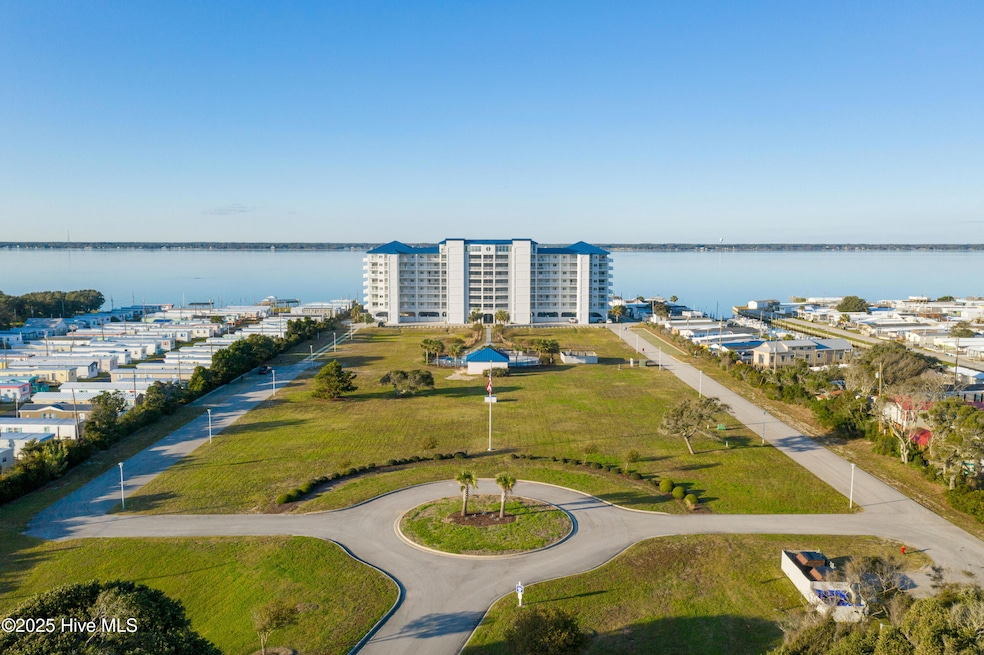
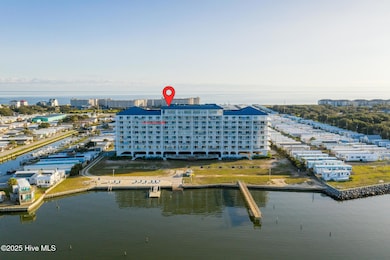
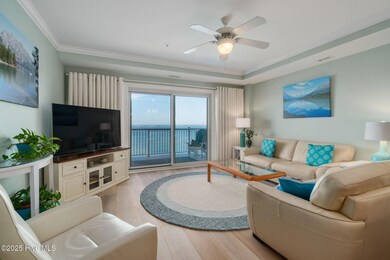
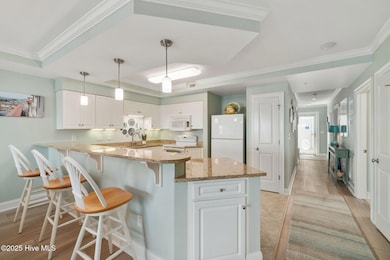
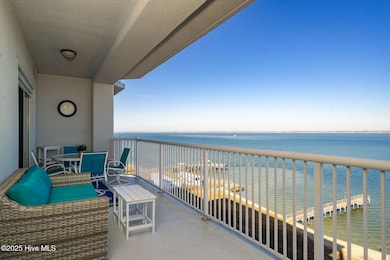
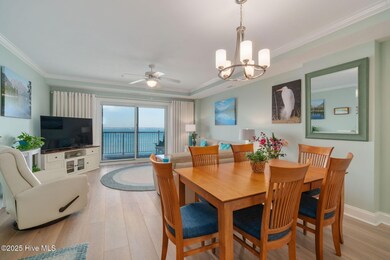
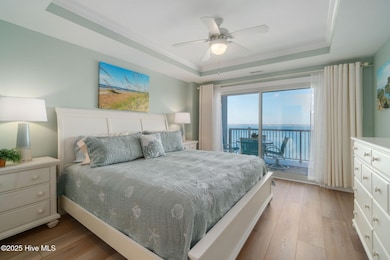
A spectacular Soundfront view awaits in this furnished 6th-floor condo at the Nautical Club! Lovingly cared for and updated by the original owners, it features luxury vinyl plank (LVP) flooring throughout with tile floors in the baths, kitchen, and entryway. The roomy unit (1655 sq. ft. as listed on the tax card) features an open kitchen, bright white cabinets, and a large, attractive bar—perfect for entertaining while guests unwind in the spacious living area. A sliding glass door leads to a large and welcoming balcony overlooking Bogue Sound and the Intracoastal Waterway with its stunning sunsets and an ever-changing stream of recreational and commercial boats, kayaks, birds and occasional dolphins. The spacious primary suite offers a beautiful sound view, an ensuite bath, and direct balcony access. Two additional bedrooms and baths in the front provide comfort and privacy for family and guests. The Nautical Club is a solid 70-unit concrete and steel structure, offering top-tier amenities: a lively outdoor swimming pool, a sound front pier with beach area, kayak and boat ramps, and a convenient kayak storage rack. The 8th floor Penthouse features a fitness center, game room, library/reading room, and event space with a kitchen. Just across from the ocean, this beautifully maintained condo is the ultimate coastal retreat! Check out our walkthrough video under photos.
Last Agent to Sell the Property
Keller Williams Crystal Coast Listed on: 02/20/2025
We collect this data history from publicly available records. To have your information removed, we recommend requesting removal directly through your county’s website.
We collect this data history from publicly available records. To have your information removed, we recommend requesting removal directly through your county’s website.
| Date | Type | Sale Price | Title Company |
|---|---|---|---|
| Warranty Deed | $570,000 | None Listed On Document |
We collect this data history from publicly available records. To have your information removed, we recommend requesting removal directly through your county’s website.
| Date | Status | Loan Amount | Loan Type |
|---|---|---|---|
| Open | $456,000 | New Conventional |
We collect this data history from publicly available records. To have your information removed, we recommend requesting removal directly through your county’s website.
| Date | Event | Price | List to Sale | Price per Sq Ft |
|---|---|---|---|---|
| 08/14/2025 08/14/25 | Sold | $570,000 | -4.2% | $364 / Sq Ft |
| 07/10/2025 07/10/25 | Pending | -- | -- | -- |
| 06/03/2025 06/03/25 | Price Changed | $595,000 | -4.8% | $380 / Sq Ft |
| 04/17/2025 04/17/25 | Price Changed | $625,000 | -2.3% | $399 / Sq Ft |
| 02/20/2025 02/20/25 | For Sale | $640,000 | -- | $409 / Sq Ft |
We collect this data history from publicly available records. To have your information removed, we recommend requesting removal directly through your county’s website.
| Year | Tax Paid | Tax Assessment Tax Assessment Total Assessment is a certain percentage of the fair market value that is determined by local assessors to be the total taxable value of land and additions on the property. | Land | Improvement |
|---|---|---|---|---|
| 2025 | $1,505 | $625,347 | $0 | $625,347 |
| 2024 | $1,481 | $406,850 | $0 | $406,850 |
| 2023 | $1,398 | $406,850 | $0 | $406,850 |
| 2022 | $1,764 | $406,850 | $0 | $406,850 |
| 2020 | $1,358 | $406,850 | $0 | $406,850 |
| 2019 | $866 | $274,500 | $0 | $274,500 |
| 2017 | $866 | $274,500 | $0 | $274,500 |
| 2016 | $866 | $274,500 | $0 | $274,500 |
| 2015 | $1,429 | $274,500 | $0 | $274,500 |
| 2014 | $1,668 | $337,000 | $0 | $337,000 |
Seller's Agent in 2025
Mary Cheatham King
Keller Williams Crystal Coast
(252) 808-5596
1,294 Total Sales
Buyer's Agent in 2025
Bradberry Garner Real Estate
Keller Williams Crystal Coast
(252) 515-0552
339 Total Sales
Source: Hive MLS
MLS Number: 100489899
APN: 6334.05.28.1548607
Disclaimer: Certain information contained herein is derived from information provided by parties other than Homes.com. All information provided is deemed reliable, but is not guaranteed to be accurate and should be independently verified.
The data relating to real estate on this web site comes in part from the Internet Data Exchange program of Hive MLS LLC. All information is deemed reliable but not guaranteed and should be independently verified. All properties are subject to prior sale, change, or withdrawal. Neither listing broker(s) nor Homesnap, Inc. shall be responsible for any typographical errors, misinformation, or misprints, and shall be held totally harmless from any damages arising from reliance upon these data. ©2026 Hive MLS LLC
Ask me questions while you tour the home.