NOT LISTED FOR SALE

Estimated Value: $517,366

3 Beds
2 Baths
1,767 Sq Ft
4.21 Acre Lot

Sale Details

Date Sold: May 2, 2022

Last sale price $455,000 $257 Per Sq Ft

Est. 14% increase in value since last sale

Current estimated payment $4,065 / mo

3 Days on Market

Highlights

  • Doorman
  • Fitness Center
  • In Ground Pool
  • Community Stables
  • Medical Services
  • Waterfront

About This Home

As of May 2022

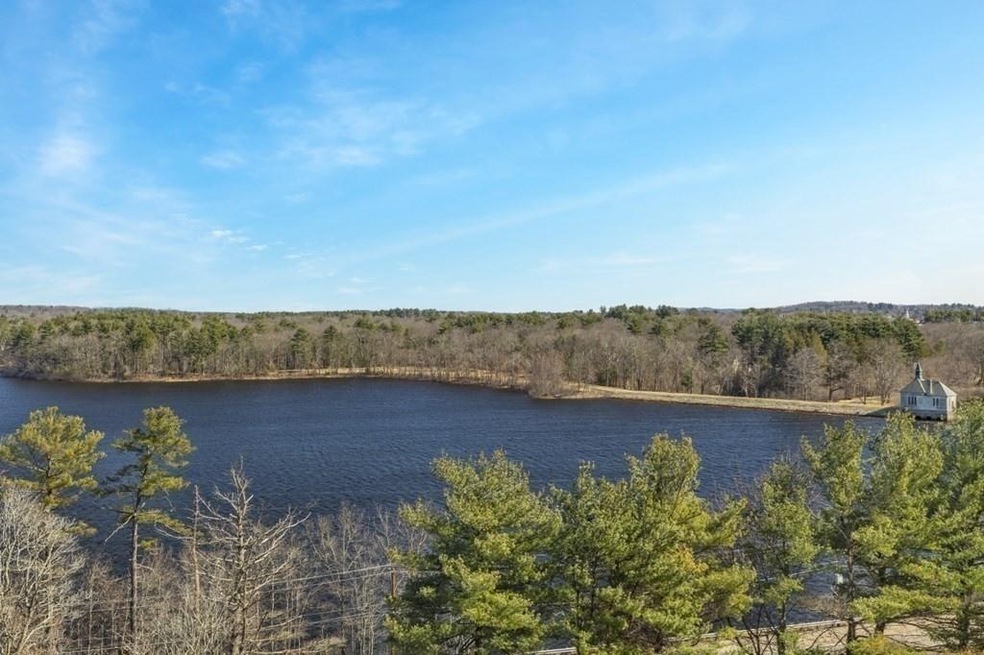
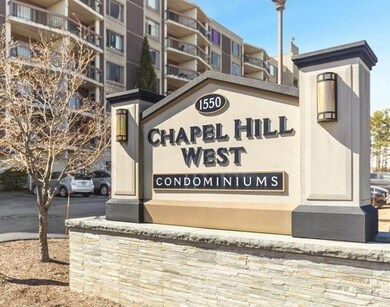
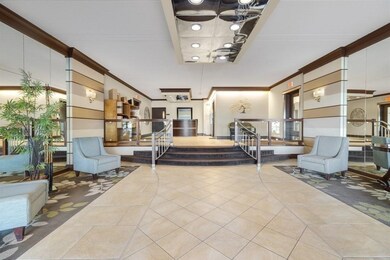
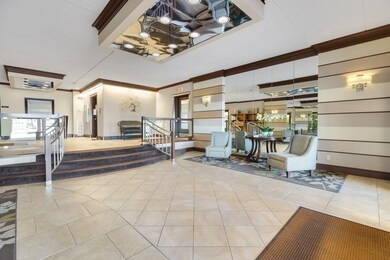
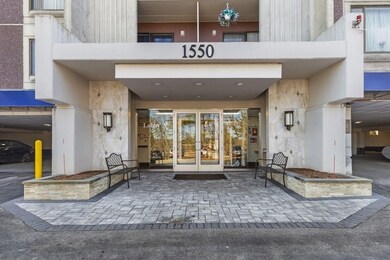
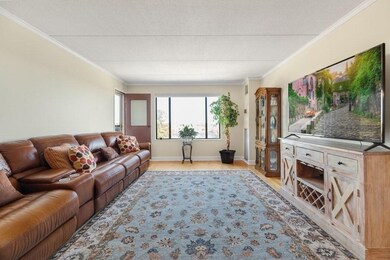
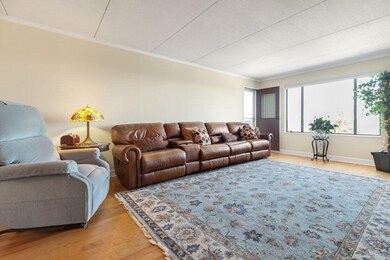
Lovely Chapel Hill West condo w/7 rm, 3 brms, 2 full baths & almost 1,800 sq. ft. of living space! This rarely available, largest, top flr unit has gorgeous panoramic water views from almost every rm! Wood floor & crown molding throughout! Open fl plan w/front to back liv rm/din rm combo w/door to balcony to enjoy breathtaking views of the reservoir! Updated eat in kit w/stainless steel appliances, granite counter/backsplash, gas cooking & tile flr! Huge master bdrm w/picture window & wonderful water views, full bath, huge dbl closet & 2nd closet/linen closet. Front to back guest rm includes slider to a private balcony w/water views, triple closet & additional rm perfect for office, sitting rm, or massive walk-in closet! 3rd bdrm w/picture window & built-ins could be used as an office! Gym, game rm, laundry & gunite pool! Great commuting location, mins to MA Pike, 495, shopping, dining & more! Sale price included 2 garage spots.

Last Agent to Sell the Property

Kathy Foran

Realty Executives Boston West Listed on: 03/24/2022

Realty Executives Boston West

Co-Listed By

Monique Maillet Mooney

A. Rutkowski Realty, Inc.

Last Buyer's Agent

Kathy Foran

Realty Executives Boston West Listed on: 03/24/2022

Realty Executives Boston West
Create a Home Valuation Report for This Property
The Home Valuation Report is an in-depth analysis detailing your home's value as well as a comparison with similar homes in the area

Property Details

Home Type

  • Condominium

Est. Annual Taxes

  • $4,584

Year Built

  • Built in 1974 | Remodeled

Lot Details

  • Waterfront
  • Landscaped Professionally
  • Sprinkler System

HOA Fees

  • $765 Monthly HOA Fees

Parking

  • 2 Car Attached Garage
  • Tuck Under Parking
  • Deeded Parking

Home Design

  • Entry on the 6th floor
  • Frame Construction
  • Tar and Gravel Roof

Interior Spaces

  • 1,767 Sq Ft Home
  • 1-Story Property
  • Open Floorplan
  • Crown Molding
  • Light Fixtures
  • Fireplace
  • Picture Window
  • Sliding Doors
  • Dining Area
  • Home Office
  • Exterior Basement Entry
  • Door Monitored By TV

Kitchen

  • Stove
  • Range
  • Microwave
  • Dishwasher
  • Solid Surface Countertops
  • Disposal

Flooring

  • Wood
  • Ceramic Tile

Bedrooms and Bathrooms

  • 3 Bedrooms
  • Custom Closet System
  • Dual Closets
  • Walk-In Closet
  • 2 Full Bathrooms
  • Bathtub with Shower
  • Separate Shower

Outdoor Features

  • In Ground Pool
  • Balcony

Schools

  • School Choice Elementary And Middle School
  • Framingham High School

Utilities

  • Forced Air Heating and Cooling System
  • 2 Cooling Zones
  • 2 Heating Zones
  • Heating System Uses Natural Gas
  • Heat Pump System
  • Hot Water Heating System
  • Natural Gas Connected

Additional Features

  • Level Entry For Accessibility
  • Property is near golf course, public transit, and schools

Listing and Financial Details

  • Assessor Parcel Number M:107 B:51 L:9938 U:610,506788

Community Details

Overview

  • Association fees include heat, electricity, water, sewer, insurance, security, maintenance structure, road maintenance, ground maintenance, snow removal, trash, air conditioning
  • 168 Units
  • Mid-Rise Community
  • Chapel Hill Community
  • Near Conservation Area

Amenities

  • Doorman
  • Medical Services
  • Common Area
  • Shops
  • Clubhouse
  • Laundry Facilities
  • Elevator
  • Community Storage Space

Recreation

  • Tennis Courts
  • Community Pool
  • Park
  • Community Stables
  • Jogging Path

Pet Policy

  • No Pets Allowed

Security

  • Resident Manager or Management On Site

Property Details

Home Type

Condominium

Est. Annual Taxes

$4,584

Year Built

Built in 1974 | Remodeled

Lot Details

4.21 Acres

HOA Fees

$765 per month

Parking

2

Listing Details

  • Property Type: Residential
  • Property Sub Type: Condominium
  • Structure Type: Mid-Rise
  • Year Built: 1974
  • Buyer Agency Type: %
  • Entry Level: 6
  • Transaction Broker Type: %
  • Year Built Details: Actual,Renovated Since
  • SUB AGENCY OFFERED: No
  • Year Round: Yes
  • Compensation Based On: Net Sale Price
  • ResoPropertyType: Residential
  • Special Features: VirtualTour
  • Stories: 1

Interior Features

  • Flooring: Wood, Tile, Flooring - Wood
  • Interior Amenities: Crown Molding, Office
  • Entry Location: Unit Placement(Upper)
  • Fireplace YN: Yes
  • Appliances: Range,Dishwasher,Disposal,Microwave,Refrigerator, Utility Connections for Gas Range
  • Total Bedrooms: 3
  • Room Bedroom2 Features: Walk-In Closet(s), Flooring - Wood, Balcony - Exterior, Exterior Access, Slider, Crown Molding, Closet - Double
  • Room Bedroom3 Features: Closet/Cabinets - Custom Built, Flooring - Wood, Window(s) - Picture, Crown Molding
  • Full Bathrooms: 2
  • Total Bathrooms: 2
  • Room Master Bedroom Features: Bathroom - Full, Walk-In Closet(s), Flooring - Wood, Window(s) - Picture, Crown Molding, Closet - Double
  • Master Bathroom Features: Yes
  • Bathroom 1 Features: Bathroom - Full, Bathroom - With Tub & Shower, Flooring - Stone/Ceramic Tile, Countertops - Stone/Granite/Solid
  • Bathroom 2 Features: Bathroom - Full, Bathroom - With Shower Stall, Flooring - Stone/Ceramic Tile, Countertops - Stone/Granite/Solid
  • Room Dining Room Features: Flooring - Wood, Open Floorplan, Lighting - Overhead, Crown Molding
  • Room Kitchen Features: Flooring - Stone/Ceramic Tile, Dining Area, Pantry, Remodeled, Gas Stove, Lighting - Overhead, Crown Molding
  • Laundry Features: In Building
  • Room Living Room Features: Flooring - Wood, Window(s) - Picture, Balcony - Exterior, Exterior Access, Open Floorplan, Crown Molding
  • Room Office Features: Flooring - Wood, Crown Molding
  • Accessibility Features: Accessible Entrance
  • Living Area: 1767
  • Stories Total: 1
  • MAIN LO: BB5398
  • MAIN SO: BB5398

Exterior Features

  • Exterior Features: Balcony, Professional Landscaping, Sprinkler System
  • Construction Materials: Frame
  • Home Warranty YN: No
  • Pool Features: Association, In Ground
  • Roof: Tar/Gravel
  • Waterfront Features: Waterfront
  • Waterfront YN: Yes

Garage/Parking

  • Garage Spaces: 2
  • Attached Garage YN: Yes
  • Carport Y N: No
  • Covered Parking Spaces: 2
  • Garage YN: Yes
  • Parking Features: Under, Deeded
  • Total Parking Spaces: 2

Utilities

  • Sewer: Public Sewer
  • Utilities: for Gas Range
  • Cooling: Central Air
  • Heating: Forced Air, Heat Pump, Natural Gas
  • Cooling Y N: Yes
  • Electric: Circuit Breakers
  • Heating YN: Yes
  • Security Features: TV Monitor, Doorman
  • Water Source: Public
  • HEAT ZONES: 2
  • COOLING ZONES: 2

Condo/Co-op/Association

  • Association Amenities: Hot Water, Pool, Laundry, Elevator(s), Fitness Center, Clubroom, Storage
  • Association Fee: 765
  • Association Fee Frequency: Monthly
  • Association YN: Yes
  • Community Features: Public Transportation, Shopping, Pool, Tennis Court(s), Park, Walk/Jog Trails, Stable(s), Golf, Medical Facility, Conservation Area, Highway Access, House of Worship, Public School, T-Station, University
  • Senior Community YN: No
  • MANAGEMENT: Professional - On Site, Professional - Off Site
  • ResoAssociationFeeFrequency: Monthly

Fee Information

  • Association Fee Includes: Heat, Electricity, Water, Sewer, Insurance, Security, Maintenance Structure, Road Maintenance, Maintenance Grounds, Snow Removal, Trash, Air Conditioning

Lot Info

  • Parcel Number: M:107 B:51 L:9938 U:610,506788
  • Zoning: Res
  • Farm Land Area Units: Square Feet
  • Lot Size Units: Acres
  • Property Attached YN: Yes
  • OUTDOOR SPACE AVAILABLE: Yes - Common

Rental Info

  • Pets Allowed: No

Tax Info

  • Tax Year: 2022
  • Tax Annual Amount: 4584

Multi Family

  • Number Of Units Total: 168
  • Basement Included Sq Ft: No

MLS Schools

  • High School: Framingham High
  • Elementary School: School Choice
  • Middle Or Junior School: School Choice

Ownership History

We collect this data history from publicly available records. To have your information removed, we recommend requesting removal directly through your county’s website.

Date Name Owned For Owner Type

Purchase Details

Closed on
Jan 29, 2026
Sold by
Bought by
Current Estimated Value
$517,366

Purchase Details

Listed on
Mar 24, 2022
Closed on
Apr 25, 2022
Sold by
Bought by
Seller's Agent
Kathy Foran
Realty Executives Boston West
Buyer's Agent
Kathy Foran
Realty Executives Boston West
List Price
$419,900
Sold Price
$455,000
Premium/Discount to List
$35,100
8.36%

Home Financials for this Owner

Home Financials are based on the most recent Mortgage that was taken out on this home.
Avg. Annual Appreciation
3.07%

Purchase Details

Closed on
Jun 4, 2021
Sold by
Bought by

Purchase Details

Closed on
Feb 21, 2021
Sold by
Bought by

Purchase Details

Listed on
Dec 21, 2012
Closed on
Jul 26, 2013
Sold by
Bought by
Seller's Agent
Sherrilynn Lombard
New Homes Marketing
Buyer's Agent
Paula Dowd
Dowd Properties
List Price
$295,900
Sold Price
$262,500
Premium/Discount to List
-$33,400
-11.29%

Home Financials for this Owner

Home Financials are based on the most recent Mortgage that was taken out on this home.
Avg. Annual Appreciation
5.35%

Purchase Details

Closed on
Aug 10, 2011
Sold by
Bought by
Source: Public Records

Home Values in the Area

Source: Public Records

Average Home Value in this Area


Source: Public Records

Agents Specializing in Framingham, MA

See All Agents

Purchase History

We collect this data history from publicly available records. To have your information removed, we recommend requesting removal directly through your county’s website.

Date Buyer Sale Price Title Company
-- --
$455,000 None Available
$399,000 None Available
-- None Available
$262,500 --
$21,500 --
Source: Public Records

Mortgage History

We collect this data history from publicly available records. To have your information removed, we recommend requesting removal directly through your county’s website.

Date Status Borrower Loan Amount
Previous Owner $20,000
Source: Public Records

Property History

We collect this data history from publicly available records. To have your information removed, we recommend requesting removal directly through your county’s website.

Date Event Price List to Sale Price per Sq Ft Prior Sale
05/02/2022 05/02/22 Sold $455,000 +8.4% $257 / Sq Ft
03/28/2022 03/28/22 Pending -- -- --
03/24/2022 03/24/22 For Sale $419,900 +60.0% $238 / Sq Ft
07/26/2013 07/26/13 Sold $262,500 -7.9% $149 / Sq Ft View Prior Sale
07/16/2013 07/16/13 Pending -- -- --
05/28/2013 05/28/13 Price Changed $285,000 -3.7% $161 / Sq Ft
12/21/2012 12/21/12 For Sale $295,900 -- $167 / Sq Ft
Source: MLS Property Information Network (MLS PIN)

Tax History

We collect this data history from publicly available records. To have your information removed, we recommend requesting removal directly through your county’s website.

Year Tax Paid Tax Assessment Tax Assessment Total Assessment is a certain percentage of the fair market value that is determined by local assessors to be the total taxable value of land and additions on the property. Land Improvement
2025 $5,467 $457,900 $0 $457,900
2024 $5,315 $426,600 $0 $426,600
2023 $4,749 $362,800 $0 $362,800
2022 $4,552 $331,300 $0 $331,300
2021 $4,378 $311,600 $0 $311,600
2020 $4,410 $294,400 $0 $294,400
2019 $4,383 $285,000 $0 $285,000
2018 $4,341 $266,000 $0 $266,000
2017 $4,426 $264,900 $0 $264,900
2016 $4,604 $264,900 $0 $264,900
2015 $4,462 $250,400 $0 $250,400
Source: Public Records

Agents Affiliated with this Home

  • Section Image
  • Section Image
See All Agents

Map

Source: MLS Property Information Network (MLS PIN)

MLS Number: 72957347

MLS Property Information Network (MLS PIN)

APN: FRAM-000107-000051-009938-000610

Your Personal Tour Guide

Ask me questions while you tour the home.