
Raymond Karoumy
Responds Quickly
Top Agent Realty
(586) 788-0902
97 Total Sales
1 in Berlin
$315,000 Price
Estimated Value: $408,762 - $474,000
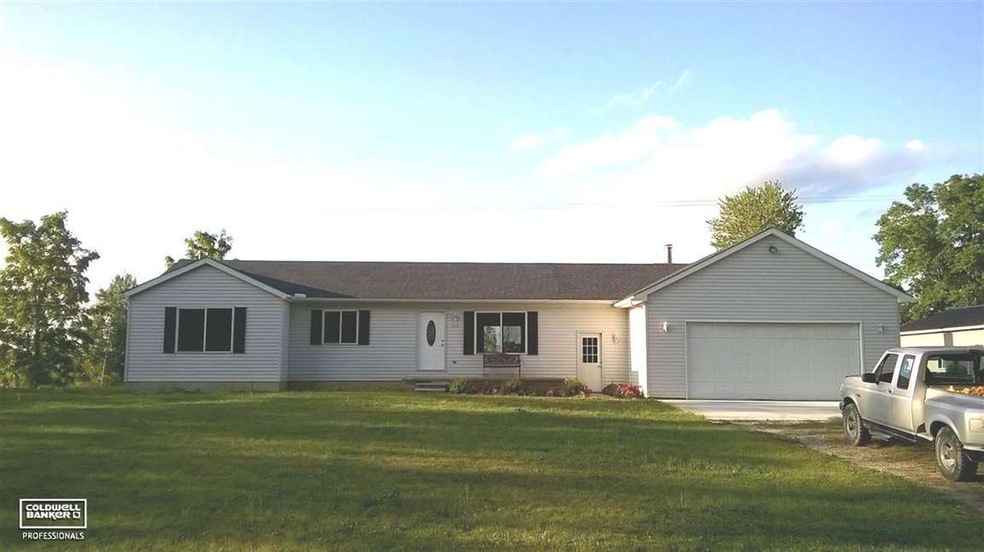
Quality STICK BUILT home! New roof 9/1/17! Peace and tranquility on this updated ranch on a dead end road. Heat pump with backup propane furnaces and never used fireplace in great room. This ranch style home offers 1st floor laundry, huge great room and deck for entertaining, master bedroom and many updates. 24' x 32' pole barn to store your toys. Located close to I 69 and Capac Rd.
Last Agent to Sell the Property
Berkshire Hathaway HomeServices Kee Realty NB License #MISPE-6501371091 Listed on: 06/08/2017
Last Buyer's Agent
Craig Bartalino
Pebbletown Realty Group LLC License #RCO-6501338968
We collect this data history from publicly available records. To have your information removed, we recommend requesting removal directly through your county’s website.
Raymond Karoumy
Top Agent Realty
(586) 788-0902
97 Total Sales
1 in Berlin
$315,000 Price
Robert Condie
MBA Real Estate Services
(810) 678-6420
63 Total Sales
1 in Berlin
$193,000 Price
Pamela Bryan
Berkshire Hathaway HomeServices Kee Realty Oxford
(810) 379-8500
127 Total Sales
1 in Berlin
$441,000 Price
Suzanne O'Brien
Real Estate One GPF
(313) 824-3107
87 Total Sales
1 in Berlin
$450,000 Price
Robert Porzandek
Epique Inc.
(586) 474-4624
54 Total Sales
1 in Berlin
$279,900 Price
Timothy Tripon
Community Choice Realty Inc
(947) 218-7245
49 Total Sales
2 in Berlin
$390,000 Price Range
We collect this data history from publicly available records. To have your information removed, we recommend requesting removal directly through your county’s website.
| Date | Buyer | Sale Price | Title Company |
|---|---|---|---|
| $227,000 | None Available | ||
| $65,000 | None Available | ||
| -- | None Available | ||
| $127,625 | None Available |
We collect this data history from publicly available records. To have your information removed, we recommend requesting removal directly through your county’s website.
| Date | Status | Borrower | Loan Amount |
|---|---|---|---|
| Open | $31,000 | ||
| Open | $274,470 | ||
| Closed | $209,000 | ||
| Closed | $25,000 | ||
| Closed | $130,000 |
We collect this data history from publicly available records. To have your information removed, we recommend requesting removal directly through your county’s website.
| Date | Event | Price | List to Sale | Price per Sq Ft |
|---|---|---|---|---|
| 03/09/2018 03/09/18 | Sold | $227,000 | -3.4% | $108 / Sq Ft |
| 02/23/2018 02/23/18 | Pending | -- | -- | -- |
| 12/22/2017 12/22/17 | For Sale | $234,900 | +3.5% | $112 / Sq Ft |
| 12/08/2017 12/08/17 | Off Market | $227,000 | -- | -- |
| 11/05/2017 11/05/17 | For Sale | $234,900 | 0.0% | $112 / Sq Ft |
| 10/31/2017 10/31/17 | Pending | -- | -- | -- |
| 09/20/2017 09/20/17 | Price Changed | $234,900 | -6.0% | $112 / Sq Ft |
| 07/10/2017 07/10/17 | Price Changed | $249,900 | -7.4% | $119 / Sq Ft |
| 06/08/2017 06/08/17 | For Sale | $269,900 | -- | $129 / Sq Ft |
We collect this data history from publicly available records. To have your information removed, we recommend requesting removal directly through your county’s website.
| Year | Tax Paid | Tax Assessment Tax Assessment Total Assessment is a certain percentage of the fair market value that is determined by local assessors to be the total taxable value of land and additions on the property. | Land | Improvement |
|---|---|---|---|---|
| 2025 | $1,565 | $186,800 | $0 | $0 |
| 2024 | $1,518 | $176,600 | $0 | $0 |
| 2023 | $1,446 | $156,600 | $0 | $0 |
| 2022 | $1,377 | $140,100 | $0 | $0 |
| 2020 | $3,264 | $123,200 | $19,900 | $103,300 |
| 2019 | $3,035 | $114,000 | $0 | $0 |
| 2018 | $1,577 | $116,700 | $0 | $0 |
| 2017 | $1,546 | $114,100 | $0 | $0 |
| 2016 | $645 | $114,100 | $0 | $0 |
| 2015 | -- | $88,900 | $19,900 | $69,000 |
| 2014 | -- | $81,900 | $19,900 | $62,000 |
| 2013 | -- | $89,600 | $0 | $0 |
Seller's Agent in 2018
Garry Chaney
Berkshire Hathaway HomeServices Kee Realty NB
(810) 341-4278
62 Total Sales
CB
Buyer's Agent in 2018
Craig Bartalino
Pebbletown Realty Group LLC
Source: Michigan Multiple Listing Service
MLS Number: 31322148
APN: 09-009-1005-700
Disclaimer: Certain information contained herein is derived from information provided by parties other than Homes.com. All information provided is deemed reliable, but is not guaranteed to be accurate and should be independently verified.
Source MLS: MiRealSource
Provided through IDX via MiRealSource. Courtesy of MiRealSource Shareholder. Copyright MiRealSource.
The information published and disseminated by MiRealSource is communicated verbatim, without change by MiRealSource, as filed with MiRealSource by its members. The accuracy of all information, regardless of source, is not guaranteed or warranted. All information should be independently verified.
Copyright 2026 MiRealSource. All rights reserved. The information provided hereby constitutes proprietary information of MiRealSource, Inc. and its shareholders, affiliates and licensees and may not be reproduced or transmitted in any form or by any means, electronic or mechanical, including photocopy, recording, scanning or any information storage and retrieval system, without written permission from MiRealSource, Inc.
Ask me questions while you tour the home.