NOT LISTED FOR SALE

Estimated Value: $1,170,000 - $1,201,885

6 Beds
4 Baths
3,504 Sq Ft
$339/Sq Ft Est. Value

Sale Details

Date Sold: June 4, 2015

Last sale price $585,000 $167 Per Sq Ft

Est. 103% increase in value since last sale

Current estimated payment $6,532 / mo

81 Days on Market

Highlights

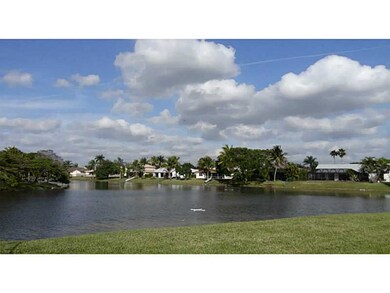
  • Lake Front
  • 2 Bedroom Guest House
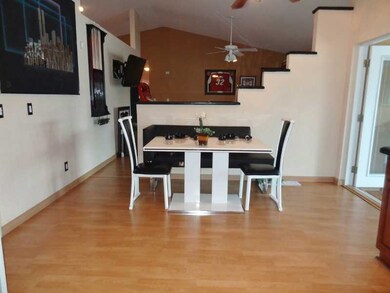
  • Vaulted Ceiling
  • Hawkes Bluff Elementary School Rated A-
  • In Ground Pool
  • Wood Flooring

About This Home

As of June 2015

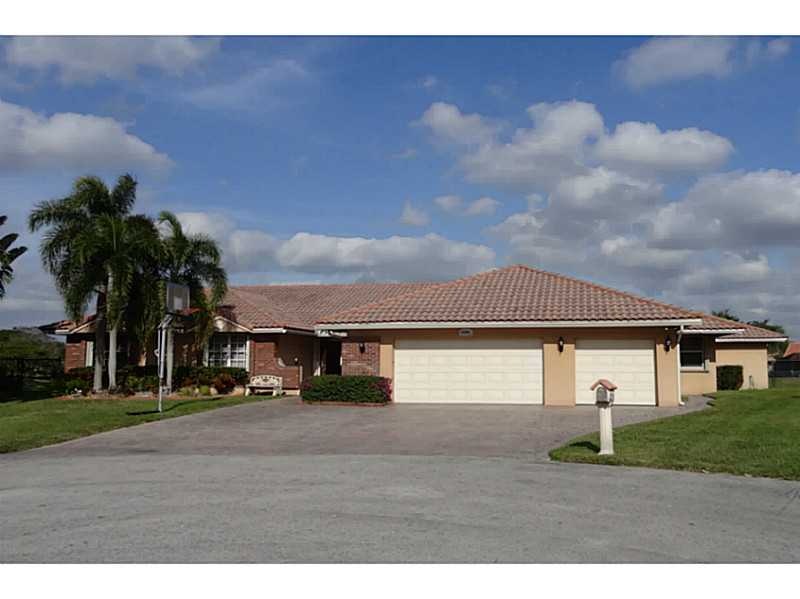
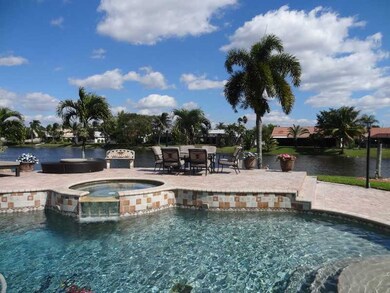
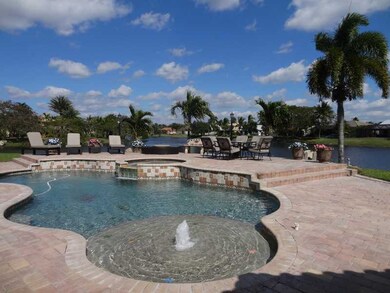
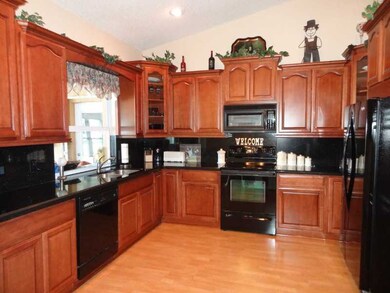
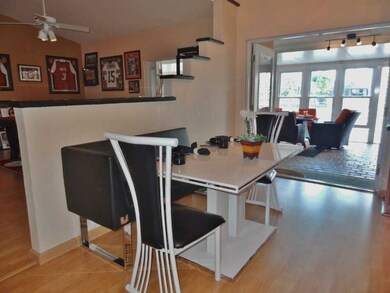
Custom Built INLAW SUITE w/2.2 - FULL Kitchen w/bay window, Separate entrance -Which makes this one of a kind beauty 6/4 - 3 car garage. Breathtaking views of the pool/spa/lake from the glass enclosed florida room. Huge pavered patio is perfect for ente rtaining. UPDATED custom wood granite kitchen with french doors throughout. All baths are UPDATED This pie-shaped lot located on quiet cul-de-sac has beautiful landscaping . Barrel Tile Roof is only 6 years old. A+ schools and $280 HOA only ONCE a year!

Last Agent to Sell the Property

Barbara Dillman

Brian J. Giller, Broker License #3118533 Listed on: 02/08/2015

Last Buyer's Agent

Jennifer Wilson

Under The Sun Realty LLC License #3268252

Home Details

Home Type

  • Single Family

Est. Annual Taxes

  • $8,157

Year Built

  • Built in 1989

Lot Details

  • 16,646 Sq Ft Lot
  • 175 Ft Wide Lot
  • Lake Front
  • South Facing Home
  • Fenced

HOA Fees

  • $23 Monthly HOA Fees

Parking

  • 3 Car Attached Garage
  • Automatic Garage Door Opener
  • Driveway
  • Paver Block
  • Open Parking

Home Design

  • Barrel Roof Shape

Interior Spaces

  • 3,504 Sq Ft Home
  • 1-Story Property
  • Built-In Features
  • Vaulted Ceiling
  • Ceiling Fan
  • Blinds
  • Entrance Foyer
  • Family Room
  • Formal Dining Room
  • Den
  • Utility Room in Garage
  • Wood Flooring
  • Lake Views
  • Attic

Kitchen

  • Breakfast Area or Nook
  • Eat-In Kitchen
  • Self-Cleaning Oven
  • Electric Range
  • Free-Standing Freezer
  • Ice Maker
  • Dishwasher
  • Disposal

Bedrooms and Bathrooms

  • 6 Bedrooms
  • Closet Cabinetry
  • In-Law or Guest Suite
  • 4 Full Bathrooms
  • Dual Sinks
  • Shower

Laundry

  • Laundry in Garage
  • Dryer
  • Washer

Pool

  • In Ground Pool
  • Pool Equipment Stays
  • Free Form Pool
  • Auto Pool Cleaner

Outdoor Features

  • Exterior Lighting

Additional Homes

  • 2 Bedroom Guest House
  • Two Bathroom Guest House
  • Guest House Includes Kitchen
  • Guest House Has A Garage

Schools

  • Hawkes Bluff Elementary School
  • Silver Trail Middle School
  • West Broward High School

Utilities

  • Central Heating and Cooling System
  • Electric Water Heater

Community Details

  • Hawke's Bluff 134 24 B,Ivanhoe Subdivision, Les Chateaux Floorplan
  • The community has rules related to no recreational vehicles or boats, no trucks or trailers

Listing and Financial Details

  • Assessor Parcel Number 504033050470

Home Details

Home Type

Single Family

Est. Annual Taxes

$8,157

Year Built

Built in 1989

Lot Details

0.38 Acres

HOA Fees

$23 per month

Parking

3

Listing Details

  • Property Type: Residential
  • Year Built: 1989
  • Property Sub Type: Single Family Residence
  • Architectural Style: Attached, One Story
  • Directions: 1-75 TO GRIFFEN ROAD WEST EXIT. LEFT TURN AT LIGHT ON DYKES ROAD. LEFT ON HUNTRIDGE ROAD TURN LEFT ON THISTLEDOWN. TAKE A RIGHT AT END OF STREET ON CARRIAGE COURT. PROPERTY IS STRAIT IN FRONT OF YOU IN CENTER OF CUL-DE-SAC WITH 3 CAR GARAGE.
  • Garage Yn: Yes
  • Horses: No
  • Inclusions: None
  • Master Model: Les Chateaux
  • New Construction: No
  • Structure Type: House
  • Subdivision Name: HAWKE'S BLUFF 134-24 B,Ivanhoe
  • Year Built Details: Resale
  • MIAMIRE_PoolYN: Yes
  • MIAMIRE_GuestHouseDescription: 2 Baths, 2 Bedrooms, Garage, Kitchen
  • MIAMIRE_PetsAllowedYN: Yes
  • MIAMIRE_MembershipPurchRqdYN: No
  • ResoPropertyType: Residential
  • Special Features: VirtualTour

Interior Features

  • Appliances: Dishwasher, Disposal, Dryer, Electric Water Heater, Free-Standing Freezer, Ice Maker, Electric Range, Refrigerator, Self Cleaning Oven, Washer
  • Interior Amenities: First Floor Entry, Built-in Features, Closet Cabinetry, Entrance Foyer, Pantry, Vaulted Ceiling(s), Attic, Den/Library/Office, Family Room, Separate Guest/In-Law Quarters, Utility/Laundry In Garage
  • Spa Yn: Yes
  • Full Bathrooms: 4
  • Total Bedrooms: 6
  • Entry Location: Foyer
  • Flooring: Wood
  • Furnished: Unfurnished
  • Living Area: 3504
  • Other Equipment: Automatic Garage Door Opener
  • Possible Use: Primary
  • Window Features: Blinds
  • Bedroom Features: Entry Level
  • Dining Room Features: Breakfast Area, Eat-In Kitchen, Formal Dining
  • Living Room Features: Attic, Den/Library/Office, Family Room, Separate Guest/In-Law Quarters, Utility/Laundry In Garage
  • Master Bathroom Features: Dual Sinks, Shower Only

Exterior Features

  • Roof: Barrel Roof
  • View: Lake
  • Exterior Features: Lighting
  • Direction Faces: South
  • Fencing: Fenced
  • Lot Features: 1/4 To Less Than 1/2 Acre Lot
  • Pool Features: Auto Pool Clean, In Ground, Equipment Stays, Free Form, Pool/Spa Combo
  • Pool Private: No
  • View: Yes
  • Waterfront Features: WF/Pool/No Ocean Access, Lake
  • Waterfront: Yes

Garage/Parking

  • Attached Garage: Yes
  • Park Building Name: HAWKE'S BLUFF 134-24 B
  • Covered Parking Spaces: 3
  • Garage Spaces: 3
  • Open Parking: Yes
  • Parking Features: Driveway, Paver Block, No Rv/Boats, No Trucks/Trailers

Utilities

  • Sewer: Public Sewer
  • Water Source: Municipal Water
  • Cooling: Ceiling Fan(s), Central Air
  • Cooling Y N: Yes
  • Heating: Central
  • Heating Yn: Yes
  • Laundry Features: In Garage

Condo/Co-op/Association

  • Association Fee: 280
  • Association Fee Frequency: Annually
  • Association: Yes
  • Community Features: Sidewalks, Street Lights
  • ResoAssociationFeeFrequency: Annually

Association/Amenities

  • MIAMIRE_TypeofAssociation: Homeowners

Schools

  • Elementary School: Hawkes Bluff
  • High School: West Broward
  • Middle Or Junior School: Silver Trail

Lot Info

  • Parcel Number: 504033050470
  • Lot Size Sq Ft: 16646
  • Zoning: RESIDENT
  • ResoLotSizeUnits: SquareFeet

Rental Info

  • Pets Allowed: Yes

Tax Info

  • Tax Year: 2014
  • Tax Annual Amount: 8157

Ownership History

We collect this data history from publicly available records. To have your information removed, we recommend requesting removal directly through your county’s website.

Date Name Owned For Owner Type

Purchase Details

Closed on
Sep 22, 2024
Sold by
Bought by
Current Estimated Value
$1,188,471

Purchase Details

Closed on
Jun 6, 2024
Sold by
Bought by

Purchase Details

Closed on
Feb 20, 2024
Sold by
Bought by

Purchase Details

Listed on
Feb 8, 2015
Closed on
Jun 4, 2015
Sold by
Bought by
Seller's Agent
Barbara Dillman
Brian J. Giller, Broker
Buyer's Agent
Jennifer Wilson
Under The Sun Realty LLC
List Price
$729,000
Sold Price
$585,000
Premium/Discount to List
-$144,000
-19.75%

Home Financials for this Owner

Home Financials are based on the most recent Mortgage that was taken out on this home.
Avg. Annual Appreciation
6.56%
Original Mortgage
$335,000
Interest Rate
0.0379%
Mortgage Type
New Conventional

Purchase Details

Closed on
Dec 6, 2003
Sold by
Bought by

Home Financials for this Owner

Home Financials are based on the most recent Mortgage that was taken out on this home.
Original Mortgage
$256,000
Interest Rate
0.0605%
Mortgage Type
Purchase Money Mortgage

Purchase Details

Closed on
Aug 3, 1998
Sold by
Bought by

Purchase Details

Closed on
Oct 1, 1988
Sold by
Bought by
Source: Public Records
Create a Home Valuation Report for This Property
The Home Valuation Report is an in-depth analysis detailing your home's value as well as a comparison with similar homes in the area

Home Values in the Area

Source: Public Records

Average Home Value in this Area


Source: Public Records

Purchase History

We collect this data history from publicly available records. To have your information removed, we recommend requesting removal directly through your county’s website.

Date Buyer Sale Price Title Company
-- None Listed On Document
$585,000 None Available
$320,000 Tlc Title Company Of Fl Inc
$189,000 --
$127,679 --
Source: Public Records

Mortgage History

We collect this data history from publicly available records. To have your information removed, we recommend requesting removal directly through your county’s website.

Date Status Borrower Loan Amount
Previous Owner $335,000
Previous Owner $280,700
Previous Owner $283,388
Previous Owner $125,000
Previous Owner $310,000
Previous Owner $256,000
Previous Owner $50,000
Source: Public Records

Property History

We collect this data history from publicly available records. To have your information removed, we recommend requesting removal directly through your county’s website.

Date Event Price List to Sale Price per Sq Ft
06/04/2015 06/04/15 Sold $585,000 -10.0% $167 / Sq Ft
04/30/2015 04/30/15 Pending -- -- --
03/20/2015 03/20/15 Price Changed $649,900 -5.4% $185 / Sq Ft
03/01/2015 03/01/15 Price Changed $687,000 -5.8% $196 / Sq Ft
02/07/2015 02/07/15 For Sale $729,000 -- $208 / Sq Ft
Source: MIAMI REALTORS® MLS

Tax History

We collect this data history from publicly available records. To have your information removed, we recommend requesting removal directly through your county’s website.

Year Tax Paid Tax Assessment Tax Assessment Total Assessment is a certain percentage of the fair market value that is determined by local assessors to be the total taxable value of land and additions on the property. Land Improvement
2026 $391 $583,800
2025 $383 $568,460
2024 $657 $552,440
2023 $657 $536,350 $0 $0
2022 $517 $520,730 $0 $0
2021 $487 $505,570 $0 $0
2020 $536 $498,590 $0 $0
2019 $437 $487,390 $0 $0
2018 $421 $478,310 $0 $0
2017 $404 $468,480 $0 $0
2016 $392 $458,850 $0 $0
2015 $8,122 $428,840 $0 $0
2014 $8,168 $425,440 $0 $0
2013 -- $450,570 $149,810 $300,760
Source: Public Records

Agents Affiliated with this Home

  • Section Image
See All Agents

Map

Source: MIAMI REALTORS® MLS

MLS Number: A2069697

MIAMI REALTORS® MLS

APN: 50-40-33-05-0470

Your Personal Tour Guide

Ask me questions while you tour the home.