NOT LISTED FOR SALE

15502 Avery Rd Derwood, MD 20855

Redland Area

Estimated Value: $1,542,381

5 Beds
8 Baths
6,775 Sq Ft
$228/Sq Ft Est. Value

Sale Details

Date Sold: June 26, 2025

Last sale price $1,440,000 $213 Per Sq Ft

Est. 7% increase in value since last sale

Current estimated payment $9,736 / mo

16 Days on Market

Highlights

  • Greenhouse
  • Eat-In Gourmet Kitchen
  • Waterfall on Lot
  • Spa
  • Panoramic View
  • 2 Acre Lot

About This Home

As of June 2025

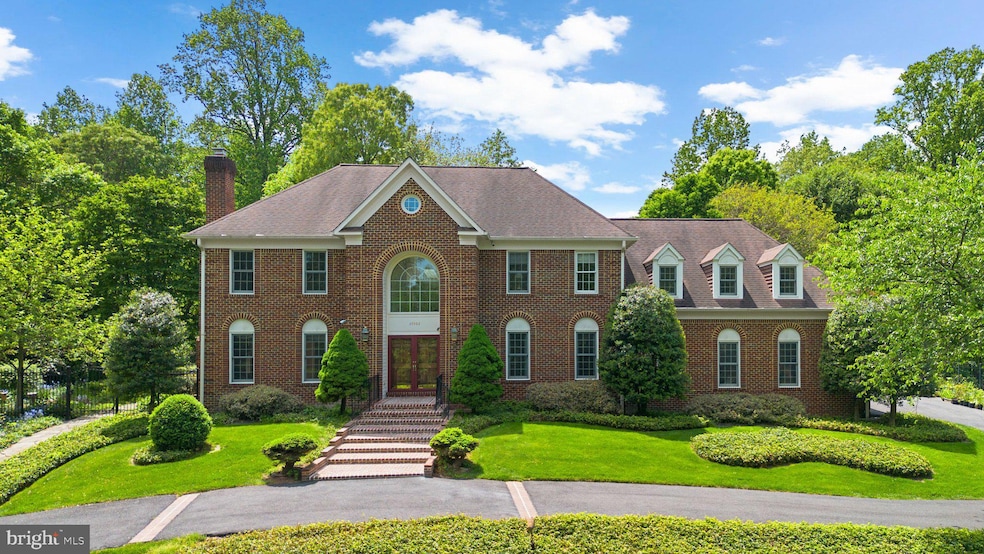
Welcome to 15502 Avery Road, a breathtaking, one-of-a-kind residence tucked away in the prestigious enclave of Avery Forest in Rockville, MD. This magnificent 5 bedroom, 4 full bathroom, 3 half-bath Estate Retreat in Rockville is a Naturalist's Dream! Nestled on a stunning 2-acre cul-de-sac lot, this grand three-sided brick estate boasts over 7800 square feet of exquisitely designed living space surrounded by lush gardens, mature trees, and professional landscaping – a haven for naturalists and garden enthusiasts alike. From the moment you arrive, the circular driveway and stately curb appeal signal something truly special. Inside, a dramatic two-story marble foyer with a curved staircase sets the tone for refined luxury, leading to elegant formal living and dining rooms adorned with custom millwork, 10-foot ceilings, and rich oak flooring throughout. At the heart of the home lies a gourmet chef’s kitchen, beautifully appointed with granite countertops, custom roll-out cabinetry, recessed and under/over-cabinet lighting, a Jenn-Air cooktop, Sub-Zero refrigerator, Bosch dishwasher, double wall ovens, built-in wine rack, built-in planning desk and a pantry. The adjacent breakfast room opens to a spacious private deck, perfect for al fresco dining while enjoying serene garden views. The show-stopping two-story family room features a soaring cathedral ceiling, floor-to-ceiling stone fireplace, oversized windows above the French doors, skylights, and a lighted mirrored wet bar with built-in sink—ideal for entertaining or relaxing in luxury. Double doors lead to a dedicated study, complete with tranquil views of the waterfall pond and landscaped grounds. Additional main-level amenities include two half baths, a well-appointed laundry room with built-in storage, and access to the oversized 3-car garage. Upstairs, the primary suite is a private retreat featuring a vaulted ceiling, skylight, surround sound, sitting area, and custom built-in storage. The spa-inspired owner’s bath offers a dual vanity with granite countertop, Jacuzzi-style tub, a double walk-in shower featuring two shower heads, perfect for a spa-like feel, a private water closet with bidet, and a custom closet/dressing room. Three additional en-suite bedrooms complete the upper level, each featuring built-in shelving and bidets—thoughtful touches that elevate the home's comfort and design. The fully finished lower level provides additional living areas, including a spacious recreation room with fabulous enjoyment space, a large fifth bedroom with full bath, and a flexible bonus room perfect for crafts, hobbies, or a second office, plus ample utility and storage areas. Step outside to experience true serenity—this meticulously landscaped lot is a peaceful, ever-changing oasis with vibrant blooms in spring, lush greenery in summer, colorful foliage in autumn, and tranquil views in winter. Whether relaxing by the garden pond or entertaining on the deck, this home is a year-round escape. Located just minutes from Rockville Town Center, you'll enjoy easy access to fine dining, shopping, entertainment, and convenient commuting options via Metro and MARC rail stations. Montgomery College, nearby RedGate Park and Lake Frank are minutes away. Come and make this your new home forever!

Last Agent to Sell the Property

Donna Gibson

(301) 948-4811 rockville@penfedrealty.com Berkshire Hathaway HomeServices PenFed Realty License #305783 Listed on: 05/06/2025

Berkshire Hathaway HomeServices PenFed Realty

Last Buyer's Agent

Solomon Laieke

(301) 755-5613 solomon@slaieke.com Samson Properties License #ABR215137

Samson Properties
Create a Home Valuation Report for This Property
The Home Valuation Report is an in-depth analysis detailing your home's value as well as a comparison with similar homes in the area

Home Details

Home Type

  • Single Family

Est. Annual Taxes

  • $13,748

Year Built

  • Built in 1989

Lot Details

  • 2 Acre Lot
  • Cul-De-Sac
  • East Facing Home
  • Wrought Iron Fence
  • Landscaped
  • Private Lot
  • Back and Front Yard
  • Property is in excellent condition
  • Property is zoned RE2

Parking

  • 3 Car Direct Access Garage
  • 8 Driveway Spaces
  • Parking Storage or Cabinetry
  • Side Facing Garage
  • Garage Door Opener
  • Circular Driveway

Property Views

  • Panoramic
  • Scenic Vista
  • Garden

Home Design

  • Colonial Architecture
  • Brick Exterior Construction
  • Vinyl Siding
  • Passive Radon Mitigation
  • Concrete Perimeter Foundation

Interior Spaces

  • Property has 3 Levels
  • Open Floorplan
  • Wet Bar
  • Curved or Spiral Staircase
  • Sound System
  • Built-In Features
  • Bar
  • Chair Railings
  • Crown Molding
  • Cathedral Ceiling
  • Ceiling Fan
  • Skylights
  • Recessed Lighting
  • 3 Fireplaces
  • Wood Burning Stove
  • Wood Burning Fireplace
  • Self Contained Fireplace Unit Or Insert
  • Fireplace With Glass Doors
  • Includes Fireplace Accessories
  • Stone Fireplace
  • Fireplace Mantel
  • Window Treatments
  • Transom Windows
  • Double Door Entry
  • French Doors
  • Six Panel Doors
  • Family Room Overlook on Second Floor
  • Family Room Off Kitchen
  • Family Room on Second Floor
  • Living Room
  • Formal Dining Room
  • Den
  • Recreation Room
  • Utility Room
  • Attic

Kitchen

  • Eat-In Gourmet Kitchen
  • Breakfast Area or Nook
  • Double Oven
  • Down Draft Cooktop
  • Microwave
  • Extra Refrigerator or Freezer
  • Ice Maker
  • Dishwasher
  • Upgraded Countertops
  • Disposal

Flooring

  • Wood
  • Carpet
  • Marble
  • Ceramic Tile

Bedrooms and Bathrooms

  • En-Suite Bathroom
  • Walk-In Closet
  • Whirlpool Bathtub
  • Hydromassage or Jetted Bathtub
  • Walk-in Shower

Laundry

  • Laundry Room
  • Laundry on main level
  • Dryer
  • Washer
  • Laundry Chute

Finished Basement

  • Heated Basement
  • Walk-Out Basement
  • Connecting Stairway
  • Sump Pump
  • Shelving
  • Basement Windows

Home Security

  • Home Security System
  • Intercom
  • Storm Windows
  • Storm Doors
  • Flood Lights

Outdoor Features

  • Spa
  • Deck
  • Waterfall on Lot
  • Water Fountains
  • Exterior Lighting
  • Greenhouse
  • Shed
  • Outbuilding
  • Rain Gutters

Schools

  • Sequoyah Elementary School
  • Redland Middle School
  • Col. Zadok Magruder High School

Utilities

  • Humidifier
  • 90% Forced Air Zoned Heating and Cooling System
  • Vented Exhaust Fan
  • Geothermal Heating and Cooling
  • Programmable Thermostat
  • Water Dispenser
  • 60 Gallon+ Water Heater
  • Septic Greater Than The Number Of Bedrooms
  • Satellite Dish

Community Details

  • No Home Owners Association

Listing and Financial Details

  • Tax Lot 4
  • Assessor Parcel Number 160402835228

Home Details

Home Type

Single Family

Est. Annual Taxes

$13,748

Year Built

Built in 1989

Lot Details

2 Acres

Parking

3

Listing Details

  • Property Type: Residential
  • Structure Type: Detached
  • Architectural Style: Colonial
  • Ownership: Fee Simple
  • Exclusions: Mirror in kitchen, fountain over FR fireplace
  • Historic: No
  • Inclusions: Pool Table, garden tractor w/accessories, basement refrigerator, flat screen TV(3)
  • New Construction: No
  • Story List: Lower 1, Main, Upper 1
  • Expected On Market: 5/6/2025 12:00:00 AM
  • Federal Flood Zone: No
  • Year Built: 1989
  • Automatically Close On Close Date: No
  • Special Features: VirtualTour
  • Property Sub Type: Detached

Interior Features

  • Appliances: Cooktop - Down Draft, Dishwasher, Disposal, Dryer, Exhaust Fan, Extra Refrigerator/Freezer, Humidifier, Icemaker, Intercom, Microwave, Oven - Double, Refrigerator, Washer, Water Dispenser, Water Heater
  • Flooring Type: Carpet, Ceramic Tile, Hardwood, Marble
  • Interior Amenities: Attic, Bar, Bathroom - Jetted Tub, Bathroom - Soaking Tub, Bathroom - Walk-In Shower, Breakfast Area, Built-Ins, Carpet, Ceiling Fan(s), Chair Railings, Crown Moldings, Curved Staircase, Dining Area, Family Room Off Kitchen, Floor Plan - Open, Formal/Separate Dining Room, Intercom, Kitchen - Gourmet, Kitchen - Eat-In, Kitchen - Table Space, Laundry Chute, Pantry, Primary Bath(s), Recessed Lighting, Skylight(s), Sound System, Stove - Wood, Upgraded Countertops, Walk-In Closet(s), Wet/Dry Bar, Whirlpool/Hottub, Window Treatments, Wood Floors
  • Window Features: Skylights, Storm, Transom
  • Fireplace Features: Equipment, Fireplace - Glass Doors, Insert, Mantel(s), Stone, Wood
  • Fireplaces Count: 3
  • Fireplace: Yes
  • Door Features: Double Entry, French, Six Panel, Storm
  • Wall Ceiling Types: 2 Story Ceilings, 9'+ Ceilings, Cathedral Ceilings, Vaulted Ceilings
  • Foundation Details: Concrete Perimeter, Passive Radon Mitigation
  • Levels Count: 3
  • Room List: Living Room, Dining Room, Primary Bedroom, Bedroom 2, Bedroom 3, Bedroom 4, Bedroom 5, Kitchen, Den, Foyer, 2nd Stry Fam Ovrlk, 2nd Stry Fam Rm, Study, Laundry, Recreation Room, Utility Room, Primary Bathroom, Full Bath, Half Bath
  • Basement: Yes
  • Basement Type: Connecting Stairway, Daylight, Full, Fully Finished, Heated, Shelving, Sump Pump, Walkout Stairs, Windows
  • Laundry Type: Main Floor
  • Total Sq Ft: 7807
  • Living Area Sq Ft: 6775
  • Price Per Sq Ft: 293.02
  • Above Grade Finished Sq Ft: 5102
  • Below Grade Finished Sq Ft: 1673
  • Below Grade Sq Ft: 1032
  • Total Below Grade Sq Ft: 2705
  • Above Grade Finished Area Units: Square Feet

Beds/Baths

  • Bedrooms: 5
  • All Lower Level Bedrooms: 1
  • Total Bathrooms: 8
  • Full Bathrooms: 5
  • Half Bathrooms: 3
  • Main Level Bathrooms: 2.00
  • Upper Level Bathrooms: 4
  • Lower Levels Bathrooms: 2
  • Upper Level Bathrooms: 4.00
  • Lower Levels Bathrooms: 2.00
  • Lower Level Full Bathrooms: 1
  • Main Level Half Bathrooms: 2
  • Lower Level Half Bathroom: 1

Exterior Features

  • Other Structures: Above Grade, Below Grade
  • Other Structures List: Greenhouse, Shed
  • Construction Materials: Brick, Vinyl Siding
  • Exterior Features: Exterior Lighting, Flood Lights, Gutter System, Hot Tub, Outbuilding(s), Satellite Dish, Water Falls, Water Fountains
  • Road Surface Type: Paved
  • View: Garden/Lawn, Panoramic, Scenic Vista
  • Water Access: No
  • Waterfront: No
  • Water Oriented: No
  • Pool: No Pool
  • Tidal Water: No
  • Water View: No

Garage/Parking

  • Garage Spaces: 3.00
  • Garage: Yes
  • Parking Features: Asphalt Driveway, Circular Driveway
  • Garage Features: Additional Storage Area, Built In, Garage - Side Entry, Garage Door Opener, Inside Access
  • Attached Garage Spaces: 3
  • Total Garage And Parking Spaces: 11
  • Type Of Parking: Attached Garage, Driveway
  • Number of Spaces in Driveway: 8

Utilities

  • Refuse: 244.78
  • Central Air Conditioning: Yes
  • Cooling Fuel: Geothermal
  • Cooling Type: Central A/C, Geothermal
  • Heating Fuel: Geo-Thermal
  • Heating Type: 90% Forced Air, Programmable Thermostat, Zoned
  • Heating: Yes
  • Hot Water: 60+ Gallon Tank
  • Security: Security System
  • Sewer/Septic System: Septic > # Of Br
  • Water Source: Public
  • Internet Services: Fiber Optic

Condo/Co-op/Association

  • Condo Co-Op Association: No
  • HOA: No
  • Senior Community: No
  • Association Recreation Fee: No

Fee Information

  • Front Foot Fee Pymt Freq: Annually

Schools

  • Elementary School Source: 3rd Party
  • High School Source: 3rd Party
  • Middle School Source: 3rd Party
  • School District Source: 3rd Party
  • Elementary School: SEQUOYAH
  • High School: COL. ZADOK MAGRUDER
  • Middle Or Junior School: REDLAND

Lot Info

  • Fencing: Wrought Iron
  • Lot Features: Cul-De-Sac, Front Yard, Landscaping, Private, Rear Yard
  • Lot Size Acres: 2.00
  • Lot Size Units: Square Feet
  • Lot Sq Ft: 87120.00
  • Outdoor Living Structures: Deck(s)
  • Property Condition: Excellent
  • Zoning: RE2
  • In City Limits: No

Rental Info

  • Pets: No Pet Restrictions
  • Pets Allowed: Yes
  • Vacation Rental: No
  • Property Manager: No

Tax Info

  • Tax Annual Amount: 13748.00
  • Assessor Parcel Number: 160402835228
  • Tax Lot: 4
  • County Tax Payment Frequency: Annually
  • Tax Year: 2024

MLS Schools

  • School District Name: MONTGOMERY COUNTY PUBLIC SCHOOLS

Ownership History

We collect this data history from publicly available records. To have your information removed, we recommend requesting removal directly through your county’s website.

Date Name Owned For Owner Type

Purchase Details

Listed on
May 6, 2025
Closed on
Jun 26, 2025
Sold by
Bought by
Seller's Agent
Donna Gibson
Berkshire Hathaway HomeServices PenFed Realty
Buyer's Agent
Solomon Laieke
Samson Properties
List Price
$1,495,000
Sold Price
$1,440,000
Premium/Discount to List
-$55,000
-3.68%
Views
64
Current Estimated Value
$1,542,381

Home Financials for this Owner

Home Financials are based on the most recent Mortgage that was taken out on this home.
Estimated Appreciation
$102,381
Avg. Annual Appreciation
6.44%
Original Mortgage
$806,501
Outstanding Balance
$798,004
Interest Rate
6.81%
Mortgage Type
New Conventional
Estimated Equity
$744,377

Purchase Details

Closed on
Sep 1, 2008
Sold by
Bought by
Source: Public Records

Home Values in the Area

Source: Public Records

Average Home Value in this Area


Source: Public Records

Agents Specializing in Derwood, MD

See All Agents

Purchase History

We collect this data history from publicly available records. To have your information removed, we recommend requesting removal directly through your county’s website.

Date Buyer Sale Price Title Company
$1,440,000 Old Republic National Title In
-- --
Source: Public Records

Mortgage History

We collect this data history from publicly available records. To have your information removed, we recommend requesting removal directly through your county’s website.

Date Status Borrower Loan Amount
Open $806,501
Source: Public Records

Property History

We collect this data history from publicly available records. To have your information removed, we recommend requesting removal directly through your county’s website.

Date Event Price List to Sale Price per Sq Ft
06/26/2025 06/26/25 Sold $1,440,000 -3.7% $213 / Sq Ft
05/23/2025 05/23/25 Pending -- -- --
05/06/2025 05/06/25 For Sale $1,495,000 -- $221 / Sq Ft
Source: Bright MLS

Tax History

We collect this data history from publicly available records. To have your information removed, we recommend requesting removal directly through your county’s website.

Year Tax Paid Tax Assessment Tax Assessment Total Assessment is a certain percentage of the fair market value that is determined by local assessors to be the total taxable value of land and additions on the property. Land Improvement
2025 $14,908 $1,223,033
2024 $13,748 $1,131,667
2023 $0 $1,040,300 $382,600 $657,700
2022 $8,385 $1,040,300 $382,600 $657,700
2021 $6,692 $1,040,300 $382,600 $657,700
2020 $6,692 $1,044,700 $382,600 $662,100
2019 $7,248 $1,013,833 $0 $0
2018 $7,134 $982,967 $0 $0
2017 $10,536 $952,100 $0 $0
2016 -- $939,800 $0 $0
2015 -- $927,500 $0 $0
2014 -- $915,200 $0 $0
Source: Public Records

Agents Affiliated with this Home

  • Section Image
  • Section Image
See All Agents

Map

Source: Bright MLS

MLS Number: MDMC2173252

Bright MLS

APN: 04-02835228

Your Personal Tour Guide

Ask me questions while you tour the home.