
Seller's Agent in 2026
Chris Fuksa
eXp Realty, LLC
(405) 853-5278
54 Total Sales


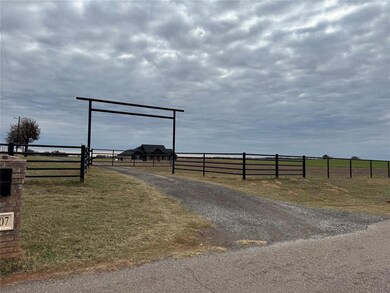
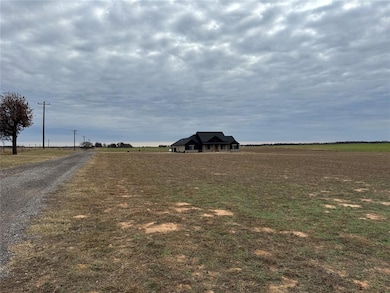
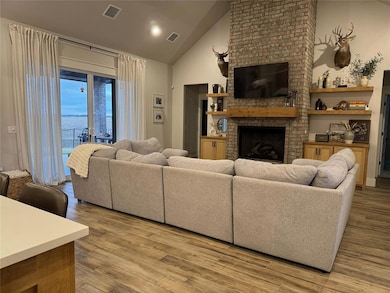
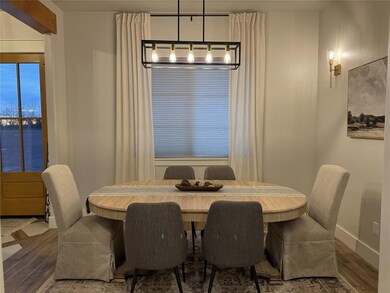
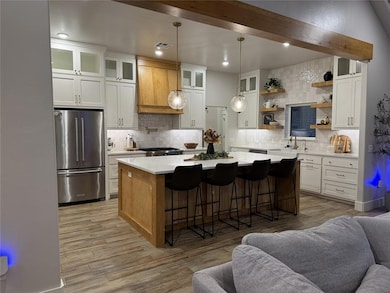
This eloquent custom-built home is located on approximately 5 acres just off a blacktop road near Crescent, OK. It features 3/4 bedrooms, 3 full baths, an amazing open floor plan, and much more. There are beautiful custom maple cabinets throughout the home, along 10 foot ceiling with custom maple beams. The gorgeous living area features a vaulted ceiling with a gas fireplace along with sliding patio door that opens to a large back covered patio that adds extra living space. The back patio is wired for TV and has recessed lighting and a ceiling fan along with access to the garage and house. Relax in the main bedroom with vaulted ceiling, ceiling fan, and a beautiful custom barn door entry into the main bathroom. The main bathroom features a freestanding tub, walk in shower with rain head, his/hers vanities and a water room. The main bedroom also features a large walk in closet that opens with a custom barn door into the laundry room. Additional features include a 3 car garage, Generac, Aerobic Septic System, Above ground storm shelter, water well and much more. Custom built Chicken house and garden area in the back yard. This home is approximately 2452 square feet per appraisal. LISTING AGENT IS RELATED TO SELLERS
We collect this data history from publicly available records. To have your information removed, we recommend requesting removal directly through your county’s website.
| Date | Event | Price | List to Sale | Price per Sq Ft |
|---|---|---|---|---|
| 05/01/2026 05/01/26 | Sold | $618,000 | -2.5% | $252 / Sq Ft |
| 03/15/2026 03/15/26 | Pending | -- | -- | -- |
| 02/06/2026 02/06/26 | Price Changed | $634,000 | -0.8% | $259 / Sq Ft |
| 01/11/2026 01/11/26 | Price Changed | $639,000 | -1.5% | $261 / Sq Ft |
| 11/28/2025 11/28/25 | For Sale | $649,000 | -- | $265 / Sq Ft |
Seller's Agent in 2026
Chris Fuksa
eXp Realty, LLC
(405) 853-5278
54 Total Sales
NM
Buyer's Agent in 2026
Non MLS Member
Non-Member Firm
6,539 Total Sales
Source: MLSOK
MLS Number: 1204245
Disclaimer: Certain information contained herein is derived from information provided by parties other than Homes.com. All information provided is deemed reliable, but is not guaranteed to be accurate and should be independently verified.
All data is obtained from various sources and may not have been verified by broker or MLS GRID. Supplied Open House Information is subject to change without notice. All information should be independently reviewed and verified for accuracy. Properties may or may not be listed by the office/agent presenting the information. Some IDX listings have been excluded from this website. IDX information is provided exclusively for personal, non-commercial use, and may not be used for any purpose other than to identify prospective properties consumers may be interested in purchasing.
Information is deemed reliable but not guaranteed.
This information is not verified for authenticity or accuracy, is not guaranteed and may not reflect all real estate activity in the market.
Copyright 2026 MLSOK, Inc. All rights reserved.
Listings courtesy of MLSOK as distributed by MLS GRID.
Based on information submitted to the MLS GRID
Ask me questions while you tour the home.