
Pamela Heman
Real Broker, LLC
(816) 296-5526
86 Total Sales
3 in Belton
$175K - $299K Price Range


Estimated Value: $271,000 - $297,000
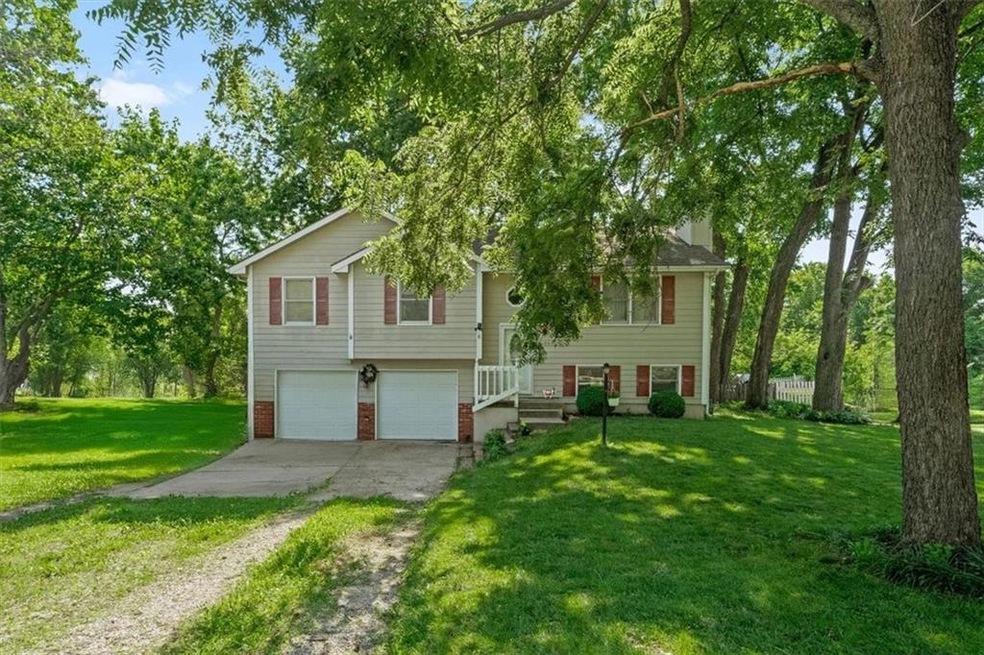
Are you looking for a PRIME LOCATION and a fantastic home? This one checks ALL the boxes! Nestled on an EXTRA LARGE, private backyard, this property is perfect for entertaining or relaxing—featuring a FIREPIT with firewood rack, COVERED deck, four raised GARDEN BEDS, and a storage SHED. A 3rd car pad and wood privacy fence add even more function and appeal. Inside, you’ll find fresh NEW CARPET in the family room, stylish wainscoting, and a convenient half bath. The WALK-OUT lower level opens directly to the backyard—ideal for gatherings. A storm shelter under the stairs provides peace of mind and extra storage. The garage includes a WORKBENCH and even a garage fridge that stays! Major updates include a BRAND NEW A/C unit, GUTTER GUARDS, radon mitigation system, programmable thermostat, and main-level laundry. The kitchen offers a PANTRY, handy linen closet, and all appliances stay! Located in a quiet neighborhood with quick HIGHWAY ACCESS, you're just 30 minutes to downtown KC and 2 hours to the Lake of the Ozarks. Close to shopping, dining, and everything you need. Yards like this are rare—schedule your showing today!
Last Agent to Sell the Property
Platinum Realty LLC Brokerage Phone: 816-225-9121 License #SP00054587 Listed on: 06/26/2025
We collect this data history from publicly available records. To have your information removed, we recommend requesting removal directly through your county’s website.
Pamela Heman
Real Broker, LLC
(816) 296-5526
86 Total Sales
3 in Belton
$175K - $299K Price Range
Sandy Green
ReeceNichols Shewmaker
(913) 354-7508
100 Total Sales
8 in Belton
$69K - $325K Price Range
Kaleena Schumacher
Real Broker, LLC
(913) 359-5173
354 Total Sales
17 in Belton
$205K - $428K Price Range
Rollene Croucher
KW Diamond Partners
(913) 278-1591
205 Total Sales
4 in Belton
$170K - $330K Price Range
Dawn Unger
Platinum Realty LLC
(913) 521-5504
78 Total Sales
8 in Belton
$120K - $402K Price Range
Jodie Brethour
Compass Realty Group
(913) 794-3374
166 Total Sales
1 in Belton
$355,000 Price
We collect this data history from publicly available records. To have your information removed, we recommend requesting removal directly through your county’s website.
| Date | Buyer | Sale Price | Title Company |
|---|---|---|---|
| -- | Security 1St Title | ||
| Shields Rebecca A | -- | Security 1St Title |
We collect this data history from publicly available records. To have your information removed, we recommend requesting removal directly through your county’s website.
| Date | Status | Borrower | Loan Amount |
|---|---|---|---|
| Open | $175,000 | ||
| Closed | Shields Rebecca A | $218,250 |
We collect this data history from publicly available records. To have your information removed, we recommend requesting removal directly through your county’s website.
| Date | Event | Price | List to Sale | Price per Sq Ft | Prior Sale |
|---|---|---|---|---|---|
| 09/25/2025 09/25/25 | Sold | -- | -- | -- | |
| 07/25/2025 07/25/25 | Price Changed | $275,000 | -1.8% | $187 / Sq Ft | |
| 07/07/2025 07/07/25 | For Sale | $280,000 | +40.0% | $190 / Sq Ft | |
| 03/01/2021 03/01/21 | Sold | -- | -- | -- | View Prior Sale |
| 01/30/2021 01/30/21 | Pending | -- | -- | -- | |
| 01/26/2021 01/26/21 | For Sale | $200,000 | -- | $136 / Sq Ft |
We collect this data history from publicly available records. To have your information removed, we recommend requesting removal directly through your county’s website.
| Year | Tax Paid | Tax Assessment Tax Assessment Total Assessment is a certain percentage of the fair market value that is determined by local assessors to be the total taxable value of land and additions on the property. | Land | Improvement |
|---|---|---|---|---|
| 2025 | $2,080 | $28,560 | $2,610 | $25,950 |
| 2024 | $2,080 | $25,230 | $2,380 | $22,850 |
| 2023 | $2,075 | $25,230 | $2,380 | $22,850 |
| 2022 | $1,845 | $22,240 | $2,380 | $19,860 |
| 2021 | $1,845 | $22,240 | $2,380 | $19,860 |
| 2020 | $1,788 | $21,420 | $2,380 | $19,040 |
| 2019 | $1,751 | $21,420 | $2,380 | $19,040 |
| 2018 | $1,530 | $18,880 | $1,900 | $16,980 |
| 2017 | $1,457 | $18,880 | $1,900 | $16,980 |
| 2016 | $1,457 | $17,870 | $1,900 | $15,970 |
| 2015 | $1,456 | $17,870 | $1,900 | $15,970 |
| 2014 | $1,461 | $17,870 | $1,900 | $15,970 |
| 2013 | -- | $17,870 | $1,900 | $15,970 |
CC
Seller's Agent in 2025
Cathy Cooper
Platinum Realty LLC
(816) 225-9121
29 Total Sales
BM
Buyer's Agent in 2025
Brian Midden
United Real Estate Kansas City
(314) 605-6060
34 Total Sales
Seller's Agent in 2021
Brent Sledd
Weichert, Realtors Welch & Co.
(913) 558-5858
354 Total Sales
Seller Co-Listing Agent in 2021
Rob Ellerman
ReeceNichols - Lees Summit
(816) 304-4434
5,552 Total Sales
JM
Buyer's Agent in 2021
Jason Mummert
ReeceNichols - Eastland
Source: Heartland MLS
MLS Number: 2559066
APN: 1308800
Disclaimer: Certain information contained herein is derived from information provided by parties other than Homes.com. All information provided is deemed reliable, but is not guaranteed to be accurate and should be independently verified.
All data is obtained from various sources and may not have been verified by broker or MLS GRID. Supplied Open House Information is subject to change without notice. All information should be independently reviewed and verified for accuracy. Properties may or may not be listed by the office/agent presenting the information. Some IDX listings have been excluded from this website. Prices displayed on all Sold listings are the Last Known Listing Price and may not be the actual selling price.
Listings courtesy of Heartland MLS as distributed by MLS GRID.
Based on information submitted to the MLS GRID
Listing Information presented by local MLS brokerage: TEN-X, INC., local REALTOR®- Arlene Richardson - (888) 952-6393
Ask me questions while you tour the home.