
Amanda Pohlman
Keller Williams Living
(216) 369-4996
1,016 Total Sales
16 in Euclid
$77K - $247K Price Range
Estimated Value: $91,000 - $108,000
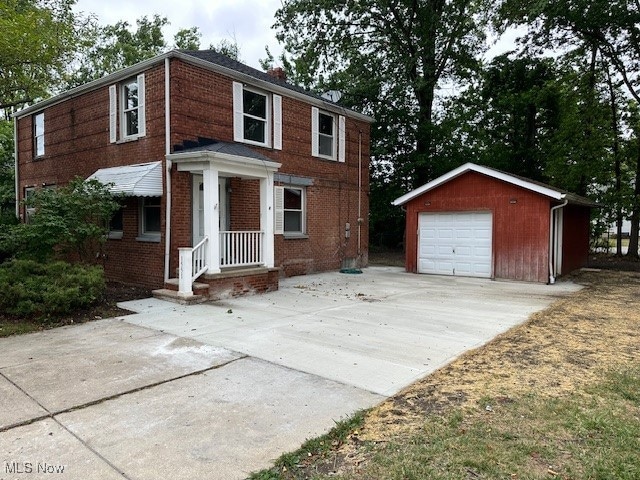
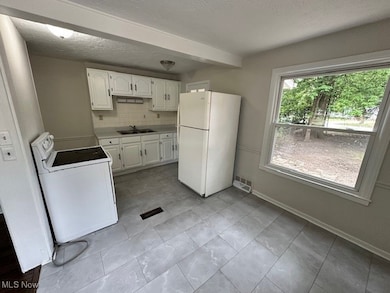
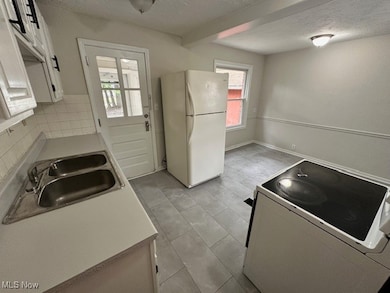
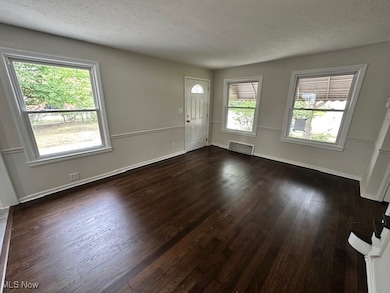
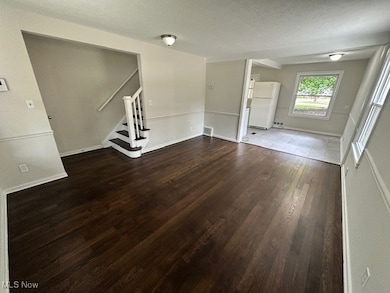
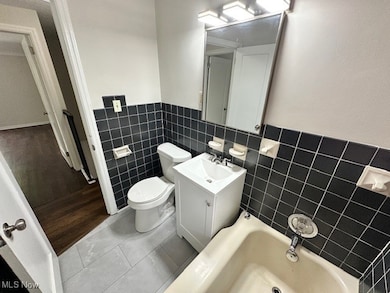
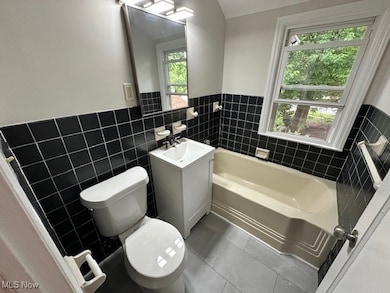
Welcome to this centrally located 2-bedroom brick colonial style home with a finished basement and 2 car garage. Close to highways and shopping areas. Updated kitchen, bathroom, and driveway. Call today for your private showing!
Last Agent to Sell the Property
Century 21 Carolyn Riley RL. Est. Srvcs, Inc. Brokerage Email: 330-867-4266, crr.realestate@gmail.com License #2009002833 Listed on: 07/19/2025
Co-Listed By
Century 21 Carolyn Riley RL. Est. Srvcs, Inc. Brokerage Email: 330-867-4266, crr.realestate@gmail.com License #2024000431
We collect this data history from publicly available records. To have your information removed, we recommend requesting removal directly through your county’s website.
Amanda Pohlman
Keller Williams Living
(216) 369-4996
1,016 Total Sales
16 in Euclid
$77K - $247K Price Range
Tracy Ziminski
Howard Hanna
(844) 771-4562
61 Total Sales
1 in Euclid
$185,000 Price
Lesa 'Lilly' Lillibridge
Keller Williams Chervenic Rlty
(234) 271-4345
293 Total Sales
3 in Euclid
$142K - $210K Price Range
George Spiesman
Platinum Real Estate
(440) 644-2232
194 Total Sales
10 in Euclid
$119K - $207K Price Range
Diane Wendorff Gentille
Keller Williams Chervenic Rlty
(216) 238-3743
217 Total Sales
2 in Euclid
$136K - $210K Price Range
Jon Legato
Century 21 DeAnna Realty
(216) 294-2329
461 Total Sales
2 in Euclid
$90K - $142K Price Range
We collect this data history from publicly available records. To have your information removed, we recommend requesting removal directly through your county’s website.
| Date | Buyer | Sale Price | Title Company |
|---|---|---|---|
| $100,000 | Chicago Title | ||
| Grandview Capital Llc | $30,000 | Chicago Title | |
| Selig John | $32,000 | Emerald Glen Title Agency | |
| Gill Harlan F | -- | Emerald Glen Title Agency | |
| Gill Harlan F | -- | -- | |
| Gill Harlen F | $25,500 | -- | |
| Sparre Dorothy A | $19,900 | -- | |
| Bir Theresa | -- | -- |
We collect this data history from publicly available records. To have your information removed, we recommend requesting removal directly through your county’s website.
| Date | Status | Borrower | Loan Amount |
|---|---|---|---|
| Open | $80,000 | ||
| Previous Owner | Selig John | $27,000 |
We collect this data history from publicly available records. To have your information removed, we recommend requesting removal directly through your county’s website.
| Date | Event | Price | List to Sale | Price per Sq Ft | Prior Sale |
|---|---|---|---|---|---|
| 09/11/2025 09/11/25 | Sold | $100,000 | -4.7% | $113 / Sq Ft | |
| 07/19/2025 07/19/25 | For Sale | $104,900 | 0.0% | $119 / Sq Ft | |
| 08/22/2013 08/22/13 | Rented | $700 | 0.0% | -- | |
| 08/07/2013 08/07/13 | Under Contract | -- | -- | -- | |
| 07/19/2013 07/19/13 | For Rent | $700 | 0.0% | -- | |
| 07/01/2013 07/01/13 | Sold | $32,000 | -10.1% | $36 / Sq Ft | View Prior Sale |
| 07/01/2013 07/01/13 | Pending | -- | -- | -- | |
| 05/01/2013 05/01/13 | For Sale | $35,600 | -- | $40 / Sq Ft |
We collect this data history from publicly available records. To have your information removed, we recommend requesting removal directly through your county’s website.
| Year | Tax Paid | Tax Assessment Tax Assessment Total Assessment is a certain percentage of the fair market value that is determined by local assessors to be the total taxable value of land and additions on the property. | Land | Improvement |
|---|---|---|---|---|
| 2025 | $1,900 | $27,685 | $6,160 | $21,525 |
| 2024 | $1,959 | $27,685 | $6,160 | $21,525 |
| 2023 | $1,693 | $18,900 | $5,320 | $13,580 |
| 2022 | $1,656 | $18,900 | $5,320 | $13,580 |
| 2021 | $1,835 | $18,900 | $5,320 | $13,580 |
| 2020 | $1,550 | $14,320 | $4,030 | $10,290 |
| 2019 | $1,389 | $40,900 | $11,500 | $29,400 |
| 2018 | $1,354 | $14,320 | $4,030 | $10,290 |
| 2017 | $1,409 | $12,010 | $3,330 | $8,680 |
| 2016 | $1,412 | $12,010 | $3,330 | $8,680 |
| 2015 | $1,500 | $12,010 | $3,330 | $8,680 |
| 2014 | $1,500 | $14,140 | $3,920 | $10,220 |
Seller's Agent in 2025
Patrick Riley
Century 21 Carolyn Riley RL. Est. Srvcs, Inc.
(330) 697-5411
372 Total Sales
Seller Co-Listing Agent in 2025
Ryan Curtis
Century 21 Carolyn Riley RL. Est. Srvcs, Inc.
(330) 687-0573
238 Total Sales
Buyer's Agent in 2025
Andrea Sheppard
Mia Brown Realty
(833) 831-7653
34 Total Sales
Seller's Agent in 2013
Gregory Kotoch
HomeSmart Real Estate Momentum LLC
(440) 487-8899
20 Total Sales
Seller's Agent in 2013
Seth Task
Berkshire Hathaway HomeServices Professional Realty
(216) 970-0035
483 Total Sales
Seller Co-Listing Agent in 2013
Jeffrey Kraig
McDowell Homes Real Estate Services
(440) 567-1267
131 Total Sales
Source: MLS Now
MLS Number: 5128609
APN: 648-21-023
Disclaimer: Certain information contained herein is derived from information provided by parties other than Homes.com. All information provided is deemed reliable, but is not guaranteed to be accurate and should be independently verified.
IDX information is provided exclusively for personal, non-commercial use, and may not be used for any purpose other than to identify prospective properties consumers may be interested in purchasing. Information is deemed reliable but not guaranteed.
Ask me questions while you tour the home.