
Jonathan Lahey
EXP Realty, LLC
(301) 778-2966
722 Total Sales
2 in Cloverly
$585K - $730K Price Range
Estimated Value: $774,474
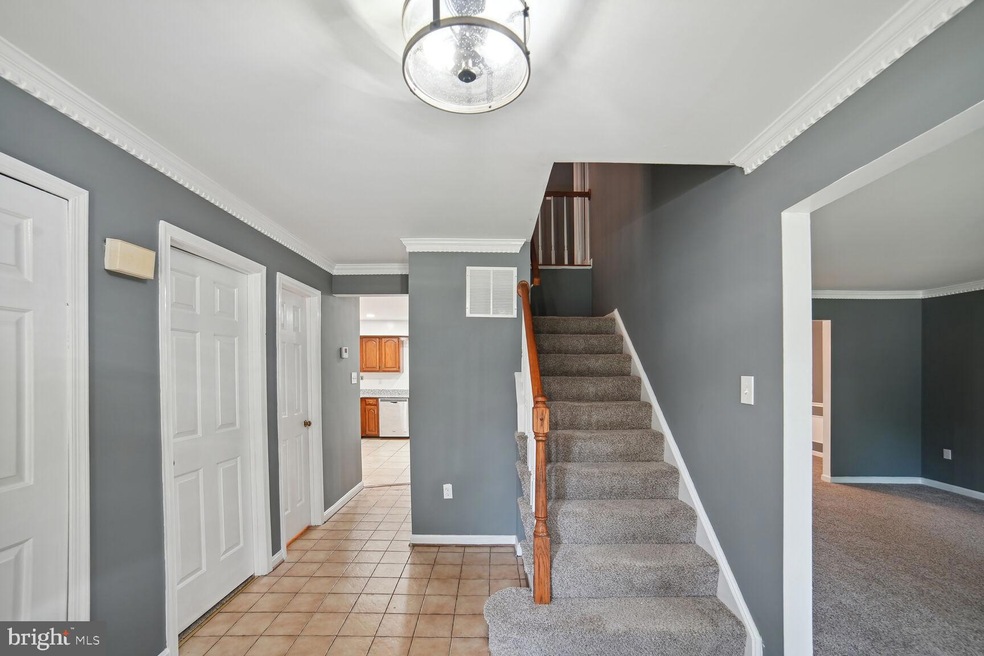

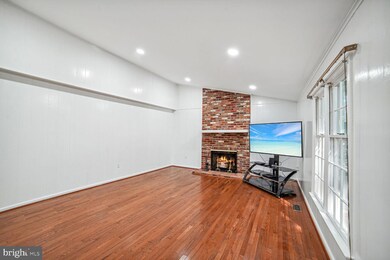
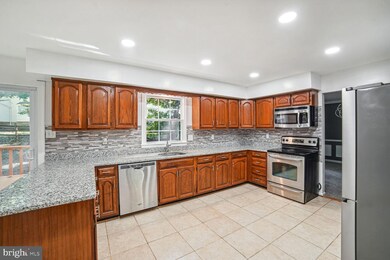
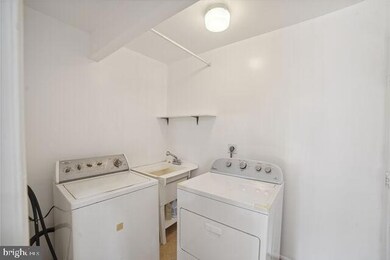
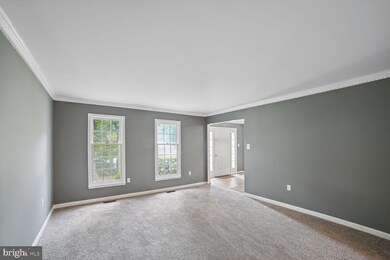
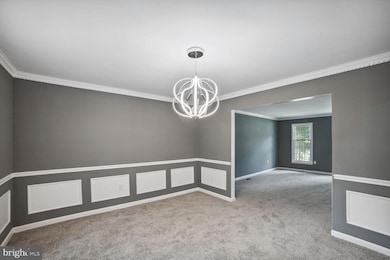
Stunning brick front, one of the largest SFH in the subdivision with huge two car garage, huge family room off kitchen, office space, walk in closets, Huge MBR, skylight at master bath, recess lights at basement, kitchen and family room, updated bathrooms, granite counter top, living room, separate dining room, extended cabinet for breakfast, eat in kitchen with table space, New kitchen appliances massive finished basement connecting stairway, ceramic tiles, hardwood floors, long driveway to accommodate four extra cars, manicured front lawn, back to trees, low level deck for safety, three years old roof, a year old HVAC , just like new. One of the largest main levels in the sub-division. Huge price dropped by motivated seller. Offers will be submitted at 6pm this evening.
Last Agent to Sell the Property
(301) 656-2500 afitzgerald@weichertrealtors.net Weichert, REALTORS Brokerage Phone: 2023261300 License #0225089668 Listed on: 07/19/2023
We collect this data history from publicly available records. To have your information removed, we recommend requesting removal directly through your county’s website.
Jonathan Lahey
EXP Realty, LLC
(301) 778-2966
722 Total Sales
2 in Cloverly
$585K - $730K Price Range
David D'Costa
Home Resource Realty International, Ltd - HRRI
(301) 756-5630
79 Total Sales
2 in Cloverly
$435K - $665K Price Range
Kirk Chatman
Fairfax Realty Premier
(240) 226-2945
170 Total Sales
1 in Cloverly
$410,000 Price
William Twumasi
Weichert, REALTORS
(202) 902-8988
61 Total Sales
1 in Cloverly
$680,000 Price
Charlotte Savoy
The KW Collective
(667) 771-4326
671 Total Sales
3 in Cloverly
$438K - $640K Price Range
Andy Rubin
RE/MAX Realty Centre, Inc.
(202) 517-6730
86 Total Sales
1 in Cloverly
$675,000 Price
We collect this data history from publicly available records. To have your information removed, we recommend requesting removal directly through your county’s website.
| Date | Event | Price | List to Sale | Price per Sq Ft |
|---|---|---|---|---|
| 10/26/2023 10/26/23 | Sold | $680,000 | -2.8% | $184 / Sq Ft |
| 09/15/2023 09/15/23 | For Sale | $699,900 | +2.9% | $189 / Sq Ft |
| 09/07/2023 09/07/23 | Off Market | $680,000 | -- | -- |
| 08/24/2023 08/24/23 | Price Changed | $699,900 | -6.7% | $189 / Sq Ft |
| 07/26/2023 07/26/23 | For Sale | $750,000 | +10.3% | $203 / Sq Ft |
| 07/19/2023 07/19/23 | Off Market | $680,000 | -- | -- |
We collect this data history from publicly available records. To have your information removed, we recommend requesting removal directly through your county’s website.
| Year | Tax Paid | Tax Assessment Tax Assessment Total Assessment is a certain percentage of the fair market value that is determined by local assessors to be the total taxable value of land and additions on the property. | Land | Improvement |
|---|---|---|---|---|
| 2025 | $7,286 | $648,300 | ||
| 2024 | $7,214 | $587,800 | $0 | $0 |
| 2023 | $5,803 | $527,300 | $218,500 | $308,800 |
| 2022 | $5,404 | $515,467 | $0 | $0 |
| 2021 | $5,064 | $503,633 | $0 | $0 |
| 2020 | $5,064 | $491,800 | $218,500 | $273,300 |
| 2019 | $5,049 | $491,800 | $218,500 | $273,300 |
| 2018 | $5,050 | $491,800 | $218,500 | $273,300 |
| 2017 | $5,417 | $515,600 | $0 | $0 |
| 2016 | $5,320 | $508,033 | $0 | $0 |
| 2015 | $5,320 | $500,467 | $0 | $0 |
| 2014 | $5,320 | $492,900 | $0 | $0 |
Seller's Agent in 2023
William Twumasi
Weichert Corporate
(301) 996-3942
61 Total Sales
Buyer's Agent in 2023
Rob Culotta
Cummings & Co. Realtors
(443) 472-0490
51 Total Sales
Source: Bright MLS
MLS Number: MDMC2099274
APN: 05-01874634
Disclaimer: Certain information contained herein is derived from information provided by parties other than Homes.com. All information provided is deemed reliable, but is not guaranteed to be accurate and should be independently verified.
The data relating to real estate for sale on this website appears in part through the BRIGHT Internet Data Exchange program, a voluntary cooperative exchange of property listing data between licensed real estate brokerage firms, and is provided by BRIGHT through a licensing agreement.
Listing information is from various brokers who participate in the Bright MLS IDX program and not all listings may be visible on the site.
The property information being provided on or through the website is for the personal, non-commercial use of consumers and such information may not be used for any purpose other than to identify prospective properties consumers may be interested in purchasing.
Some properties which appear for sale on the website may no longer be available because they are for instance, under contract, sold or are no longer being offered for sale.
Property information displayed is deemed reliable but is not guaranteed.
Copyright 2026 Bright MLS, Inc.
Ask me questions while you tour the home.