
Ruth Mudd
RE/MAX One
(240) 523-4128
55 Total Sales
1 in Arbutus
$228,000 Price


Estimated Value: $365,000 - $379,743
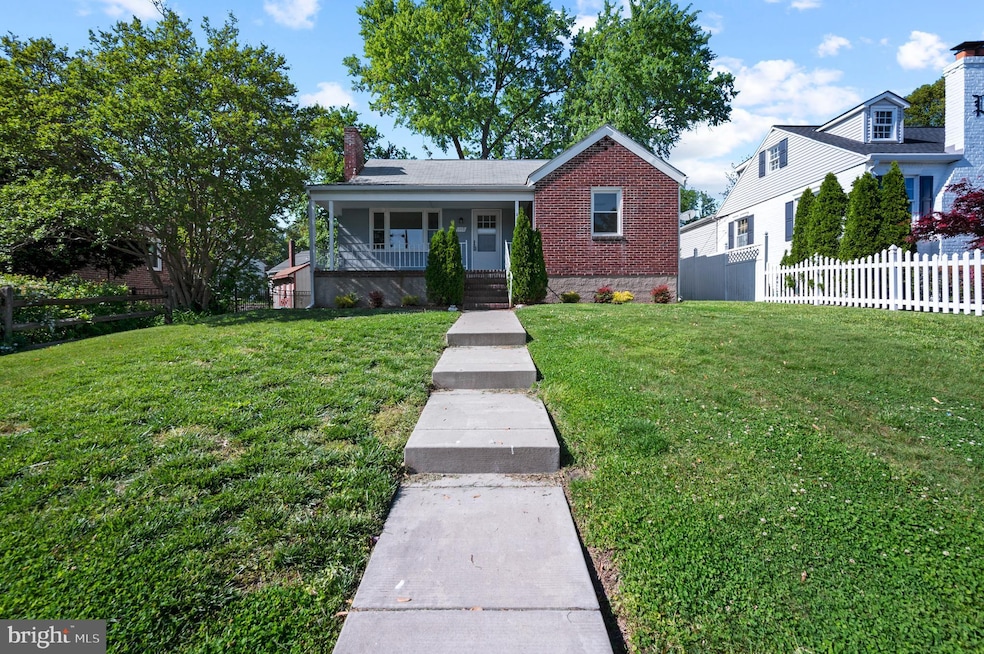
Welcome to this Quiet, family-oriented neighborhood tucked away from traffic in Arbutus. This home is perfect to come home to after a long day to relax in your living room with a wood burning fireplace, and dining room off kitchen to gather around for some fine dining. Backyard backs up to woods and offers semi-private outdoor space with deck (2020) and patio (2021). Two main level bedrooms are tucked away from the living space. Finished attic used as 3rd bedroom/office. More recent updates include: Dishwasher (2020), Washing machine (2022), Interior doors (2022), HVAC (2021), basement windows (2020), garbage disposal (2021) Just moments from the Halethorpe MARC Train Station (easy access to DC), major routes including 695, 95, 295 & 195; close to charming downtown Arbutus, Halethorpe, and Baltimore; and with easy access to UMBC, shopping, dining, entertainment options, and so much more.
Last Agent to Sell the Property
(410) 220-5745 veronica@vsellsmd.com Compass License #RSR007178 Listed on: 05/12/2022
Co-Listed By
(410) 220-5745 charleen@thewendyslaughterteam.com Compass License #524708
We collect this data history from publicly available records. To have your information removed, we recommend requesting removal directly through your county’s website.
Ruth Mudd
RE/MAX One
(240) 523-4128
55 Total Sales
1 in Arbutus
$228,000 Price
Rachel Price
Keller Williams Flagship
(330) 583-5491
51 Total Sales
1 in Arbutus
$410,000 Price
Theresa Kemp
AB & Co Realtors, Inc.
(959) 230-0448
89 Total Sales
3 in Arbutus
$315K - $440K Price Range
Bob Lucido
Keller Williams Lucido Agency
(667) 303-1729
2,558 Total Sales
16 in Arbutus
$250K - $439K Price Range
Ressie Wallace Wilson
RE/MAX Allegiance
(877) 451-5957
71 Total Sales
1 in Arbutus
$300,000 Price
Michelle Boucher
Compass
(443) 543-8829
116 Total Sales
1 in Arbutus
$300,000 Price
We collect this data history from publicly available records. To have your information removed, we recommend requesting removal directly through your county’s website.
| Date | Buyer | Sale Price | Title Company |
|---|---|---|---|
| $315,000 | Old Republic National Title | ||
| Bubb Timothy | $248,900 | Lakeside Title Co | |
| Griffin Jeffrey M | $90,000 | -- |
We collect this data history from publicly available records. To have your information removed, we recommend requesting removal directly through your county’s website.
| Date | Status | Borrower | Loan Amount |
|---|---|---|---|
| Open | $304,486 | ||
| Previous Owner | Bubb Timothy | $241,433 |
We collect this data history from publicly available records. To have your information removed, we recommend requesting removal directly through your county’s website.
| Date | Event | Price | List to Sale | Price per Sq Ft | Prior Sale |
|---|---|---|---|---|---|
| 07/08/2022 07/08/22 | Sold | $315,000 | 0.0% | $220 / Sq Ft | |
| 06/02/2022 06/02/22 | Pending | -- | -- | -- | |
| 05/19/2022 05/19/22 | Price Changed | $315,000 | -3.1% | $220 / Sq Ft | |
| 05/12/2022 05/12/22 | For Sale | $325,000 | +30.6% | $227 / Sq Ft | |
| 07/02/2018 07/02/18 | Sold | $248,900 | 0.0% | $174 / Sq Ft | View Prior Sale |
| 05/09/2018 05/09/18 | Pending | -- | -- | -- | |
| 03/29/2018 03/29/18 | For Sale | $248,900 | -- | $174 / Sq Ft |
We collect this data history from publicly available records. To have your information removed, we recommend requesting removal directly through your county’s website.
| Year | Tax Paid | Tax Assessment Tax Assessment Total Assessment is a certain percentage of the fair market value that is determined by local assessors to be the total taxable value of land and additions on the property. | Land | Improvement |
|---|---|---|---|---|
| 2025 | $3,976 | $288,300 | ||
| 2024 | $3,976 | $255,400 | $54,200 | $201,200 |
| 2023 | $3,794 | $250,533 | $0 | $0 |
| 2022 | $3,609 | $245,667 | $0 | $0 |
| 2021 | $2,995 | $240,800 | $54,200 | $186,600 |
| 2020 | $2,672 | $220,500 | $0 | $0 |
| 2019 | $2,426 | $200,200 | $0 | $0 |
| 2018 | $2,180 | $179,900 | $54,200 | $125,700 |
| 2017 | $2,449 | $174,333 | $0 | $0 |
| 2016 | $2,325 | $168,767 | $0 | $0 |
| 2015 | $2,325 | $163,200 | $0 | $0 |
| 2014 | $2,325 | $163,200 | $0 | $0 |
Seller's Agent in 2022
Veronica Sniscak
Compass
(443) 527-1020
508 Total Sales
CE
Seller Co-Listing Agent in 2022
Charleen Eyler
Compass
(410) 627-2019
9 Total Sales
Buyer's Agent in 2022
Moraima Landestoy
Douglas Realty, LLC
(610) 568-2709
49 Total Sales
Seller's Agent in 2018
Patricia Warfield
BHHS PenFed (actual)
(410) 984-5604
53 Total Sales
Buyer's Agent in 2018
Wendy Slaughter
Samson Properties
(410) 440-5914
550 Total Sales
Source: Bright MLS
MLS Number: MDBC2035402
APN: 13-1308001750
Disclaimer: Certain information contained herein is derived from information provided by parties other than Homes.com. All information provided is deemed reliable, but is not guaranteed to be accurate and should be independently verified.
The data relating to real estate for sale on this website appears in part through the BRIGHT Internet Data Exchange program, a voluntary cooperative exchange of property listing data between licensed real estate brokerage firms, and is provided by BRIGHT through a licensing agreement.
Listing information is from various brokers who participate in the Bright MLS IDX program and not all listings may be visible on the site.
The property information being provided on or through the website is for the personal, non-commercial use of consumers and such information may not be used for any purpose other than to identify prospective properties consumers may be interested in purchasing.
Some properties which appear for sale on the website may no longer be available because they are for instance, under contract, sold or are no longer being offered for sale.
Property information displayed is deemed reliable but is not guaranteed.
Copyright 2026 Bright MLS, Inc.
Ask me questions while you tour the home.