
Joan McClorey
First In Realty, Inc.
(773) 747-3454
51 Total Sales
1 in Oak Forest
$112,000 Price

Estimated Value: $357,000 - $391,000
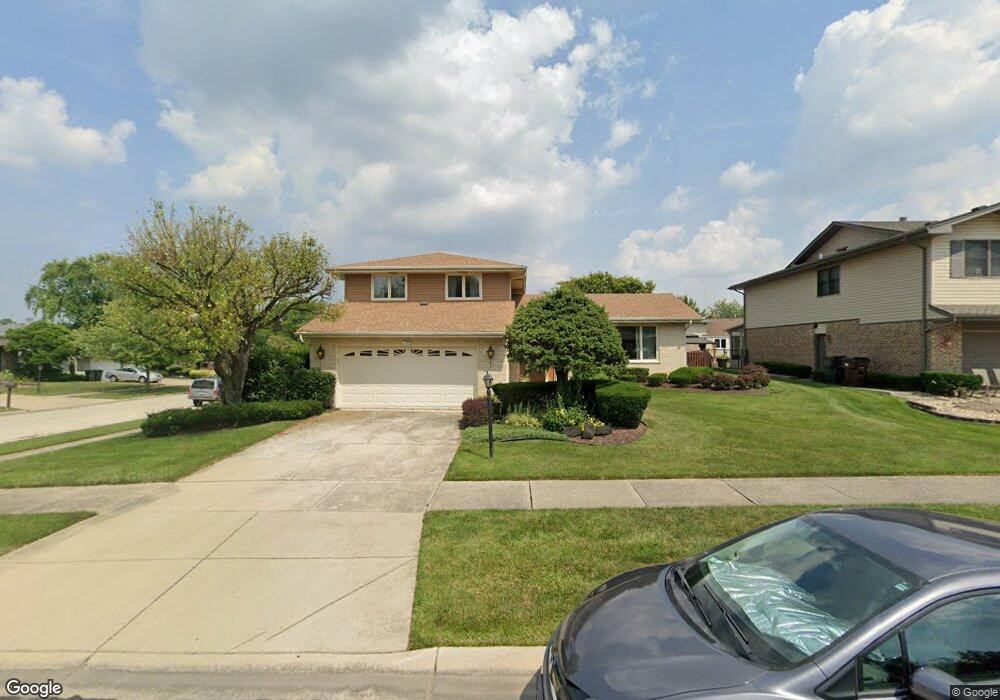
Welcome to this beautiful and spacious Forester model located in the highly desired Andrew High School district. This meticulously maintained, one-owner home offers timeless curb appeal with its brick exterior, vaulted ceilings, and abundant natural light throughout. The entire home has been freshly painted and features new light fixtures, adding a bright and modern touch. Inside, you'll also find updated bathrooms completed in 2025, gleaming hardwood flooring in the bedrooms, and some newer windows along with a newer roof for peace of mind. The layout is both functional and inviting, with a lower level that offers a walk-out to the fully fenced yard. Enjoy a backyard designed for entertaining with its concrete patio and mature landscaping. The lower level also features a half bath with the potential to be converted into a full bath, providing added flexibility for your needs. Convenient laundry is located on the upper level. Perfectly situated on a corner lot, this home is close to walking trails, shopping, dining, and more-an ideal blend of comfort, updates, and location.
Last Agent to Sell the Property
eXp Realty Brokerage Phone: (708) 446-0328 License #475164758 Listed on: 09/10/2025
We collect this data history from publicly available records. To have your information removed, we recommend requesting removal directly through your county’s website.
Joan McClorey
First In Realty, Inc.
(773) 747-3454
51 Total Sales
1 in Oak Forest
$112,000 Price
Ericka Taylor
Coldwell Banker Realty
(708) 905-4835
156 Total Sales
1 in Oak Forest
$335,000 Price
Ned Malley
Infiniti Properties, Inc.
(708) 859-7846
88 Total Sales
1 in Oak Forest
$377,000 Price
Robin McGinn
RE/MAX IMPACT
(224) 386-3023
104 Total Sales
1 in Oak Forest
$375,000 Price
Jose Cortez
Golden Enterprise Realty Inc
(866) 598-2035
89 Total Sales
1 in Oak Forest
$255,000 Price
George Venturella
Century 21 Circle
(708) 505-7886
172 Total Sales
2 in Oak Forest
$345K - $355K Price Range
We collect this data history from publicly available records. To have your information removed, we recommend requesting removal directly through your county’s website.
| Date | Buyer | Sale Price | Title Company |
|---|---|---|---|
| $360,000 | Fidelity National Title | ||
| -- | -- |
We collect this data history from publicly available records. To have your information removed, we recommend requesting removal directly through your county’s website.
| Date | Status | Borrower | Loan Amount |
|---|---|---|---|
| Open | $349,200 |
We collect this data history from publicly available records. To have your information removed, we recommend requesting removal directly through your county’s website.
| Date | Event | Price | List to Sale | Price per Sq Ft |
|---|---|---|---|---|
| 11/10/2025 11/10/25 | Off Market | $360,000 | -- | -- |
| 10/22/2025 10/22/25 | Sold | $360,000 | +5.9% | $176 / Sq Ft |
| 09/27/2025 09/27/25 | For Sale | $339,900 | -- | $166 / Sq Ft |
We collect this data history from publicly available records. To have your information removed, we recommend requesting removal directly through your county’s website.
| Year | Tax Paid | Tax Assessment Tax Assessment Total Assessment is a certain percentage of the fair market value that is determined by local assessors to be the total taxable value of land and additions on the property. | Land | Improvement |
|---|---|---|---|---|
| 2025 | $3,216 | $27,000 | $5,200 | $21,800 |
| 2024 | $3,216 | $27,000 | $5,200 | $21,800 |
| 2023 | $4,160 | $27,000 | $5,200 | $21,800 |
| 2022 | $4,160 | $19,841 | $4,522 | $15,319 |
| 2021 | $3,952 | $19,841 | $4,522 | $15,319 |
| 2020 | $3,653 | $19,841 | $4,522 | $15,319 |
| 2019 | $4,119 | $21,443 | $4,069 | $17,374 |
| 2018 | $4,009 | $21,443 | $4,069 | $17,374 |
| 2017 | $3,804 | $21,443 | $4,069 | $17,374 |
| 2016 | $5,031 | $18,301 | $3,617 | $14,684 |
| 2015 | $5,176 | $18,301 | $3,617 | $14,684 |
| 2014 | $5,069 | $18,301 | $3,617 | $14,684 |
| 2013 | $5,457 | $20,979 | $3,617 | $17,362 |
Seller's Agent in 2025
Randi Quigley
eXp Realty
(708) 446-0328
263 Total Sales
M
Buyer's Agent in 2025
Marina Esparza
Baird Warner
(708) 527-8921
8 Total Sales
Source: Midwest Real Estate Data (MRED)
MLS Number: 12467990
APN: 28-18-403-009-0000
Disclaimer: Certain information contained herein is derived from information provided by parties other than Homes.com. All information provided is deemed reliable, but is not guaranteed to be accurate and should be independently verified.
All data is obtained from various sources and may not have been verified by broker or MLS GRID. Supplied Open House Information is subject to change without notice. All information should be independently reviewed and verified for accuracy. Properties may or may not be listed by the office/agent presenting the information. Some IDX listings have been excluded from this website.
Listings courtesy of Midwest Real Estate Data (MRED) as distributed by MLS GRID.
Based on information submitted to the MLS GRID
Ask me questions while you tour the home.