NOT LISTED FOR SALE

15522 Empress Way Bowie, MD 20716

Bowie Area

Estimated Value: $373,000 - $423,000

3 Beds
2.5 Baths
1,200 Sq Ft
$334/Sq Ft Est. Value

Sale Details

Date Sold: May 21, 2019

Last sale price $259,900 $217 Per Sq Ft

Est. 54% increase in value since last sale

Current estimated payment $2,715 / mo

123 Days on Market

Highlights

  • Traditional Architecture
  • Cooling Available
  • Central Heating
  • 1 Fireplace
  • Ceiling height of 9 feet or more
  • Dining Room

About This Home

As of May 2019

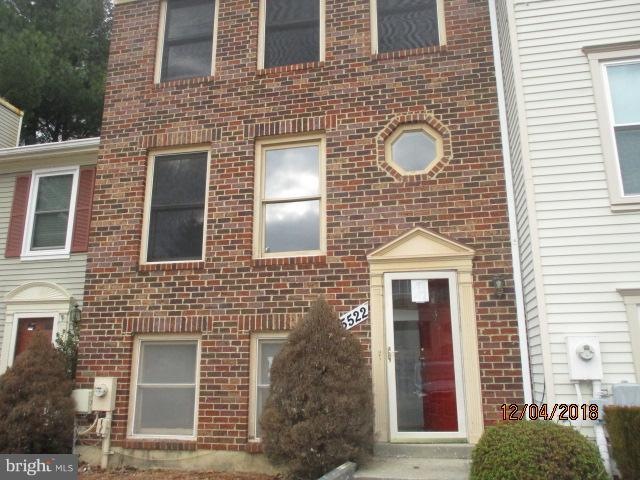
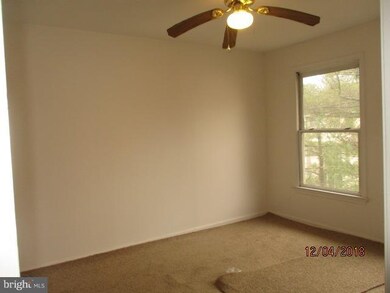
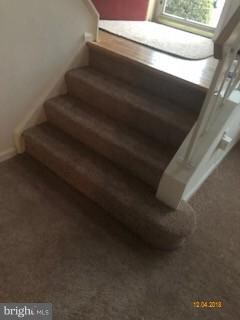
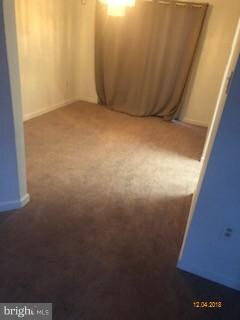
OFFER ACCEPTED AWAITING RATIFICATION. Great 3 level townhome with loft features on the second floor. You can look over the rail down into the living room. Freshly painted and new carpet installed. Wonderful neighborhood close to Bowie Shopping Center. REO Bank Owned properties are sold AS-IS. Please contact the listing agent for showing permission and instructions. Listing Broker and Seller assumes no responsibility and make no guarantees, warranties (expressed or implied) or representations as to the availability or accuracy of information contained herein).

Last Agent to Sell the Property

Jeanette Hines Taylor

(844) 845-9576 john.zeigler@vylla.com Vylla Home License #629291 Listed on: 12/06/2018

Vylla Home

Last Buyer's Agent

Teila Thorne

(240) 343-3441 goldminerealtydmv@gmail.com Goldmine Realty License #647654

Townhouse Details

Home Type

  • Townhome

Est. Annual Taxes

  • $3,875

Year Built

  • Built in 1989

Lot Details

  • 1,500 Sq Ft Lot

HOA Fees

  • $57 Monthly HOA Fees

Parking

  • On-Street Parking

Home Design

  • Traditional Architecture
  • Shingle Roof

Interior Spaces

  • 1,200 Sq Ft Home
  • Property has 3 Levels
  • Ceiling height of 9 feet or more
  • 1 Fireplace
  • Dining Room
  • Wall to Wall Carpet
  • Basement

Kitchen

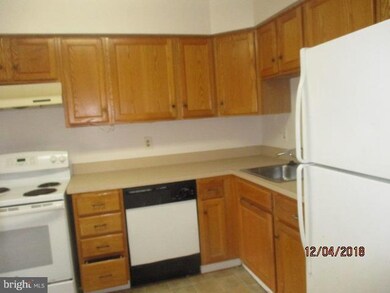
  • Dishwasher
  • Disposal

Bedrooms and Bathrooms

  • 3 Bedrooms

Laundry

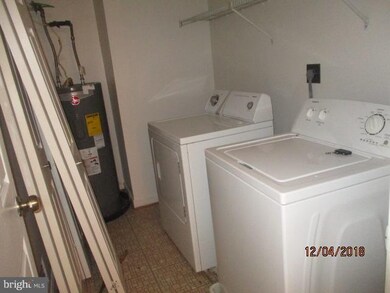
  • Laundry on upper level
  • Dryer
  • Washer

Schools

  • Northview Elementary School
  • Benjamin Tasker Middle School
  • Bowie High School

Utilities

  • Cooling Available
  • Central Heating
  • Heat Pump System
  • Electric Water Heater

Community Details

  • First Service Residential HOA, Phone Number (301) 495-4163
  • Evergreen Estates Plat 2 Subdivision

Listing and Financial Details

  • Tax Lot 14
  • Assessor Parcel Number 17070684068

Townhouse Details

Home Type

Townhome

Est. Annual Taxes

$3,875

Year Built

Built in 1989

Lot Details

1,500 Sq Ft Lot

HOA Fees

$57 per month

Listing Details

  • Property Type: Residential
  • Structure Type: Interior Row/Townhouse
  • Architectural Style: Traditional
  • Ownership: Fee Simple
  • Historic: No
  • Home Warranty: No
  • New Construction: No
  • Story List: Main, Upper 1, Upper 2
  • Federal Flood Zone: No
  • Year Built: 1989
  • Special Features: None
  • Property Sub Type: Townhouses

Interior Features

  • Appliances: Dryer, Washer, Refrigerator, Dishwasher, Disposal
  • Flooring Type: Fully Carpeted
  • Fireplaces Count: 1
  • Fireplace: Yes
  • Wall Ceiling Types: Dry Wall, 9'+ Ceilings
  • Levels Count: 3+
  • Room List: Dining Room, Kitchen
  • Basement: Yes
  • Laundry Type: Upper Floor
  • Total Sq Ft: 1200
  • Living Area Sq Ft: 1200
  • Price Per Sq Ft: 216.58
  • Above Grade Finished Sq Ft: 1200
  • Above Grade Finished Area Units: Square Feet

Beds/Baths

  • Bedrooms: 3
  • Total Bathrooms: 3
  • Full Bathrooms: 2
  • Half Bathrooms: 1
  • Main Level Bathrooms: 1.00
  • Upper Level Bathrooms: 2
  • Upper Level Bathrooms: 1.00
  • Upper Level 2 Bathrooms: 1.00
  • Main Level Half Bathrooms: 1

Exterior Features

  • Other Structures: Above Grade, Below Grade
  • Roof: Shingle
  • Spa: No
  • Water Access: No
  • Waterfront: No
  • Water Oriented: No
  • Pool: No Pool
  • Tidal Water: No
  • Water View: No

Garage/Parking

  • Garage: No
  • Type Of Parking: On Street

Utilities

  • Refuse: 34.00
  • Central Air Conditioning: No
  • Cooling Fuel: Electric
  • Cooling Type: Heat Pump(s)
  • Heating Fuel: Central
  • Heating Type: Heat Pump(s)
  • Heating: Yes
  • Hot Water: Electric
  • Sewer/Septic System: Public Sewer
  • Water Source: Public

Condo/Co-op/Association

  • HOA Fees: 685.00
  • HOA Fee Frequency: Annually
  • Condo Co-Op Association: No
  • HOA Name: FIRST SERVICE RESIDENTIAL
  • HOA Phone: 3014954163
  • HOA: Yes
  • Senior Community: No
  • Association Recreation Fee: No

Fee Information

  • Loss Mitigation Fee?: No

Schools

  • Elementary School Source: Listing Agent
  • High School Source: Listing Agent
  • Middle School Source: Listing Agent
  • School District Source: Listing Agent
  • Elementary School: NORTHVIEW
  • High School: BOWIE
  • Middle Or Junior School: BENJAMIN TASKER

Green Features

  • Clean Green Assessed: No

Lot Info

  • Horses: No
  • Improvement Assessed Value: 175800.00
  • Land Assessed Value: 75000.00
  • Lot Size Acres: 0.03
  • Lot Size Units: Square Feet
  • Lot Sq Ft: 1500.00
  • Zoning: MAC
  • In City Limits: Yes

Rental Info

  • Ground Rent Exists: No
  • Vacation Rental: No
  • Property Manager: No

Tax Info

  • Assessor Parcel Number: 14677943
  • Tax Annual Amount: 3875.00
  • Assessor Parcel Number: 17070684068
  • Tax Lot: 14
  • Tax Page Number: 151
  • County Tax Payment Frequency: Semi-Annually
  • Tax Data Updated: Yes
  • Tax Year: 2019

MLS Schools

  • School District Name: PRINCE GEORGE'S COUNTY PUBLIC SCHOOLS

Ownership History

We collect this data history from publicly available records. To have your information removed, we recommend requesting removal directly through your county’s website.

Date Name Owned For Owner Type

Purchase Details

Listed on
Dec 6, 2018
Closed on
May 31, 2019
Sold by
Bought by
Seller's Agent
Jeanette Hines Taylor
Vylla Home
Buyer's Agent
Teila Thorne
Goldmine Realty
List Price
$259,900
Sold Price
$259,900
Current Estimated Value
$400,563

Home Financials for this Owner

Home Financials are based on the most recent Mortgage that was taken out on this home.
Estimated Appreciation
$140,663
Avg. Annual Appreciation
6.19%
Original Mortgage
$7,563
Interest Rate
0.041%
Mortgage Type
Stand Alone Second

Purchase Details

Closed on
Jul 13, 2018
Sold by
Bought by

Purchase Details

Closed on
Aug 3, 2000
Sold by
Bought by

Purchase Details

Closed on
Oct 6, 1993
Sold by
Bought by

Purchase Details

Closed on
May 11, 1989
Sold by
Bought by
Source: Public Records

Range of Values:

--
Value Increase
--
Percent Increase
--
Adjusted for Inflation
Collateral Analytics

Collateral Analytics Collateral Analytics AVMs (Automated Valuation Model) employ a number of statistical approaches combined with neighborhood-specific comparable selection guarantees the most up-to-date and precise valuations.

Not Available

Collateral Analytics does not have data for the current month. Please view the chart for historical values.

ICE

ICE Mortgage Technology ICE Mortgage Technology’s AVM (Automated Valuation Model) is a state-of-the-art online residential property valuation tool that provides a quick and accurate estimate of the value of almost any home in the U.S.

Not Available

ICE Mortgage Technology does not have data for the current month. Please view the chart for historical values.

First American

First American First American Data & Analytics’ next-generation AVM combines unrivaled data assets with a blended ensemble of valuation models to produce highly accurate, reliable valuations you can trust.

Not Available

First American does not have data for the current month. Please view the chart for historical values.

Quantarium

Quantarium Quantarium’s valuation service, repeatedly proven the industry’s most accurate and comprehensive, is supercharged with a self-learning and auto-tuning AI engine that continually becomes smarter and more accurate as it processes daily inputs from the industry’s leading RE data lake.

Not Available

Quantarium does not have data for the current month. Please view the chart for historical values.

Average Value
Not Available
List Price
Sold Price
Create a Home Valuation Report for This Property
The Home Valuation Report is an in-depth analysis detailing your home's value as well as a comparison with similar homes in the area

Purchase History

We collect this data history from publicly available records. To have your information removed, we recommend requesting removal directly through your county’s website.

Date Buyer Sale Price Title Company
$259,900 Cardinal Title Group Llc
$264,000 None Available
$135,000 --
$124,000 --
$120,200 --
Source: Public Records

Mortgage History

We collect this data history from publicly available records. To have your information removed, we recommend requesting removal directly through your county’s website.

Date Status Borrower Loan Amount
Open $7,563
Open $252,103
Previous Owner $32,950
Previous Owner $264,000
Previous Owner $20,000
Previous Owner $35,000
Source: Public Records

Property History

We collect this data history from publicly available records. To have your information removed, we recommend requesting removal directly through your county’s website.

Date Event Price List to Sale Price per Sq Ft
05/21/2019 05/21/19 Sold $259,900 0.0% $217 / Sq Ft
04/08/2019 04/08/19 Pending -- -- --
02/26/2019 02/26/19 For Sale $259,900 0.0% $217 / Sq Ft
01/09/2019 01/09/19 Price Changed $259,900 -1.9% $217 / Sq Ft
12/23/2018 12/23/18 Pending -- -- --
12/06/2018 12/06/18 For Sale $264,900 -- $221 / Sq Ft
Source: Bright MLS

Tax History

We collect this data history from publicly available records. To have your information removed, we recommend requesting removal directly through your county’s website.

Year Tax Paid Tax Assessment Tax Assessment Total Assessment is a certain percentage of the fair market value that is determined by local assessors to be the total taxable value of land and additions on the property. Land Improvement
2025 $5,716 $350,500 $75,000 $275,500
2024 $5,716 $333,767
2023 $5,411 $317,033 $0 $0
2022 $5,097 $300,300 $75,000 $225,300
2021 $4,802 $283,800 $0 $0
2020 $4,514 $267,300 $0 $0
2019 $4,213 $250,800 $75,000 $175,800
2018 $3,489 $238,900 $0 $0
2017 $3,337 $227,000 $0 $0
2016 -- $215,100 $0 $0
2015 $3,300 $213,067 $0 $0
2014 $3,300 $211,033 $0 $0
Source: Public Records

Agents Affiliated with this Home

  • Section Image
See All Agents

Map

Source: Bright MLS

MLS Number: MDPG319080

Bright MLS

APN: 07-0684068

Your Personal Tour Guide

Ask me questions while you tour the home.