
Justine Zodda
PEOPLE'S TRUST REALTY
(352) 667-7147
175 Total Sales
3 in Shady Hills
$52,000 Price Range
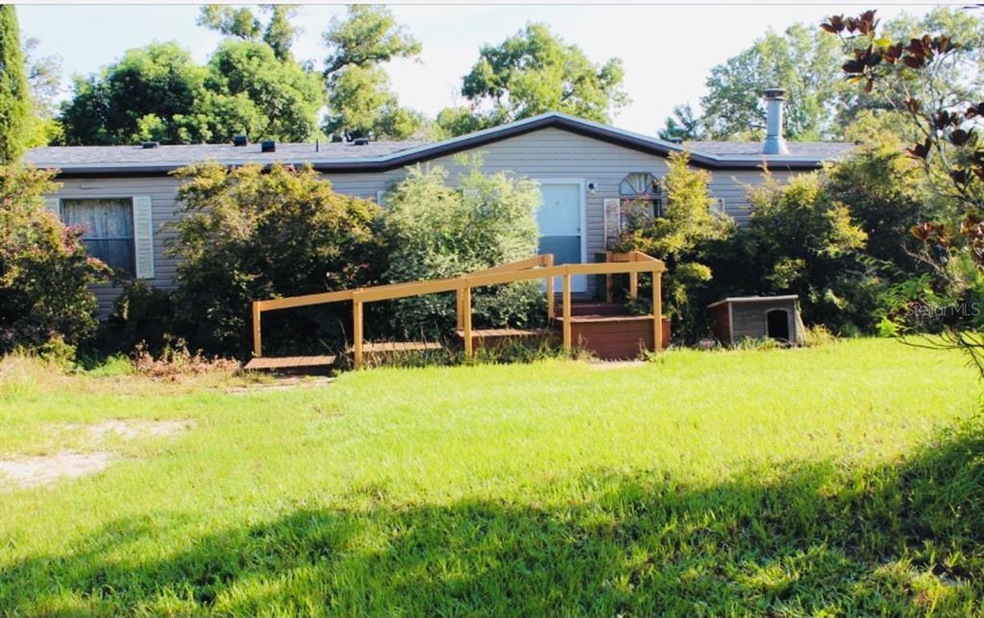


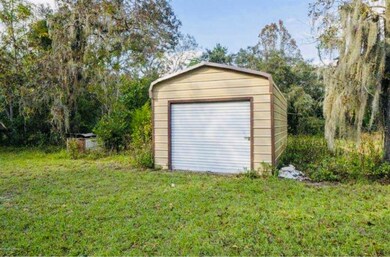
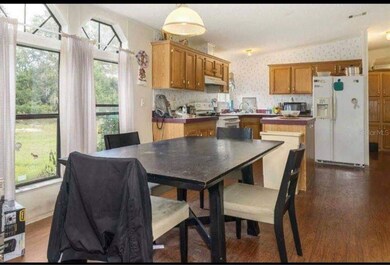
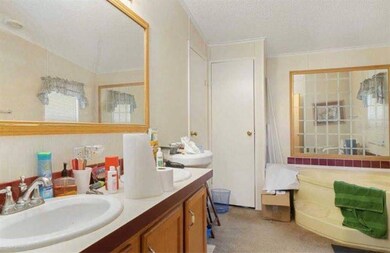
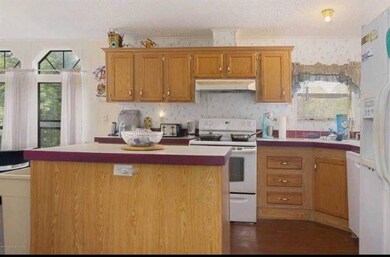
LARGE OR EXTENDED FAMILY? WANT HORSES OR OTHER PETS? Then this is the home for you! 4 Bedrooms, 2 Bath 1,876 sq/ft. Home Sits on a large 1.22 acre corner lot completely fenced in. Formal living room in addition to Family Room & Dining area. Large kitchen with an island. All appliances are included along with the washer & dryer. BRAND NEW ROOF 2020 and BRAND NEW A/C 2020. Light and bright throughout. Master bedroom suite is spacious and features a large walk-in closet and private master bathroom. Master bath has double sinks, garden tub & separate shower. Lots of storage throughout the home. Nice deck on the rear for enjoying the outdoors that has been recently improved. There's a car port that's been added in the front and a garage for extra storage in the back. Don't wait! Schedule your showings today. WONT LAST LONG!!
Last Agent to Sell the Property
CHARLES RUTENBERG REALTY INC License #3370693 Listed on: 08/11/2021
We collect this data history from publicly available records. To have your information removed, we recommend requesting removal directly through your county’s website.
Justine Zodda
PEOPLE'S TRUST REALTY
(352) 667-7147
175 Total Sales
3 in Shady Hills
$52,000 Price Range
Rick Shue
LPT REALTY, LLC
(352) 436-8249
78 Total Sales
4 in Shady Hills
$260K - $425K Price Range
Melissa Mitchell
KELLER WILLIAMS CORNERSTONE RE
(352) 644-9370
132 Total Sales
1 in Shady Hills
$265,000 Price
Jatnna Jimenez
LPT REALTY, LLC
(813) 771-6619
63 Total Sales
1 in Shady Hills
$285,000 Price
Natalija Hall
F I GREY & SON RESIDENTIAL
(727) 349-4308
114 Total Sales
1 in Shady Hills
$255,000 Price
Jeffrey Borham
EXP REALTY LLC
(866) 290-6329
866 Total Sales
1 in Shady Hills
$92,000 Price
We collect this data history from publicly available records. To have your information removed, we recommend requesting removal directly through your county’s website.
| Date | Buyer | Sale Price | Title Company |
|---|---|---|---|
| $199,000 | Master Title Service | ||
| Parillo Joseph W | $65,000 | Executive Title Services Of | |
| Montgomery Larry J | $90,000 | Attorney | |
| Harmon Richard A | $18,000 | -- | |
| Argo Mortgage Corp | $100 | -- |
We collect this data history from publicly available records. To have your information removed, we recommend requesting removal directly through your county’s website.
| Date | Status | Borrower | Loan Amount |
|---|---|---|---|
| Open | $5,905 | ||
| Open | Christensen Taylor | $195,395 | |
| Previous Owner | Parillo Joseph W | $66,397 | |
| Previous Owner | Harmon Richard A | $90,000 |
We collect this data history from publicly available records. To have your information removed, we recommend requesting removal directly through your county’s website.
| Date | Event | Price | List to Sale | Price per Sq Ft |
|---|---|---|---|---|
| 10/01/2021 10/01/21 | Sold | $199,000 | 0.0% | $106 / Sq Ft |
| 08/13/2021 08/13/21 | Pending | -- | -- | -- |
| 08/11/2021 08/11/21 | For Sale | $199,000 | -- | $106 / Sq Ft |
We collect this data history from publicly available records. To have your information removed, we recommend requesting removal directly through your county’s website.
| Year | Tax Paid | Tax Assessment Tax Assessment Total Assessment is a certain percentage of the fair market value that is determined by local assessors to be the total taxable value of land and additions on the property. | Land | Improvement |
|---|---|---|---|---|
| 2026 | $1,968 | $149,920 | ||
| 2025 | $1,912 | $149,920 | ||
| 2024 | $1,912 | $141,600 | ||
| 2023 | $1,832 | $137,480 | $0 | $0 |
| 2022 | $1,618 | $132,355 | $34,821 | $97,534 |
| 2021 | $713 | $72,920 | $27,539 | $45,381 |
| 2020 | $703 | $71,917 | $22,139 | $49,778 |
| 2019 | $714 | $73,496 | $22,139 | $51,357 |
| 2018 | $597 | $57,643 | $0 | $0 |
| 2017 | $595 | $56,630 | $0 | $0 |
| 2016 | $554 | $54,824 | $0 | $0 |
| 2015 | $556 | $53,684 | $0 | $0 |
| 2014 | $540 | $54,583 | $20,789 | $33,794 |
Seller's Agent in 2021
Cortney Bain
CHARLES RUTENBERG REALTY INC
(727) 207-2860
146 Total Sales
Seller Co-Listing Agent in 2021
Sharyn Meehan
CHARLES RUTENBERG REALTY INC
(480) 800-9869
22 Total Sales
Buyer's Agent in 2021
DJ Arrazcaeta Jr, LLC
RE/MAX
(727) 808-6066
556 Total Sales
Source: Stellar MLS
MLS Number: W7836824
Disclaimer: Certain information contained herein is derived from information provided by parties other than Homes.com. All information provided is deemed reliable, but is not guaranteed to be accurate and should be independently verified.
All data is obtained from various sources and may not have been verified by broker or MLS GRID. Supplied Open House Information is subject to change without notice. All information should be independently reviewed and verified for accuracy. Properties may or may not be listed by the office/agent presenting the information. Some IDX listings have been excluded from this website. IDX information is provided exclusively for personal, non-commercial use, and may not be used for any purpose other than to identify prospective properties consumers may be interested in purchasing. Information is deemed reliable but not guaranteed.
Listings courtesy of Stellar MLS as distributed by MLS GRID.
Based on information submitted to the MLS GRID
Listing Information presented by local MLS brokerage: Ten-X - (888)-952-6393
Ask me questions while you tour the home.