
David Lukan
Compass
(805) 618-2866
47 Total Sales
1 in Encino
$495,000 Price




Estimated Value: $2,479,728
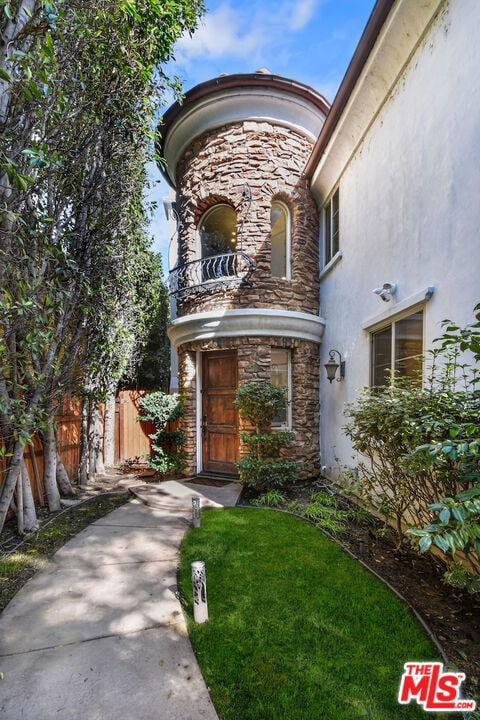
You still can't believe you found this house. 15525 Morrison feels like the kind of home you'd dream about while on vacation. It's rare to find a place that feels luxurious and family-friendly. From the moment you pull up to this tree-lined street in the Hesby Oaks School District, you know this home is special. Set behind private gates and wrapped in tall, leafy hedges with the gentle rustle of palm fronds above, the house is tucked away, quiet, safe, and peaceful. Exactly the kind of place you've always hoped to raise your kids. When you step inside, it's just wow. The soaring ceilings, those beautiful arched windows, sunlight dancing off whitewashed walls bathing everything with a golden glow, everything feels warm and open. The layout is perfect for family life. The flow is open and fluid, The serene and open atmosphere is warm, inviting, and impeccably maintained. The living room is big and bright, and it flows right into the family room. From there, step into the entertainer's kitchen, where sleek quartz countertops glisten and bar seating invites sunlit breakfasts with friends. We can already picture pancake breakfasts, holiday dinners, and everything in between. The design is intentional and intuitive, with one bedroom on the main level, ideal for visiting guests or grandparents, and four more upstairs bedrooms. At the top of the stairs, a sun-drenched lounge area awaits flexible space for your home office, private gym, homework station for the kids, or creative studio perfect for every stage of family life. The vibe throughout the house is one of elevated calm; every detail is thoughtful, every space a canvas for your lifestyle. Upstairs, the expansive primary suite offers sanctuary at its finest. A double-sided fireplace sets the tone for relaxed luxury, while the newly reimagined spa-inspired bathroom, pampers with a steam shower, oversized soaking tub, and top-to-bottom designer finishes. The backyard has a shimmering pool and spa with a cascading waterfall, an al fresco BBQ kitchen for unforgettable summer evenings under the string lights, and a wide grassy lawn where kids can roam. It's made for birthdays, backyard camping, and spontaneous summer neighborhood night dinners and peaceful twilight moments under the stars. It's a space crafted for connection, celebration, and total relaxation. You can vividly envision your kids growing up here, your family traditions forming, and memories being made. With a three-car garage, room for three more in the driveway, and unbeatable access to Ventura Boulevard, the 101, and the 405, convenience meets luxury at every turn. With its romantic architecture, resort-style amenities, and family-friendly functionality, effortless elegance, all in the heart of the coveted Hesby Oaks School District, 15525 Morrison is a rare blend of classic beauty and everyday ease.
We collect this data history from publicly available records. To have your information removed, we recommend requesting removal directly through your county’s website.
David Lukan
Compass
(805) 618-2866
47 Total Sales
1 in Encino
$495,000 Price
Gina Covello
Equity Union
(562) 568-8948
27 Total Sales
1 in Encino
$1,260,000 Price
Michelle Schwartz
The Agency
(424) 370-0581
93 Total Sales
9 in Encino
$500K - $12.1M Price Range
Dutch Markgraf
Pinnacle Estate Properties, Inc.
(747) 249-5528
46 Total Sales
6 in Encino
$1.8M - $4M Price Range
Eitan Dagan
Equity Union
(424) 321-8056
23 Total Sales
4 in Encino
$362K - $2.9M Price Range
Rick Ojeda
Carolwood Estates
(424) 499-2867
32 Total Sales
3 in Encino
$2.1M - $3M Price Range
We collect this data history from publicly available records. To have your information removed, we recommend requesting removal directly through your county’s website.
| Date | Buyer | Sale Price | Title Company |
|---|---|---|---|
| $2,200,000 | Fidelity National Title Builde | ||
| $1,500,000 | Priority Title Company | ||
| $1,334,000 | Investors Title Company | ||
| -- | Accommodation | ||
| -- | Ticor Title Company Of Calif | ||
| $900,000 | Ticor Title Company Of Calif | ||
| $391,500 | Southland Title Corporation |
We collect this data history from publicly available records. To have your information removed, we recommend requesting removal directly through your county’s website.
| Date | Status | Borrower | Loan Amount |
|---|---|---|---|
| Open | $1,200,000 | ||
| Closed | $855,000 | ||
| Previous Owner | $200,000 | ||
| Previous Owner | $1,500,000 | ||
| Previous Owner | $1,000,000 | ||
| Previous Owner | $200,600 | ||
| Previous Owner | $1,000,000 | ||
| Previous Owner | $560,000 | ||
| Previous Owner | $300,000 | ||
| Previous Owner | $80,000 | ||
| Previous Owner | $345,000 |
We collect this data history from publicly available records. To have your information removed, we recommend requesting removal directly through your county’s website.
| Date | Event | Price | List to Sale | Price per Sq Ft | Prior Sale |
|---|---|---|---|---|---|
| 08/06/2025 08/06/25 | Rented | $11,000 | 0.0% | -- | |
| 07/23/2025 07/23/25 | For Rent | $11,000 | 0.0% | -- | |
| 12/05/2017 12/05/17 | Sold | $1,500,000 | -9.0% | $448 / Sq Ft | View Prior Sale |
| 11/13/2017 11/13/17 | Pending | -- | -- | -- | |
| 08/25/2017 08/25/17 | For Sale | $1,649,000 | -- | $493 / Sq Ft |
We collect this data history from publicly available records. To have your information removed, we recommend requesting removal directly through your county’s website.
| Year | Tax Paid | Tax Assessment Tax Assessment Total Assessment is a certain percentage of the fair market value that is determined by local assessors to be the total taxable value of land and additions on the property. | Land | Improvement |
|---|---|---|---|---|
| 2025 | $20,814 | $1,706,739 | $828,109 | $878,630 |
| 2024 | $20,557 | $1,673,274 | $811,872 | $861,402 |
| 2023 | $20,156 | $1,640,465 | $795,953 | $844,512 |
| 2022 | $19,211 | $1,608,300 | $780,347 | $827,953 |
| 2021 | $18,968 | $1,576,766 | $765,047 | $811,719 |
| 2019 | $18,395 | $1,530,000 | $742,356 | $787,644 |
| 2018 | $18,308 | $1,500,000 | $727,800 | $772,200 |
| 2017 | $16,138 | $1,329,457 | $682,500 | $646,957 |
| 2016 | $15,921 | $1,316,772 | $682,500 | $634,272 |
| 2015 | $15,808 | $1,307,245 | $682,500 | $624,745 |
| 2014 | $15,895 | $1,285,000 | $682,500 | $602,500 |
Landlord's Agent in 2025
Craig Knizek
The Agency
(818) 618-1006
123 Total Sales
Landlord's Co-Listing Agent in 2025
Corey Kessler
The Agency
(818) 571-3352
18 Total Sales
A
Tenant's Agent in 2025
Alexander Mourra
Christie's International Real Estate SoCal
(424) 333-4608
7 Total Sales
Buyer Co-Listing Agent in 2025
Marco Salari
The Beverly Hills Estates
(424) 305-7788
87 Total Sales
Seller's Agent in 2017
Kevin Godley
Pinnacle Estate Properties, Inc.
(818) 444-8388
85 Total Sales
Source: The MLS
MLS Number: 25568941
APN: 2261-033-018
Disclaimer: Certain information contained herein is derived from information provided by parties other than Homes.com. All information provided is deemed reliable, but is not guaranteed to be accurate and should be independently verified.
© 2026 The MLS™ - Combined L.A. Westside MLS (CLAW). All rights reserved. Based on information from The MLS™ - Combined L.A. Westside MLS (CLAW). All data, including all measurements and calculations of area, is obtained from various sources and has not been, and will not be, verified by broker or MLS. All information should be independently reviewed and verified for accuracy. Properties may or may not be listed by the office/agent presenting the information.
IDX information is provided exclusively for personal, non-commercial use, and may not be used for any purpose other than to identify prospective properties consumers may be interested in purchasing.
Information is deemed reliable but not guaranteed.
Ask me questions while you tour the home.