
Kyung Kim
RE/MAX Equity Group
(360) 803-1796
82 Total Sales
2 in West Beaverton
$345K - $840K Price Range


Estimated Value: $786,000 - $880,000
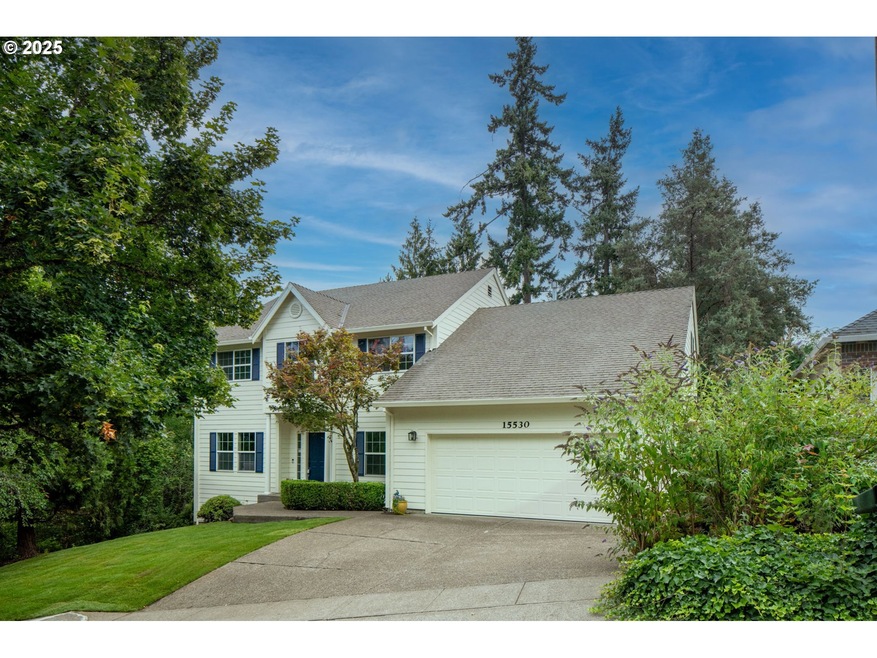
NEARLY 100K IN UPGRADES JUST PRIOR TO LISTING! Casual elegance meets suburban charm in this updated traditional in the MOUNTAINSIDE HIGH SCHOOL district with 5 bedrooms, 2.5 bathrooms, plus a huge bonus room that makes a perfect home office, gym or media room. Located in one of Beaverton's most sought after neighborhoods, this stunning home is a tremendous value with many improvements including a renovated kitchen with new quartz countertops, mosaic tile backsplash, JennAir induction range, stainless steel refrigerator and dishwasher, stainless single-bowl sink, disposal and recessed lighting. You'll love the new red oak hardwood floors under foot and a flexible floor plan that works as well for casual living as upscale entertaining! The private office with large closet on the main level can also serve as a bedroom for multi-generational living. Upstairs, new carpet, lighting and a refreshed primary suite could make you never want to leave! And the expansive deck in the private backyard is a wonderful place for your morning coffee or summer gatherings. No detail has been overlooked - even the door handles, hinges and drawer pulls are all new! New gas furnace and AC approximately 2 years ago. Oversized 2+ car garage! Close to Progress Ridge, neighborhood parks and hiking trails. This one is so much more than a home, it's a lifestyle upgrade!
Last Agent to Sell the Property
eXp Realty, LLC Brokerage Phone: 503-432-5450 License #200703455 Listed on: 05/23/2025
We collect this data history from publicly available records. To have your information removed, we recommend requesting removal directly through your county’s website.
Kyung Kim
RE/MAX Equity Group
(360) 803-1796
82 Total Sales
2 in West Beaverton
$345K - $840K Price Range
Derek Colby
Realty Advantage
(360) 803-3813
57 Total Sales
1 in West Beaverton
$391,000 Price
Victoria Marchese
ELEETE Real Estate
(360) 803-4430
63 Total Sales
2 in West Beaverton
$615K - $750K Price Range
Summer Browner
Keller Williams Realty Professionals
(360) 803-3063
92 Total Sales
1 in West Beaverton
$354,375 Price
Erin Primrose
Real Broker
(360) 869-0587
65 Total Sales
1 in West Beaverton
$500,000 Price
Rachael Chambers
RE/MAX Equity Group
(503) 461-6773
25 Total Sales
1 in West Beaverton
$738,000 Price
We collect this data history from publicly available records. To have your information removed, we recommend requesting removal directly through your county’s website.
| Date | Buyer | Sale Price | Title Company |
|---|---|---|---|
| $798,000 | First American Title | ||
| Hadi Wade | $305,000 | Pacific Nw Title |
We collect this data history from publicly available records. To have your information removed, we recommend requesting removal directly through your county’s website.
| Date | Status | Borrower | Loan Amount |
|---|---|---|---|
| Open | $215,000 | ||
| Previous Owner | Hadi Wade | $244,000 |
We collect this data history from publicly available records. To have your information removed, we recommend requesting removal directly through your county’s website.
| Date | Event | Price | List to Sale | Price per Sq Ft |
|---|---|---|---|---|
| 08/29/2025 08/29/25 | Sold | $798,000 | -0.9% | $253 / Sq Ft |
| 08/11/2025 08/11/25 | Pending | -- | -- | -- |
| 07/27/2025 07/27/25 | Price Changed | $805,000 | -2.4% | $255 / Sq Ft |
| 06/20/2025 06/20/25 | Price Changed | $825,000 | -2.4% | $262 / Sq Ft |
| 05/23/2025 05/23/25 | For Sale | $845,000 | -- | $268 / Sq Ft |
We collect this data history from publicly available records. To have your information removed, we recommend requesting removal directly through your county’s website.
| Year | Tax Paid | Tax Assessment Tax Assessment Total Assessment is a certain percentage of the fair market value that is determined by local assessors to be the total taxable value of land and additions on the property. | Land | Improvement |
|---|---|---|---|---|
| 2026 | $10,430 | $489,000 | ||
| 2025 | $10,017 | $474,760 | ||
| 2024 | $9,457 | $460,940 | ||
| 2023 | $9,457 | $447,520 | $0 | $0 |
| 2022 | $9,051 | $447,520 | $0 | $0 |
| 2021 | $8,735 | $421,840 | $0 | $0 |
| 2020 | $8,469 | $409,560 | $0 | $0 |
| 2019 | $8,201 | $397,640 | $0 | $0 |
| 2018 | $7,940 | $386,060 | $0 | $0 |
| 2017 | $7,643 | $374,820 | $0 | $0 |
| 2016 | $7,377 | $363,910 | $0 | $0 |
| 2015 | $7,016 | $353,320 | $0 | $0 |
| 2014 | $6,915 | $343,030 | $0 | $0 |
Seller's Agent in 2025
Will Fendon
eXp Realty, LLC
(503) 432-5450
2 in this area
47 Total Sales
Buyer's Agent in 2025
Stacey Puppo
Windermere Realty Trust
(503) 438-9700
1 in this area
79 Total Sales
Source: Regional Multiple Listing Service (RMLS)
MLS Number: 569609348
APN: R2081469
Disclaimer: Certain information contained herein is derived from information provided by parties other than Homes.com. All information provided is deemed reliable, but is not guaranteed to be accurate and should be independently verified.
The content relating to real estate for sale on this web site comes in part from the IDX program of the RMLS™ of Portland, Oregon. Real estate listings held by brokerage firms other than Ten-X are marked with the RMLS™ logo, and detailed information about these properties includes the names of the listing brokers. Listing content is copyright © 2026 RMLS™, Portland, Oregon. Some properties which appear for sale on this web site may subsequently have sold or may no longer be available. All information provided is deemed reliable but is not guaranteed and should be independently verified.
Ask me questions while you tour the home.