
Kathy Parker
eXp Realty, LLC
(405) 213-0182
218 Total Sales
1 in Quail Springs
$151,000 Price
Estimated Value: $1,535,000 - $1,819,000
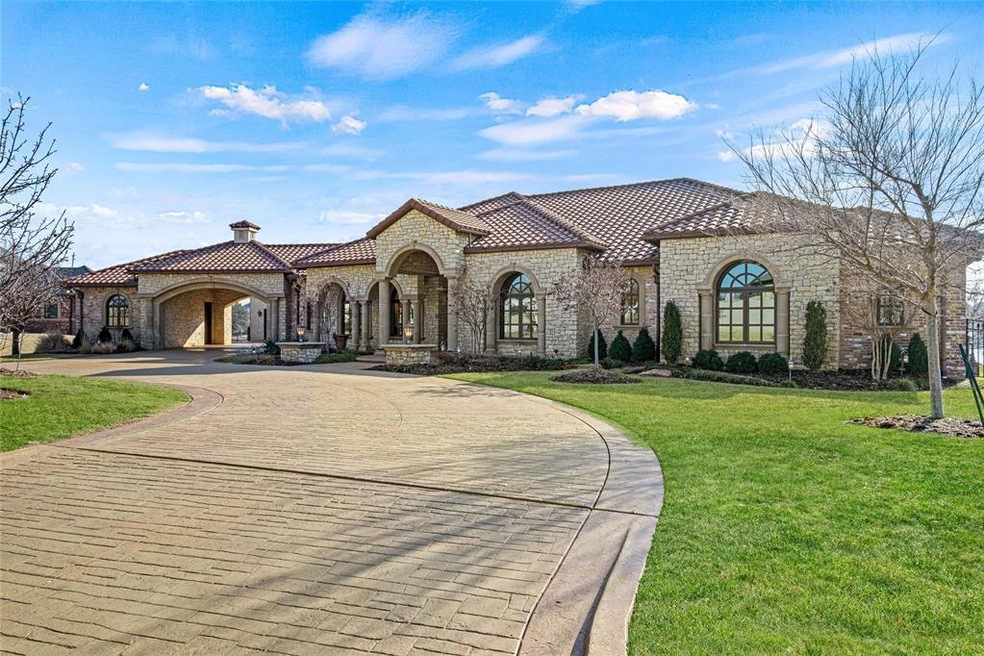
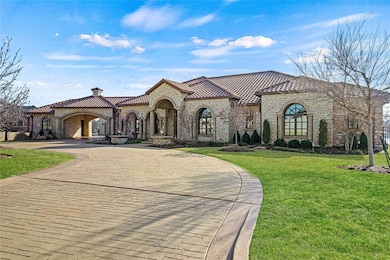
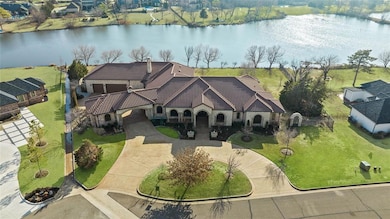
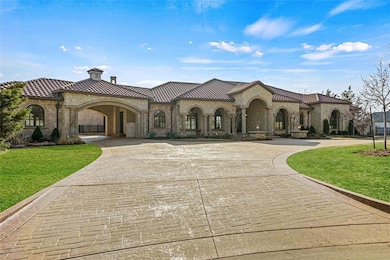
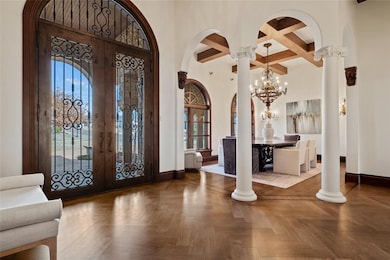
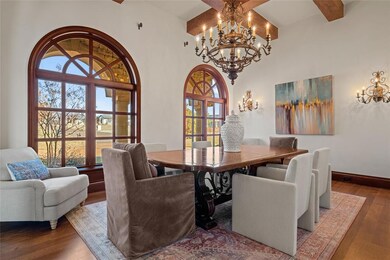
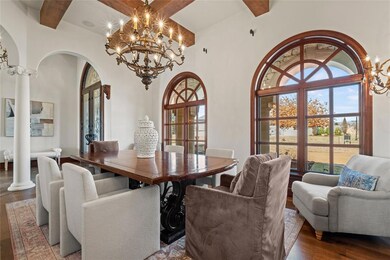
Experience luxury living in this stunning lakefront estate. The design is a perfect reflection of coastal style, paying exceptional attention to detail. The main floor is not just functional but also embodies the relaxed elegance suited for everyday living. Each of the 4 bedrooms comes with its own ensuite bathroom, with the primary and guest suites offering sweeping views of the lake. Discover a discreet passageway in the primary suite leading to the basement gym or flex room, where you can indulge in the amenities; a theater with an 11ft screen, a stylish bar, a game area, a wine room/safe room, and a full bath. The entire lower level stands as a secure haven during storm seasons, thanks to its 12" thick concrete walls. *Finished basement (3190sf) not included in square footage. Inside, you'll find high-end features, including a Lutron control system and a comprehensive whole-home audio/visual setup. The outdoor living area extends to a 3-tiered patio, an outdoor kitchen complete with a pizza oven, an expansive fire pit, and a soothing water feature. This property creates the perfect private oasis for enjoying breathtaking sunsets over the lake in true Oklahoma fashion.
Last Agent to Sell the Property
Sage Sotheby's Realty License #173191 Listed on: 03/05/2025
We collect this data history from publicly available records. To have your information removed, we recommend requesting removal directly through your county’s website.
Kathy Parker
eXp Realty, LLC
(405) 213-0182
218 Total Sales
1 in Quail Springs
$151,000 Price
Rick McCormick
eXp Realty, LLC
(405) 561-6459
161 Total Sales
2 in Quail Springs
$230K - $358K Price Range
Hall Smith
Solix Realty
(405) 920-3244
49 Total Sales
1 in Quail Springs
$148,000 Price
Robin Wilson
Epique Realty
(539) 666-7782
206 Total Sales
1 in Quail Springs
$335,000 Price
Paula Thurman
Metro First Realty
(405) 655-5541
68 Total Sales
2 in Quail Springs
$325K - $345K Price Range
Ernie DeBernard
McGraw REALTORS (BO)
(405) 498-2461
66 Total Sales
2 in Quail Springs
$132K - $226K Price Range
We collect this data history from publicly available records. To have your information removed, we recommend requesting removal directly through your county’s website.
| Date | Buyer | Sale Price | Title Company |
|---|---|---|---|
| $1,700,000 | Stewart-Ok City | ||
| Brennan Kevin P | -- | None Available | |
| Brennan Kevin P | -- | Stewart Abstract & Title Of | |
| Brennan Kevin P | -- | Stewart Abstract & Title Of | |
| Brennan Kevin P | -- | Stewart Abstract & Title Of | |
| Brennan Kevin | -- | Stewart Abstract & Title Of | |
| Brennan Kevin P | -- | Stewart Abstract & Title Of | |
| Brennan Kevin P | $350,000 | Stewart Abstract & Title Of |
We collect this data history from publicly available records. To have your information removed, we recommend requesting removal directly through your county’s website.
| Date | Status | Borrower | Loan Amount |
|---|---|---|---|
| Open | $1,360,000 | ||
| Previous Owner | Brennan Kevin P | $417,000 | |
| Previous Owner | Brennan Kevin P | $417,000 | |
| Previous Owner | Brennan Kevin | $2,000,000 |
We collect this data history from publicly available records. To have your information removed, we recommend requesting removal directly through your county’s website.
| Date | Event | Price | List to Sale | Price per Sq Ft |
|---|---|---|---|---|
| 04/11/2025 04/11/25 | Sold | $1,700,000 | -5.3% | $311 / Sq Ft |
| 03/09/2025 03/09/25 | Pending | -- | -- | -- |
| 03/05/2025 03/05/25 | For Sale | $1,795,000 | -- | $328 / Sq Ft |
We collect this data history from publicly available records. To have your information removed, we recommend requesting removal directly through your county’s website.
| Year | Tax Paid | Tax Assessment Tax Assessment Total Assessment is a certain percentage of the fair market value that is determined by local assessors to be the total taxable value of land and additions on the property. | Land | Improvement |
|---|---|---|---|---|
| 2025 | $21,172 | $175,964 | $17,096 | $158,868 |
| 2024 | $20,104 | $167,585 | $18,526 | $149,059 |
| 2023 | $19,953 | $167,648 | $17,322 | $150,326 |
| 2022 | $19,176 | $159,665 | $18,526 | $141,139 |
| 2021 | $19,413 | $163,295 | $19,388 | $143,907 |
| 2020 | $22,294 | $184,800 | $36,837 | $147,963 |
| 2019 | $22,501 | $185,468 | $30,121 | $155,347 |
| 2018 | $21,560 | $176,637 | $0 | $0 |
| 2017 | $20,409 | $168,225 | $31,350 | $136,875 |
| 2016 | $19,330 | $160,214 | $36,837 | $123,377 |
| 2015 | $21,020 | $173,246 | $36,837 | $136,409 |
| 2014 | $21,039 | $173,849 | $36,837 | $137,012 |
Seller's Agent in 2025
Kate Brennan
Sage Sotheby's Realty
(405) 673-9888
1 in this area
23 Total Sales
Seller Co-Listing Agent in 2025
David Oliver
Sage Sotheby's Realty
(405) 532-3800
8 in this area
229 Total Sales
KR
Buyer's Agent in 2025
Katie Ruffin
Allied, Inc., REALTORS
(405) 503-7811
1 in this area
11 Total Sales
Source: MLSOK
MLS Number: 1157445
APN: 206491950
Disclaimer: Certain information contained herein is derived from information provided by parties other than Homes.com. All information provided is deemed reliable, but is not guaranteed to be accurate and should be independently verified.
All data is obtained from various sources and may not have been verified by broker or MLS GRID. Supplied Open House Information is subject to change without notice. All information should be independently reviewed and verified for accuracy. Properties may or may not be listed by the office/agent presenting the information. Some IDX listings have been excluded from this website. IDX information is provided exclusively for personal, non-commercial use, and may not be used for any purpose other than to identify prospective properties consumers may be interested in purchasing.
Information is deemed reliable but not guaranteed.
This information is not verified for authenticity or accuracy, is not guaranteed and may not reflect all real estate activity in the market.
Copyright 2026 MLSOK, Inc. All rights reserved.
Listings courtesy of MLSOK as distributed by MLS GRID.
Based on information submitted to the MLS GRID
Ask me questions while you tour the home.