
Susan Macino
@properties Christie's International Real Estate
(630) 576-9734
108 Total Sales
7 in Dekalb
$113K - $400K Price Range
Estimated Value: $319,000 - $844,000
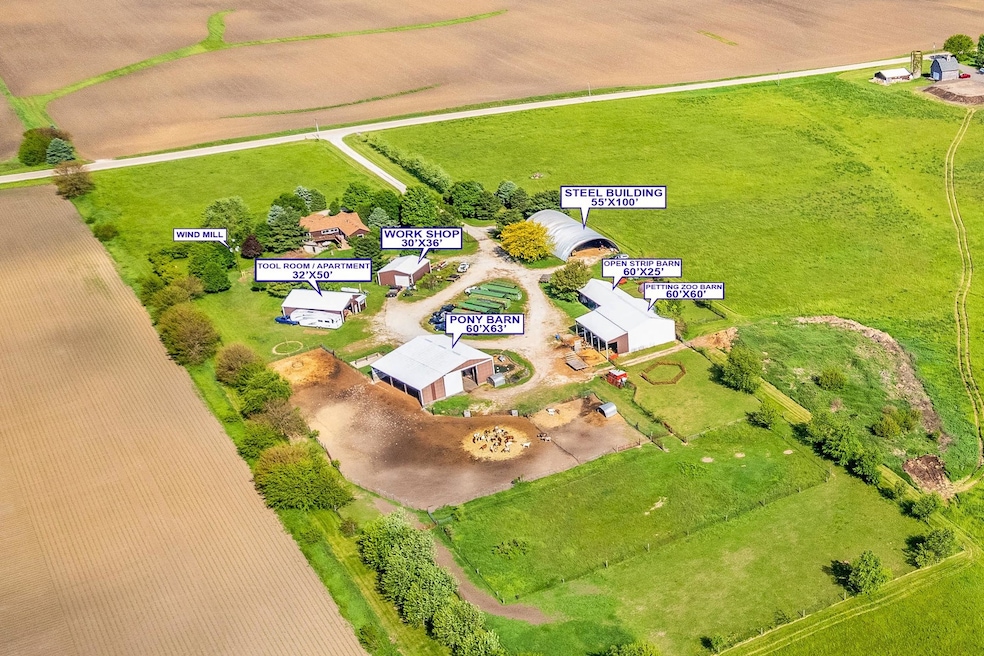
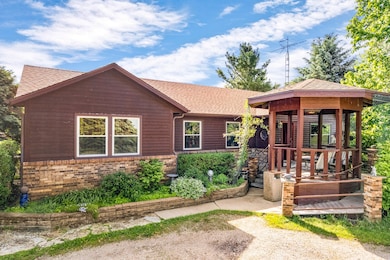
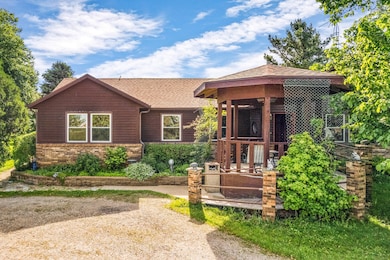
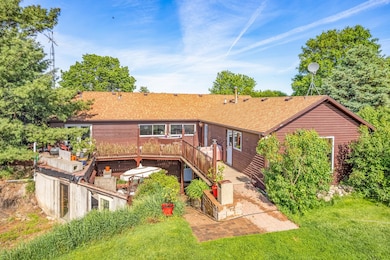
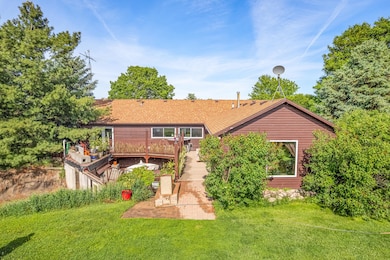
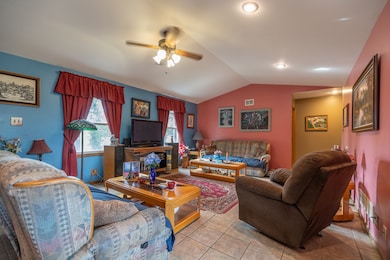
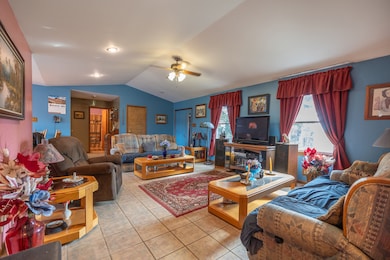
Welcome to The Animal Ranch-a rare opportunity to own a thriving 33.6-acre organic farmstead with a rich legacy. This incredible dual-parcel property (2.5 and 31.1 acres) combines sustainable country living, income potential, and unmatched scenic beauty. At the heart of the property lies a spacious 4,065 sq ft (both levels) custom ranch built in 1992, featuring 7 bedrooms and 5 bathrooms, a full walkout basement with a second kitchen, all wrapped in a beautiful cedar exterior. The home includes 2 furnace units and A/C. A 400 Amp main electric service is all underground, no overhead wires. There are a total of 7 Sub-Panels, all in conduit! You will find no Romex on the property, not to mention all water supply is in copper, which far exceeds building codes! Outdoor living shines with well manicured landscaped grounds, an attached gazebo, deck, patio, and partially complete outdoor fireplace-perfect for entertaining under the stars. The farm highlights include a New Windmill to be completed to live off-grid with your own clean energy source. 25 Organic tillable acres currently in hay production for horses, and livestock. If becoming organically "Certified" is important, this process will be a breeze as no pesticides or herbicides have been used on the field in 30+ years. There are multiple outbuildings totaling approx. 17,500 Sq Ft of which 3 buildings have their own septic tank, and a 4th septic tank has been installed in preparation for a future building. The outbuildings include: Workshop (30x36): Heated, with the 7th bathroom on the farm (toilet and shower), 3rd laundry with wash tub, hot water outlets, concrete floors, and robust power for tools or equipment. Tool Shed w/ 1-Bedroom Apartment (32x50): Livable quarters plus large machinery storage. Pony Barn (60x63 with 16' ceilings): With 3 horse stalls and a tack room. Petting Zoo Facility (60x60 with 16' ceilings) + Open Shelter Facility (60x25): Steel Building Open Span (55x100): Weatherproof storage for hay, tractors, or indoor horse arena. Nature lovers will be enchanted by wild-growing grapes, asparagus, and seasonal flowers, plus walking trails with benches shaded by mature trees and few mosquitoes making outdoor living on the farm a rare gift. The west-facing parcel boasts breathtaking panoramic views from a high elevation point, offering visibility of approximately 40 surrounding farms. Located in the Hinckley-Big Rock School District, known for its strong agricultural program and personalized student-teacher connections, this is a place to plant roots and grow legacies.
Last Agent to Sell the Property
Coldwell Banker Real Estate Group License #475210194 Listed on: 07/01/2025
Susan Macino
@properties Christie's International Real Estate
(630) 576-9734
108 Total Sales
7 in Dekalb
$113K - $400K Price Range
Linda Dressler
RE/MAX Suburban
(224) 385-0486
128 Total Sales
1 in Dekalb
$399,900 Price
Tameka Lewis-Madkins
Keller Williams Preferred Rlty
(224) 219-0117
109 Total Sales
1 in Dekalb
$249,000 Price
Annette Panzek
Annette C Panzek LTD
(708) 854-5896
39 Total Sales
1 in Dekalb
$190,000 Price
Annette Kallevik
Bespoke Realty Group, LLC
(224) 268-9834
45 Total Sales
1 in Dekalb
$205,000 Price
Larry Hines
RE/MAX Horizon
(224) 864-9728
86 Total Sales
1 in Dekalb
$303,500 Price
We collect this data history from publicly available records. To have your information removed, we recommend requesting removal directly through your county’s website.
| Date | Event | Price | List to Sale | Price per Sq Ft |
|---|---|---|---|---|
| 03/19/2026 03/19/26 | Sold | $850,000 | -5.5% | $209 / Sq Ft |
| 01/24/2026 01/24/26 | Pending | -- | -- | -- |
| 10/27/2025 10/27/25 | For Sale | $899,900 | +5.9% | $221 / Sq Ft |
| 10/26/2025 10/26/25 | Off Market | $850,000 | -- | -- |
| 09/29/2025 09/29/25 | Price Changed | $899,900 | -10.0% | $221 / Sq Ft |
| 08/29/2025 08/29/25 | Price Changed | $999,900 | -11.9% | $246 / Sq Ft |
| 07/30/2025 07/30/25 | Price Changed | $1,135,000 | -4.2% | $279 / Sq Ft |
| 07/01/2025 07/01/25 | For Sale | $1,185,000 | -- | $292 / Sq Ft |
We collect this data history from publicly available records. To have your information removed, we recommend requesting removal directly through your county’s website.
| Year | Tax Paid | Tax Assessment Tax Assessment Total Assessment is a certain percentage of the fair market value that is determined by local assessors to be the total taxable value of land and additions on the property. | Land | Improvement |
|---|---|---|---|---|
| 2025 | $3,843 | $67,218 | $11,982 | $55,236 |
| 2024 | $3,795 | $62,153 | $11,056 | $51,097 |
| 2023 | $3,737 | $56,820 | $10,092 | $46,728 |
| 2022 | $3,737 | $55,956 | $9,887 | $46,069 |
| 2021 | $3,620 | $52,382 | $9,230 | $43,152 |
| 2020 | $3,451 | $49,598 | $8,711 | $40,887 |
| 2019 | $3,306 | $47,698 | $8,346 | $39,352 |
| 2018 | $3,287 | $45,671 | $7,963 | $37,708 |
| 2017 | $3,097 | $42,899 | $7,459 | $35,440 |
| 2016 | $3,037 | $41,173 | $7,135 | $34,038 |
| 2015 | -- | $38,818 | $6,707 | $32,111 |
| 2014 | -- | $38,443 | $6,622 | $31,821 |
| 2013 | -- | $39,533 | $6,792 | $32,741 |
Seller's Agent in 2026
Jeffrey Kenyon
Coldwell Banker Real Estate Group
(815) 570-7225
27 Total Sales
Buyer's Agent in 2026
Jenaro Terrazas
Smart Home Realty
(630) 870-1000
37 Total Sales
Source: Midwest Real Estate Data (MRED)
MLS Number: 12375140
APN: 12-17-200-009
Disclaimer: Certain information contained herein is derived from information provided by parties other than Homes.com. All information provided is deemed reliable, but is not guaranteed to be accurate and should be independently verified.
All data is obtained from various sources and may not have been verified by broker or MLS GRID. Supplied Open House Information is subject to change without notice. All information should be independently reviewed and verified for accuracy. Properties may or may not be listed by the office/agent presenting the information. Some IDX listings have been excluded from this website.
Listings courtesy of Midwest Real Estate Data (MRED) as distributed by MLS GRID.
Based on information submitted to the MLS GRID
Ask me questions while you tour the home.