
Landlord's Agent in 2023
David Luckenbaugh
Samson Properties
(703) 402-1492
157 Total Sales



Estimated Value: $769,275
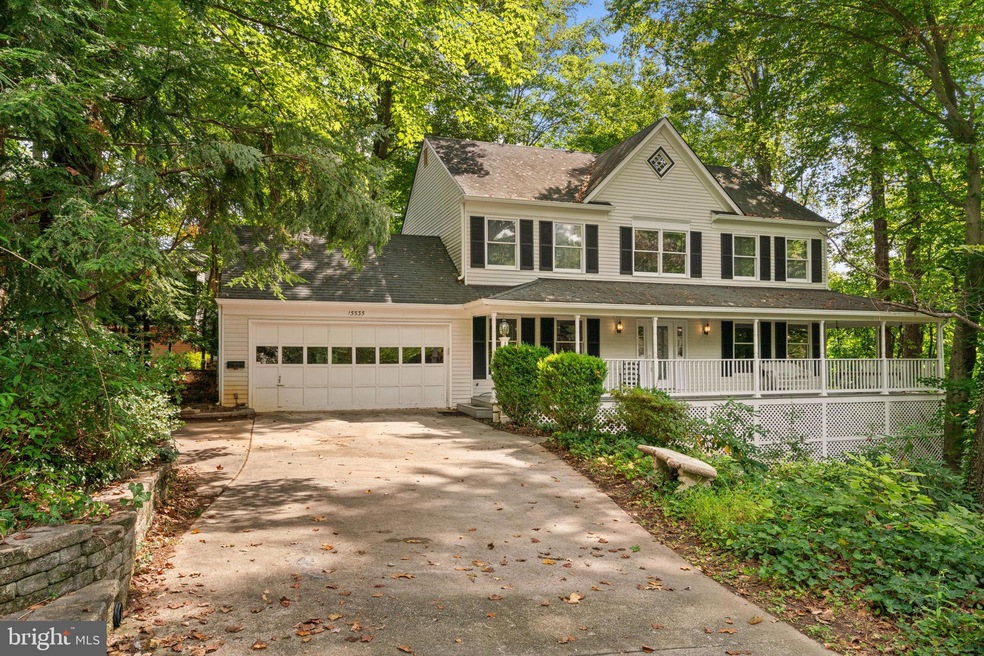
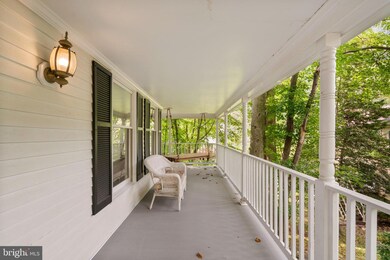
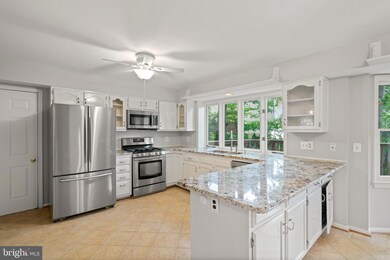
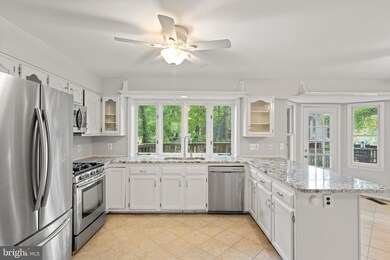
Montclair Beauty! This custom-built cul-de-sac lake view home has fresh paint and gleaming hardwoods on the main and upper levels! The home sits very privately at the top of a 1/3 acre wooded lot and has a 60' wrap porch complete with rockers, wicker, and a swing, perfect for enjoying summer days or rainstorms, and 2 decks and a patio across the back. The home is a large center-hall colonial style with a sunroom, huge windows, and a position up in the trees which reminds one of a tree-house that brings the outside in. The upper 2 floors and 2 staircases, excluding tiled kitchen and 2 full baths, are oak floored. The fully finished lower walkout level has French doors to the rear patio, is fully tiled, and offers a full bath and kitchenette. The large bright kitchen and 3 bathrooms have all been designed around comfort and convenience with beautifully appointed granite, marble, and tile. The home offers 4 Large Bedrooms, 3 1/2 Baths, LR, DR, Kit, breakfast room, Family Room with excellent wood-burning fireplace, and Sunroom with 3 walls of windows, and skylights, and a full finished walkout basement. The primary suite offers a luxury bath. The home has an over-sized 2 car garage, 2 walk-up attics, and storage beneath the wrap-porch. Only 1/2 mile to the commuter bus to the Pentagon and DC. The home is close to major commuter routes and shopping. Lots of storage space in the basement with kitchenette and a lovely back yard. Tenant agrees to enroll in the Resident Benefit Package provided by KAPM that provides furnace filters every 90 days, assistance with utility set-up, renters insurance and other services (Cost is $44.95/month with renters insurance and $34.00/month without renters insurance).
Last Agent to Rent the Property
(703) 680-2631 theluckenbaughgroupllc@gmail.com Samson Properties License #0225077201 Listed on: 09/07/2023
We collect this data history from publicly available records. To have your information removed, we recommend requesting removal directly through your county’s website.
We collect this data history from publicly available records. To have your information removed, we recommend requesting removal directly through your county’s website.
| Date | Buyer | Sale Price | Title Company |
|---|---|---|---|
| $245,000 | -- | ||
| $250,000 | -- |
We collect this data history from publicly available records. To have your information removed, we recommend requesting removal directly through your county’s website.
| Date | Status | Borrower | Loan Amount |
|---|---|---|---|
| Open | $372,400 | ||
| Closed | $309,500 | ||
| Closed | $396,650 | ||
| Closed | $80,000 | ||
| Closed | $399,000 |
We collect this data history from publicly available records. To have your information removed, we recommend requesting removal directly through your county’s website.
| Date | Event | Price | List to Sale | Price per Sq Ft |
|---|---|---|---|---|
| 10/25/2023 10/25/23 | Rented | $3,300 | 0.0% | -- |
| 09/07/2023 09/07/23 | For Rent | $3,300 | -- | -- |
We collect this data history from publicly available records. To have your information removed, we recommend requesting removal directly through your county’s website.
| Year | Tax Paid | Tax Assessment Tax Assessment Total Assessment is a certain percentage of the fair market value that is determined by local assessors to be the total taxable value of land and additions on the property. | Land | Improvement |
|---|---|---|---|---|
| 2025 | $7,519 | $806,600 | $383,200 | $423,400 |
| 2024 | $7,519 | $756,100 | $358,700 | $397,400 |
| 2023 | $7,393 | $710,500 | $335,900 | $374,600 |
| 2022 | $7,651 | $680,500 | $320,200 | $360,300 |
| 2021 | $7,516 | $618,500 | $291,800 | $326,700 |
| 2020 | $9,057 | $584,300 | $275,800 | $308,500 |
| 2019 | $8,798 | $567,600 | $268,000 | $299,600 |
| 2018 | $6,603 | $546,800 | $258,000 | $288,800 |
| 2017 | $6,423 | $523,200 | $246,100 | $277,100 |
| 2016 | $6,272 | $515,700 | $241,400 | $274,300 |
| 2015 | $6,134 | $510,800 | $237,800 | $273,000 |
| 2014 | $6,134 | $493,400 | $229,000 | $264,400 |
Landlord's Agent in 2023
David Luckenbaugh
Samson Properties
(703) 402-1492
157 Total Sales
Landlord's Co-Listing Agent in 2023
Michael Tait
Samson Properties
(703) 231-6475
2 Total Sales
Source: Bright MLS
MLS Number: VAPW2058070
APN: 8190-29-0314
Disclaimer: Certain information contained herein is derived from information provided by parties other than Homes.com. All information provided is deemed reliable, but is not guaranteed to be accurate and should be independently verified.
The data relating to real estate for sale on this website appears in part through the BRIGHT Internet Data Exchange program, a voluntary cooperative exchange of property listing data between licensed real estate brokerage firms, and is provided by BRIGHT through a licensing agreement.
Listing information is from various brokers who participate in the Bright MLS IDX program and not all listings may be visible on the site.
The property information being provided on or through the website is for the personal, non-commercial use of consumers and such information may not be used for any purpose other than to identify prospective properties consumers may be interested in purchasing.
Some properties which appear for sale on the website may no longer be available because they are for instance, under contract, sold or are no longer being offered for sale.
Property information displayed is deemed reliable but is not guaranteed.
Copyright 2026 Bright MLS, Inc.
Ask me questions while you tour the home.