1554 County Road 3235 Quitman, TX 75783
Estimated payment $4,784/month
Highlights
- Vaulted Ceiling
- Main Floor Primary Bedroom
- Separate Outdoor Workshop
- Traditional Architecture
- No HOA
- Walk-In Closet
About This Home
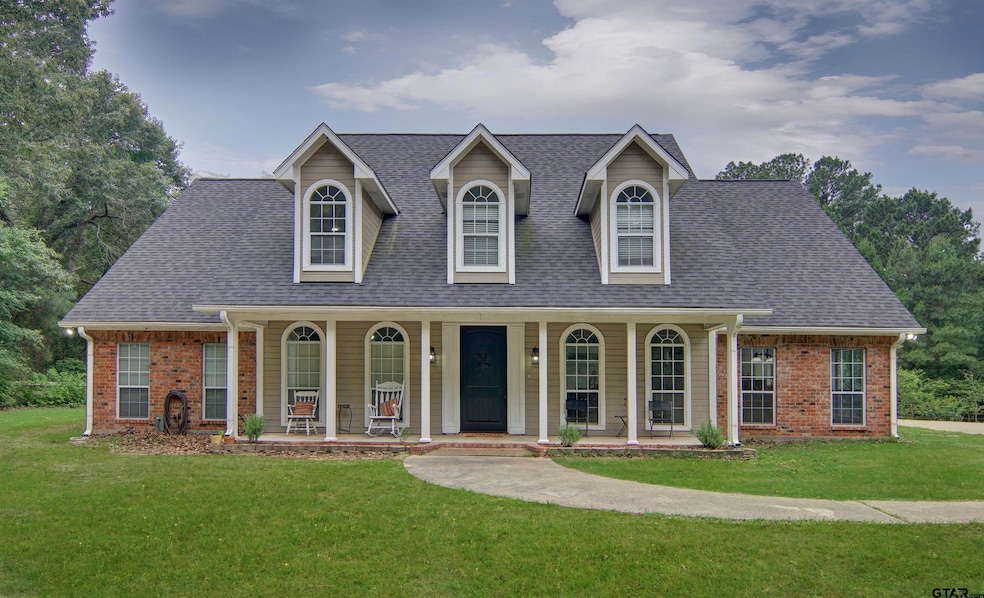
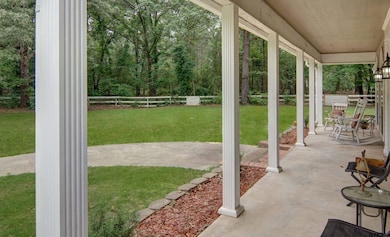
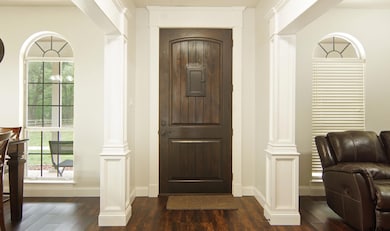
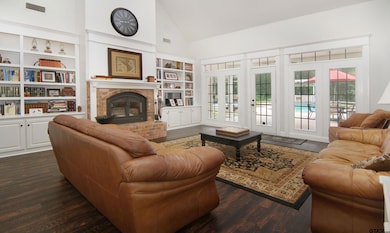
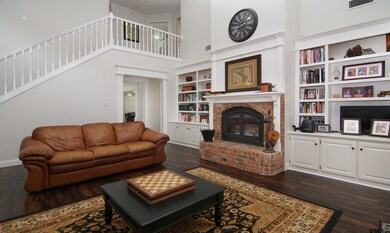
Nestled among the towering pines of Northeast Texas, this 6 Bed, 6.5 Bath is a rare find. Situated on 7 pristine acres, this spacious 4,280 sq ft home offers 6 bedrooms and 6.5 bathrooms, perfect for accommodating large families or hosting guests in comfort and style. The heart of the home is the expansive kitchen, thoughtfully designed with ample storage, granite countertops, a large island, breakfast bar, and stainless-steel appliances. It’s an ideal space for cooking, entertaining, and gathering with loved ones. Each of the six bedrooms features its own private bathroom, offering privacy and convenience for all. The family room is both grand and inviting—spacious enough for large get togethers, yet cozy enough to enjoy intimate evenings by the fireplace. Step outside and discover your own private oasis. The sparkling pool is complemented by a charming cabana with a changing room and a convenient half bath. The outdoor kitchen area makes summer cookouts a breeze, while a large shop provides ample space for storage, hobbies, or a home-based business. For the kids, a multi-level fort-style playhouse promises hours of adventure and fun. This one of a kind property truly checks all the boxes, comfort, space, luxury, and room to grow. Don’t miss your chance to own this remarkable home in a peaceful, picturesque setting. This home also features high speed fiber internet. Seller is offering a $15,000 concession towards new flooring.
Home Details
Home Type
- Single Family
Est. Annual Taxes
- $7,837
Year Built
- Built in 1994
Lot Details
- 7 Acre Lot
- Aluminum or Metal Fence
Parking
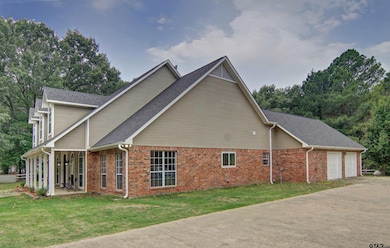
- 2 Car Garage
- Inside Entrance
- Automatic Gate
Home Design
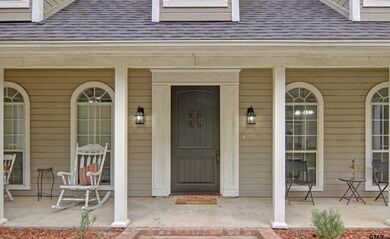
- Traditional Architecture
- Brick Exterior Construction
- Slab Foundation
- Composition Roof
Interior Spaces
- 4,280 Sq Ft Home
- Vaulted Ceiling
- Ceiling Fan
- Wood Burning Fireplace
- Electric Fireplace
- Security Gate
Kitchen
- Breakfast Bar
- Electric Oven
- Gas Cooktop
- Microwave
- Dishwasher
- Kitchen Island
- Disposal
Flooring
- Carpet
- Laminate
- Tile
Bedrooms and Bathrooms
- 6 Bedrooms
- Primary Bedroom on Main
- Walk-In Closet
- Bathtub with Shower
- Shower
Outdoor Features
- Gunite Pool
- Separate Outdoor Workshop
- Outdoor Storage
- Outbuilding
- Rain Gutters
Schools
- Quitman Elementary And Middle School
- Quitman High School
Utilities
- Central Air
- Heating Available
- Co-Op Water
- Septic System
Community Details
- No Home Owners Association
Map
Tax History
We collect this data history from publicly available records. To have your information removed, we recommend requesting removal directly through your county’s website.
| Year | Tax Paid | Tax Assessment Tax Assessment Total Assessment is a certain percentage of the fair market value that is determined by local assessors to be the total taxable value of land and additions on the property. | Land | Improvement |
|---|---|---|---|---|
| 2025 | $5,523 | $566,480 | $89,740 | $476,740 |
| 2024 | $6,809 | $634,950 | $168,730 | $466,220 |
| 2023 | $6,731 | $485,327 | $0 | $0 |
| 2022 | $7,045 | $441,610 | $0 | $0 |
| 2021 | $7,599 | $0 | $0 | $0 |
| 2020 | $8,575 | $455,320 | $90,420 | $364,900 |
| 2019 | $8,280 | $404,250 | $70,310 | $333,940 |
| 2018 | $8,565 | $415,550 | $73,120 | $342,430 |
| 2017 | $8,329 | $400,940 | $58,510 | $342,430 |
| 2016 | $3,697 | $399,330 | $58,510 | $340,820 |
| 2015 | -- | $308,730 | $55,850 | $252,880 |
| 2014 | -- | $290,000 | $55,850 | $234,150 |
Property History
We collect this data history from publicly available records. To have your information removed, we recommend requesting removal directly through your county’s website.
| Date | Event | Price | List to Sale | Price per Sq Ft |
|---|---|---|---|---|
| 04/27/2026 04/27/26 | Price Changed | $745,000 | -2.6% | $174 / Sq Ft |
| 02/16/2026 02/16/26 | Price Changed | $765,000 | -2.5% | $179 / Sq Ft |
| 08/30/2025 08/30/25 | Price Changed | $785,000 | -1.3% | $183 / Sq Ft |
| 08/12/2025 08/12/25 | Price Changed | $795,000 | -2.9% | $186 / Sq Ft |
| 07/07/2025 07/07/25 | Price Changed | $819,000 | -1.2% | $191 / Sq Ft |
| 06/04/2025 06/04/25 | For Sale | $829,000 | -- | $194 / Sq Ft |
Purchase History
We collect this data history from publicly available records. To have your information removed, we recommend requesting removal directly through your county’s website.
| Date | Type | Sale Price | Title Company |
|---|---|---|---|
| Special Warranty Deed | -- | None Listed On Document | |
| Vendors Lien | -- | Attorney |
Mortgage History
We collect this data history from publicly available records. To have your information removed, we recommend requesting removal directly through your county’s website.
| Date | Status | Loan Amount | Loan Type |
|---|---|---|---|
| Open | $560,000 | Credit Line Revolving | |
| Previous Owner | $415,000 | VA |
Source: Greater Tyler Association of REALTORS®
MLS Number: 25008471

APN: R67781
Disclaimer: Certain information contained herein is derived from information provided by parties other than Homes.com. All information provided is deemed reliable, but is not guaranteed to be accurate and should be independently verified.
IDX information is provided exclusively for consumers' personal, non-commercial use, that it may not be used for any purpose other than to identify prospective properties consumers may be interested in purchasing. Information deemed to be reliable but not guaranteed.
- 821 County Road 3245
- 451 Cr 3236
- 451 County Road 3236
- TBD County Road 3250
- 646 County Road 3235
- 1361 County Road 3230
- 1027 County Road 3230
- 1014 County Road 3226
- 391 County Road 3254
- 187 County Road 3230
- 187 A County Road 3230
- 2026 County Road 3234
- 4161 County Road 3230
- TBD County Road 2195
- 435 County Road 3204
- 352 County Road 3120
- Lot 3 Cr 3204
- 502 County Road 3264
- 00 Tbd State Highway 154
- 0 W Hwy 154 Unit 113316
- 122 Private Road 6305
- 1609 Robin St
- 205 Isabella St
- 113 Isabella St
- 122 Pr 6305
- 1912 N US Highway 69
- 640 Kevin St
- 623 Kevin St
- 109 Maxine St
- 1033 N Johnson St
- 1035 N Johnson St
- 504 N Newsom St
- 504 N Newsom St Unit MAIN
- 504 N Newsom St
- 2856 W Texas 154 Unit A
- 111 Chloe
- 517 W Front St
- 422 Stone St
- 645 County Road 3999
- 250 Autumn Wood Trail
Ask me questions while you tour the home.