RENTED DEC 8, 2025

Estimated Value: $320,000 - $337,000

3 Beds
2.5 Baths
1,423 Sq Ft
$232/Sq Ft Est. Value

Sale Details

Date Sold: November 3, 2025

Last sale price $340,000 $239 Per Sq Ft

Est. 3% decrease in value since last sale

Current estimated payment $1,885 / mo

Highlights

  • Community Pool
  • Central Heating and Cooling System
  • Washer and Dryer
  • Tile Flooring
  • 2 Car Garage
  • North Facing Home

About This Home

As of December 2025

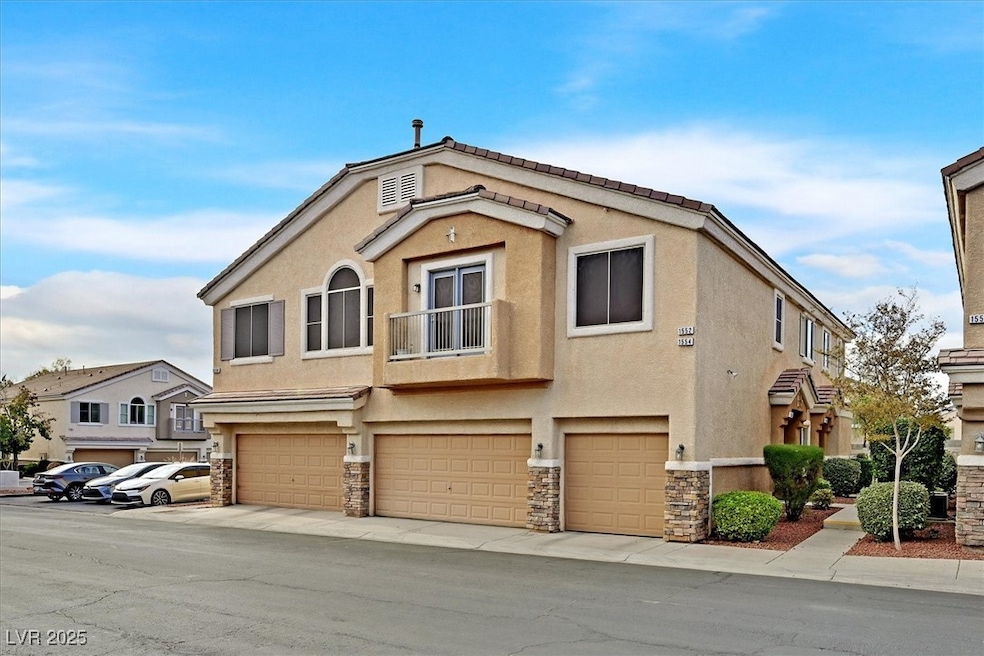
Step into style with this stunningly upgraded 3-bedroom, 2.5-bath townhome in the gated Old Vegas Ranch community! Bright and open living area features sleek ceramic tile and a cozy fireplace perfect for relaxing evenings. The gourmet kitchen shines with new quartz countertops, stainless steel appliances, roll-out drawers, large pantry, and a spacious dining area. Upstairs, luxury vinyl plank flooring flows throughout, and the primary suite impresses with a spa-like bath boasting quartz counters, custom-tiled shower, and modern finishes. Enjoy your own private backyard retreat with a covered patio and lush professional landscaping. Community perks include a sparkling pool, spa, walking trails, and skate park. Prime location near top dining, shopping, parks, and freeways. Immaculate, stylish, and move-in ready — this home has it all!

Last Agent to Rent the Property

Kate Cress

LIFE Realty District Brokerage Phone: (702) 661-5782 License #S.0191121 Listed on: 11/12/2025

LIFE Realty District

Last Renter's Agent

Kate Cress

LIFE Realty District Brokerage Phone: (702) 661-5782 License #S.0191121 Listed on: 11/12/2025

LIFE Realty District

Townhouse Details

Home Type

  • Townhome

Year Built

  • Built in 2004

Lot Details

  • 871 Sq Ft Lot
  • North Facing Home
  • Back Yard Fenced
  • Block Wall Fence
  • Property is in good condition

Parking

  • 2 Car Garage

Home Design

  • Tile Roof
  • Stucco

Interior Spaces

  • 1,423 Sq Ft Home
  • 2-Story Property
  • Gas Fireplace
  • Window Treatments
  • Living Room with Fireplace
  • Tile Flooring

Kitchen

  • Gas Range
  • Microwave
  • Dishwasher
  • Disposal

Bedrooms and Bathrooms

  • 3 Bedrooms

Laundry

  • Laundry on upper level
  • Washer and Dryer

Schools

  • Walker Elementary School
  • Mannion Jack & Terry Middle School
  • Basic Academy High School

Utilities

  • Central Heating and Cooling System
  • Heating System Uses Gas
  • Cable TV Available

Listing and Financial Details

  • Security Deposit $1,700
  • Property Available on 11/12/25
  • Tenant pays for electricity, gas, sewer

Community Details

Overview

  • Property has a Home Owners Association
  • Old Vegas Ranch Association, Phone Number (702) 923-6776
  • Old Vegas Ranch High Noon Subdivision
  • The community has rules related to covenants, conditions, and restrictions

Recreation

  • Community Pool
  • Community Spa

Pet Policy

  • Pets allowed on a case-by-case basis

Townhouse Details

Home Type

Townhome

Year Built

Built in 2004

Lot Details

871 Sq Ft Lot

Parking

2

Rental Info

  • Tenant Pays: Electricity, Gas, Sewer
  • Available Date: 2025-11-12
  • Security Deposit: 1700.0
  • Lease Term Options: 12 Months

Listing Details

  • Property Sub Type: Townhouse
  • Prop. Type: Residential Lease
  • Lot Size Acres: 0.02
  • Subdivision Name: Old Vegas Ranch High Noon
  • Directions: 95 to Wagonwheel, exit wagon wheel east, Right on Old Vegas Trail, Right on Pistol Perry, 2nd exit on round about, Left on Rustler Ronnie, Left on April Breeze, Right on Ward Frontier, property on Left.
  • Architectural Style: Two Story
  • Carport Y N: No
  • Garage Yn: Yes
  • Property Attached Yn: No
  • Building Stories: 2
  • Year Built: 2004
  • Attribution Contact: (702) 661-5782
  • Special Features: VirtualTour
  • Stories: 2

Interior Features

  • Furnished: Unfurnished
  • Private Spa: No
  • Appliances: Dryer, Dishwasher, Disposal, Gas Range, Microwave, Refrigerator, Washer/Dryer, Washer/DryerAllInOne, Washer
  • Full Bathrooms: 2
  • Half Bathrooms: 1
  • Total Bedrooms: 3
  • Fireplace Features: Gas, Living Room
  • Fireplaces: 1
  • Fireplace: Yes
  • Flooring: Tile
  • Interior Amenities: Window Treatments
  • Living Area: 1423.0
  • Window Features: Window Treatments

Exterior Features

  • Fencing: Block, Back Yard
  • Pool Features: Community
  • Pool Private: No
  • Disclosures: Principal is Real Estate Licensed, Covenants/Restrictions Disclosure
  • Construction Type: Block, Stucco
  • Direction Faces: North
  • Property Condition: Good Condition
  • Roof: Tile

Garage/Parking

  • Garage Spaces: 2.0
  • Parking Features: Garage, Private

Utilities

  • Laundry Features: Gas Dryer Hookup, Upper Level
  • Cooling: Central Air, Electric
  • Cooling Y N: Yes
  • Heating: Central, Gas
  • Heating Yn: Yes
  • Utilities: Cable Available

Condo/Co-op/Association

  • Community Features: Pool
  • Senior Community: No
  • Amenities: Pool, Spa/Hot Tub
  • Association: Old Vegas Ranch
  • Association Phone #2: 702-923-6776
  • Association: Yes
  • Pets Allowed: Call, Negotiable

Schools

  • Elementary School: Walker, J. Marlan,Walker, J. Marlan
  • High School: Basic Academy
  • Middle Or Junior School: Mannion Jack & Terry

Lot Info

  • Lot Size Sq Ft: 871.0
  • Additional Parcels Description: ---
  • Zoning Description: Single Family

Ownership History

We collect this data history from publicly available records. To have your information removed, we recommend requesting removal directly through your county’s website.

Date Name Owned For Owner Type

Purchase Details

Listed on
Nov 12, 2025
Closed on
Oct 24, 2025
Sold by
Bought by
Seller's Agent
Kate Cress
LIFE Realty District
Buyer's Agent
Kate Cress
LIFE Realty District
Sold Price
$1,760
Views
38
Current Estimated Value
$329,699

Home Financials for this Owner

Home Financials are based on the most recent Mortgage that was taken out on this home.
Estimated Appreciation
$327,939
Avg. Annual Appreciation
-4.13%

Purchase Details

Closed on
Aug 10, 2023
Sold by
Bought by

Purchase Details

Closed on
Aug 4, 2022
Sold by
Bought by

Purchase Details

Listed on
Mar 23, 2021
Closed on
Apr 27, 2021
Sold by
Bought by
Seller's Agent
Karen Gradington
Redfin
Buyer's Agent
Billie Williams
iProperties International
List Price
$259,900
Sold Price
$265,000
Premium/Discount to List
$5,100
1.96%

Home Financials for this Owner

Home Financials are based on the most recent Mortgage that was taken out on this home.
Avg. Annual Appreciation
4.24%

Purchase Details

Closed on
Sep 26, 2008
Sold by
Bought by

Home Financials for this Owner

Home Financials are based on the most recent Mortgage that was taken out on this home.
Original Mortgage
$105,000
Interest Rate
0.0587%
Mortgage Type
Unknown

Purchase Details

Closed on
Aug 11, 2008
Sold by
Bought by

Home Financials for this Owner

Home Financials are based on the most recent Mortgage that was taken out on this home.
Original Mortgage
$105,000
Interest Rate
0.0587%
Mortgage Type
Unknown

Purchase Details

Closed on
Sep 21, 2004
Sold by
Bought by

Home Financials for this Owner

Home Financials are based on the most recent Mortgage that was taken out on this home.
Original Mortgage
$192,000
Interest Rate
0.0595%
Mortgage Type
Stand Alone First

Purchase Details

Closed on
Aug 30, 2004
Sold by
Bought by

Home Financials for this Owner

Home Financials are based on the most recent Mortgage that was taken out on this home.
Original Mortgage
$192,000
Interest Rate
0.0595%
Mortgage Type
Stand Alone First

Purchase Details

Closed on
Dec 11, 2003
Sold by
Bought by

Home Financials for this Owner

Home Financials are based on the most recent Mortgage that was taken out on this home.
Original Mortgage
$166,496
Interest Rate
0.0592%
Mortgage Type
FHA
Source: Public Records
Create a Home Valuation Report for This Property
The Home Valuation Report is an in-depth analysis detailing your home's value as well as a comparison with similar homes in the area

Home Values in the Area

Source: Public Records

Average Home Value in this Area


Source: Public Records

Purchase History

We collect this data history from publicly available records. To have your information removed, we recommend requesting removal directly through your county’s website.

Date Buyer Sale Price Title Company
$340,000 Chicago Title Of Nevada
-- None Listed On Document
-- Boyce & Gianni Llp
$265,000 Investors Title Insurance
-- Fidelity National Title Co
-- None Available
$120,000 --
$240,000 First American Title Co Of
$168,496 United Title Of Nevada
Source: Public Records

Mortgage History

We collect this data history from publicly available records. To have your information removed, we recommend requesting removal directly through your county’s website.

Date Status Borrower Loan Amount
Previous Owner $105,000
Previous Owner $192,000
Previous Owner $166,496
Source: Public Records

Property History

We collect this data history from publicly available records. To have your information removed, we recommend requesting removal directly through your county’s website.

Date Event Price List to Sale Price per Sq Ft Prior Sale
12/08/2025 12/08/25 Rented $1,760 0.0% --
11/12/2025 11/12/25 For Rent $1,760 0.0% --
11/03/2025 11/03/25 Sold $340,000 -1.4% $239 / Sq Ft View Prior Sale
10/02/2025 10/02/25 Pending -- -- --
09/29/2025 09/29/25 Price Changed $345,000 -2.5% $242 / Sq Ft
08/07/2025 08/07/25 Price Changed $354,000 -1.4% $249 / Sq Ft
06/04/2025 06/04/25 For Sale $359,000 +35.5% $252 / Sq Ft
04/27/2021 04/27/21 Sold $265,000 +2.0% $186 / Sq Ft View Prior Sale
03/28/2021 03/28/21 Pending -- -- --
03/23/2021 03/23/21 For Sale $259,900 -- $183 / Sq Ft
Source: Las Vegas REALTORS®

Tax History

We collect this data history from publicly available records. To have your information removed, we recommend requesting removal directly through your county’s website.

Year Tax Paid Tax Assessment Tax Assessment Total Assessment is a certain percentage of the fair market value that is determined by local assessors to be the total taxable value of land and additions on the property. Land Improvement
2026 $1,071 $84,999 $28,000 $56,999
2025 $1,038 $78,685 $21,700 $56,985
2024 $1,009 $78,685 $21,700 $56,985
2023 $1,058 $76,212 $24,500 $51,712
2022 $979 $68,990 $19,950 $49,040
2021 $994 $57,806 $17,850 $39,956
2020 $920 $60,499 $18,900 $41,599
2019 $863 $55,973 $14,700 $41,273
2018 $823 $51,660 $12,250 $39,410
2017 $1,465 $50,445 $11,200 $39,245
2016 $772 $44,407 $9,100 $35,307
2015 $769 $35,955 $5,950 $30,005
2014 $745 $24,846 $4,550 $20,296
Source: Public Records

Agents Affiliated with this Home

  • Section Image
  • Section Image
  • Section Image
See All Agents

Map

Source: Las Vegas REALTORS®

MLS Number: 2734860

Las Vegas REALTORS®

APN: 179-34-614-158

Your Personal Tour Guide

Ask me questions while you tour the home.