NOT LISTED FOR SALE

15542 Broadfording Rd Clear Spring, MD 21722

Estimated Value: $959,776

3 Beds
3 Baths
4,176 Sq Ft
$230/Sq Ft Est. Value

Sale Details

Date Sold: August 22, 2024

Last sale price $985,000 $236 Per Sq Ft

Est. 3% decrease in value since last sale

Current estimated payment $5,868 / mo

86 Days on Market

Highlights

  • Stables
  • Panoramic View
  • Open Floorplan
  • Above Ground Pool
  • 38.8 Acre Lot
  • Deck

About This Home

As of August 2024

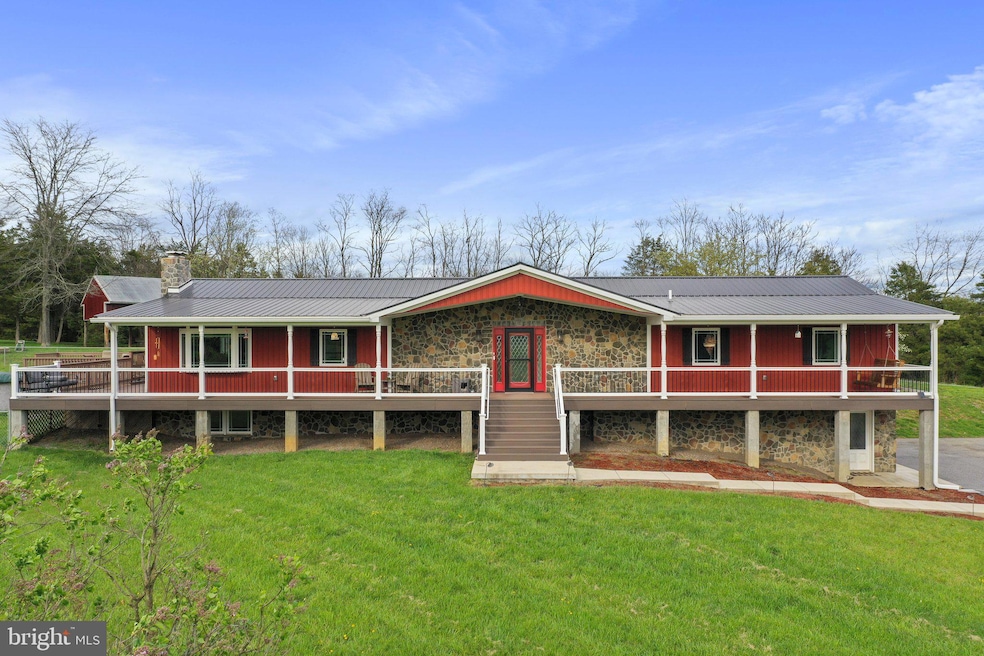
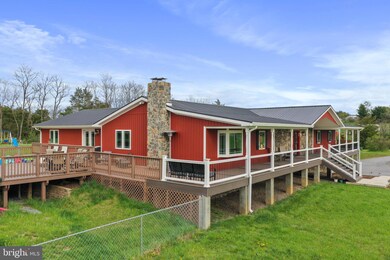
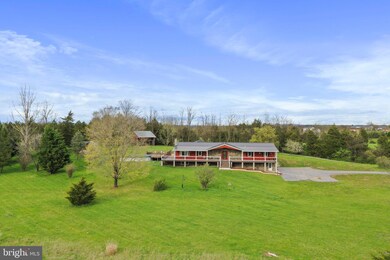
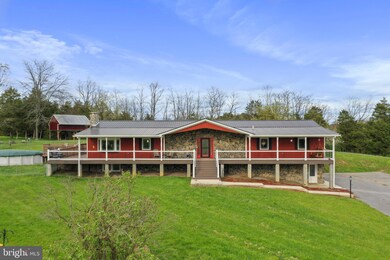

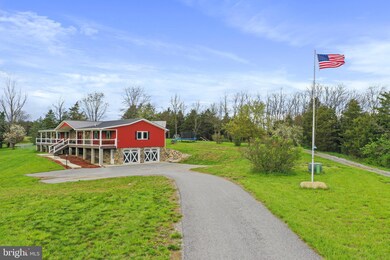
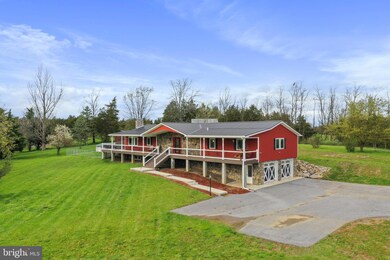
The homestead you've been waiting for is here! A custom home builder renovated it significantly in 2018, and many special touches were added to make it a dream come true: custom stone work, barn doors, wooden beams, luxury vinyl laminate and ceramic flooring, and an open concept. All your living is on one level with over 1,000 SF of finished space to enjoy in the basement, where there is another full bathroom and opportunity to create a 4th bedroom. Enjoy the spectacular sunsets and mountainous views on the wrap-around covered porch, constructed with composite materials. Inside, the large, state-of-the-art kitchen is beautifully equipped with stainless steel appliances, a large pantry with barn doors, an eat-in area around the island, and it all opens to the living spaces. The primary suite has an extra large walk-in closet and bathroom with a sliding barn door. The custom hall bath is cleverly designed, using a wine barrel as the sink base. The huge family room is impressively designed with a vaulted, beamed ceiling, two ceiling fans, and stonework. The use of natural materials in the indoor design, like stone and wood, reminds you of the expansive 38+ acres of woods and pasture that await you to enjoy: hunting in one of three tree stands, swimming in the 24' above-ground pool, fishing in the 20-foot wide creek at the edge of the property, or horse-back riding. The massive barn has stables for your horses. There is an attached pole barn with areas made for storage or usability. Raise livestock as well! The pool is connected to the large deck, where you can enjoy time with friends and family as you cook under the covered pavilion (where there is bonus storage above). The two-car garage is over-sized. Although this country homestead feels like your miles away, you are still very close to conveniences of shopping and dining.

Be sure to check out the video link!

Last Agent to Sell the Property

Jim Keating

(240) 309-6000 jim@keating-group.com Keller Williams Realty Centre License #647152 Listed on: 04/18/2024

Keller Williams Realty Centre

Co-Listed By

Amy Diggs

(301) 695-9600 info@bachrealestate.com Bach Real Estate License #WVS240303423

Last Buyer's Agent

Marcy Smith

(304) 315-2773 marcysdreamhomes@gmail.com Pearson Smith Realty, LLC License #WVS220302063

Pearson Smith Realty, LLC
Create a Home Valuation Report for This Property
The Home Valuation Report is an in-depth analysis detailing your home's value as well as a comparison with similar homes in the area

Home Details

Home Type

  • Single Family

Est. Annual Taxes

  • $5,426

Year Built

  • Built in 1978 | Remodeled in 2018

Lot Details

  • 38.8 Acre Lot
  • Southwest Facing Home
  • Poultry Coop
  • Property is in excellent condition
  • Property is zoned A(R)

Parking

  • 2 Car Attached Garage
  • 7 Driveway Spaces
  • Basement Garage
  • Oversized Parking
  • Side Facing Garage
  • Garage Door Opener

Property Views

  • Panoramic
  • Scenic Vista
  • Woods
  • Mountain

Home Design

  • Raised Ranch Architecture
  • Block Foundation
  • Metal Roof
  • Stone Siding
  • Vinyl Siding

Interior Spaces

  • Property has 2 Levels
  • Open Floorplan
  • Beamed Ceilings
  • Wood Ceilings
  • Cathedral Ceiling
  • Ceiling Fan
  • Stone Fireplace
  • Double Pane Windows
  • Low Emissivity Windows
  • Vinyl Clad Windows
  • Window Screens
  • Family Room Off Kitchen
  • Living Room
  • Laundry on main level

Kitchen

  • Eat-In Country Kitchen
  • Stove
  • Range Hood
  • Built-In Microwave
  • Extra Refrigerator or Freezer
  • Ice Maker
  • Dishwasher
  • Stainless Steel Appliances
  • Kitchen Island
  • Disposal

Flooring

  • Ceramic Tile
  • Luxury Vinyl Plank Tile

Bedrooms and Bathrooms

  • 3 Main Level Bedrooms
  • En-Suite Bathroom
  • Walk-In Closet

Finished Basement

  • Walk-Out Basement
  • Basement Fills Entire Space Under The House
  • Connecting Stairway
  • Garage Access

Accessible Home Design

  • Halls are 36 inches wide or more

Outdoor Features

  • Above Ground Pool
  • Deck
  • Pole Barn
  • Shed
  • Storage Shed
  • Outbuilding
  • Play Equipment
  • Wrap Around Porch

Schools

  • Maugansville Elementary School
  • Clear Spring Middle School
  • Clear Spring High School

Horse Facilities and Amenities

  • Horses Allowed On Property
  • Stables

Utilities

  • Central Air
  • Heat Pump System
  • Vented Exhaust Fan
  • 200+ Amp Service
  • Well
  • Electric Water Heater
  • Septic Tank
  • Cable TV Available

Community Details

  • No Home Owners Association
  • Clear Spring Subdivision

Listing and Financial Details

  • Assessor Parcel Number 2223011069

Home Details

Home Type

Single Family

Est. Annual Taxes

$5,426

Year Built

Built in 1978 | Remodeled in 2018

Lot Details

38.8 Acres

Parking

2

Listing Details

  • Property Type: Residential
  • Structure Type: Detached
  • Architectural Style: Raised Ranch/Rambler
  • Accessibility Features: 36"+ Wide Halls
  • Ownership: Fee Simple
  • Exclusions: Playground equipment, the trampoline, washer & dryer, blue curtains in living room and bedrooms (rods and other curtains stay), and the shelves in the living room & bedroom that are approx 4' wide
  • New Construction: No
  • Story List: Lower 1, Main
  • Expected On Market: 2024-04-18
  • Year Built: 1978
  • Year Renovated: 2018
  • Automatically Close On Close Date: No
  • Special Features: VirtualTour
  • Property Sub Type: Detached

Interior Features

  • Appliances: Built-In Microwave, Dishwasher, Disposal, Exhaust Fan, Extra Refrigerator/Freezer, Icemaker, Range Hood, Refrigerator, Stainless Steel Appliances, Stove, Water Heater
  • Flooring Type: Ceramic Tile, Luxury Vinyl Plank
  • Interior Amenities: Ceiling Fan(s), Combination Dining/Living, Combination Kitchen/Dining, Combination Kitchen/Living, Entry Level Bedroom, Exposed Beams, Family Room Off Kitchen, Floor Plan - Open, Kitchen - Country, Kitchen - Eat-In, Kitchen - Island, Primary Bath(s), Walk-In Closet(s)
  • Window Features: Double Pane, Low-E, Screens, Vinyl Clad
  • Fireplace Features: Stone
  • Fireplaces Count: 1
  • Fireplace: Yes
  • Wall Ceiling Types: Beamed Ceilings, Cathedral Ceilings, Dry Wall, Wood Ceilings
  • Foundation Details: Block
  • Levels Count: 2
  • Room List: Living Room, Primary Bedroom, Bedroom 2, Bedroom 3, Kitchen, Family Room, Primary Bathroom
  • Basement: Yes
  • Basement Type: Connecting Stairway, Full, Fully Finished, Garage Access, Walkout Level
  • Laundry Type: Main Floor, Dryer In Unit, Washer In Unit
  • Total Sq Ft: 5376
  • Living Area Sq Ft: 4176
  • Price Per Sq Ft: 314.09
  • Above Grade Finished Sq Ft: 3136
  • Below Grade Finished Sq Ft: 1040
  • Below Grade Sq Ft: 1200
  • Total Below Grade Sq Ft: 2240
  • Above Grade Finished Area Units: Square Feet

Beds/Baths

  • Bedrooms: 3
  • Main Level Bedrooms: 3
  • Total Bathrooms: 3
  • Full Bathrooms: 3
  • Main Level Bathrooms: 2.00
  • Lower Levels Bathrooms: 1
  • Lower Levels Bathrooms: 1.00
  • Main Level Full Bathrooms: 2
  • Lower Level Full Bathrooms: 1

Exterior Features

  • Other Structures: Above Grade, Below Grade
  • Other Structures List: Barn, Barn/Stable, Pole Barn, Shed, Horse Stable, Poultry House, Storage Barn/Shed
  • Construction Materials: Stone, Vinyl Siding
  • Exterior Features: Outbuilding(s), Play Equipment
  • Pool Features: Above Ground
  • Road Surface Type: Gravel, Paved
  • Roof: Metal
  • View: Mountain, Panoramic, Scenic Vista, Trees/Woods
  • Water Access: No
  • Waterfront: No
  • Water Oriented: No
  • Pool: Yes - Personal
  • Tidal Water: No
  • Water View: No

Garage/Parking

  • Garage Spaces: 2.00
  • Garage: Yes
  • Parking Features: Asphalt Driveway
  • Garage Features: Basement Garage, Garage - Side Entry, Garage Door Opener, Oversized
  • Attached Garage Spaces: 2
  • Total Garage And Parking Spaces: 9
  • Type Of Parking: Driveway, Attached Garage
  • Number of Spaces in Driveway: 7

Utilities

  • Central Air Conditioning: Yes
  • Cooling Fuel: Electric
  • Cooling Type: Central A/C, Heat Pump(s)
  • Electric Service: 200+ Amp Service
  • Heating Fuel: Electric
  • Heating Type: Heat Pump(s)
  • Heating: Yes
  • Hot Water: Electric
  • Sewer/Septic System: Septic Exists
  • Utilities: Cable Tv Available, Electric Available
  • Water Source: Well
  • Internet Services: Cable

Condo/Co-op/Association

  • Condo Co-Op Association: No
  • HOA: No
  • Senior Community: No
  • Association Recreation Fee: No

Schools

  • Elementary School Source: Listing Agent
  • High School Source: Listing Agent
  • Middle School Source: Listing Agent
  • School District Source: Listing Agent
  • Elementary School: MAUGANSVILLE
  • High School: CLEAR SPRING
  • Middle Or Junior School: CLEAR SPRING

Lot Info

  • Horses: Yes
  • Horse Amenities: Stable(s)
  • Lot Size Acres: 38.80
  • Lot Size Units: Square Feet
  • Lot Sq Ft: 1690128.00
  • Outdoor Living Structures: Deck(s), Roof, Wrap Around, Porch(es)
  • Property Condition: Excellent
  • Zoning: A(R)
  • In City Limits: No

Rental Info

  • Ground Rent Exists: No
  • Lease Considered: No
  • Vacation Rental: No

Tax Info

  • Tax Annual Amount: 5426.00
  • Assessor Parcel Number: 2223011069
  • County Tax Payment Frequency: Annually
  • Tax Year: 2023

MLS Schools

  • School District Name: WASHINGTON COUNTY PUBLIC SCHOOLS

Property History

We collect this data history from publicly available records. To have your information removed, we recommend requesting removal directly through your county’s website.

Date Event Price List to Sale Price per Sq Ft Prior Sale
08/22/2024 08/22/24 Sold $985,000 0.0% $236 / Sq Ft
07/14/2024 07/14/24 Pending -- -- --
04/18/2024 04/18/24 For Sale $985,000 +8.2% $236 / Sq Ft
08/31/2022 08/31/22 Sold $910,000 -2.7% $218 / Sq Ft View Prior Sale
07/03/2022 07/03/22 Pending -- -- --
05/18/2022 05/18/22 Price Changed $935,000 -4.1% $224 / Sq Ft
04/09/2022 04/09/22 For Sale $975,000 -- $233 / Sq Ft
Source: Bright MLS

Tax History

We collect this data history from publicly available records. To have your information removed, we recommend requesting removal directly through your county’s website.

Year Tax Paid Tax Assessment Tax Assessment Total Assessment is a certain percentage of the fair market value that is determined by local assessors to be the total taxable value of land and additions on the property. Land Improvement
2026 $7,238 $774,100 $72,700 $701,400
2025 $7,238 $693,300 $0 $0
2024 $6,333 $605,833 $0 $0
2023 $5,426 $521,700 $62,700 $459,000
2022 $4,999 $477,067 $0 $0
2021 $4,152 $432,433 $0 $0
2020 $4,152 $387,800 $62,700 $325,100
2019 $4,171 $387,800 $62,700 $325,100
2018 $2,161 $198,200 $62,700 $135,500
2017 $2,459 $226,300 $0 $0
2016 -- $215,100 $0 $0
2015 -- $215,100 $0 $0
2014 $2,563 $242,600 $0 $0
Source: Public Records

Agents Affiliated with this Home

  • Section Image
  • Section Image
  • Section Image
  • Section Image
  • Section Image
See All Agents

Map

Source: Bright MLS

MLS Number: MDWA2021178

Bright MLS

APN: 23-011069

Your Personal Tour Guide

Ask me questions while you tour the home.