
Steve Monsma
(219) 500-6953
166 Total Sales
2 in Saint John
$2K - $305K Price Range

Estimated Value: $328,661
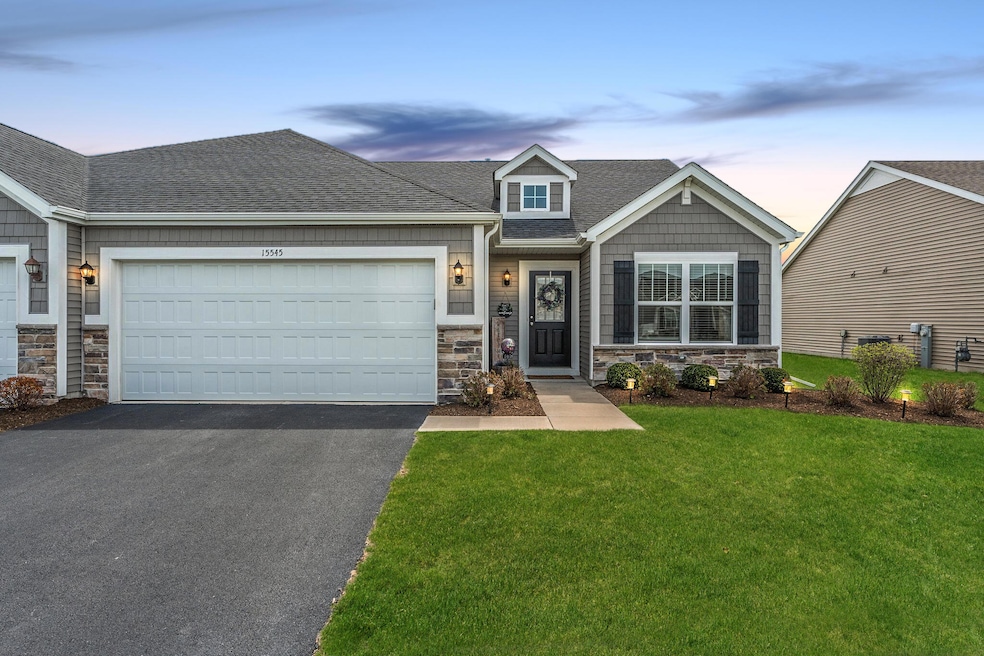
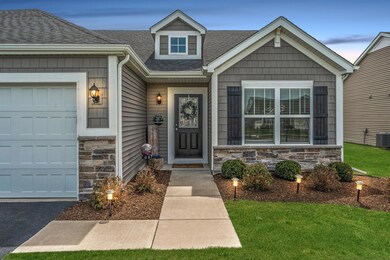
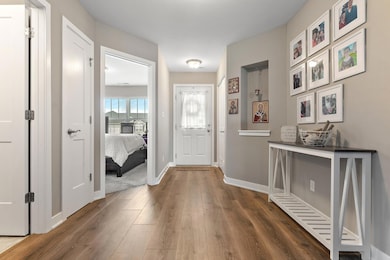
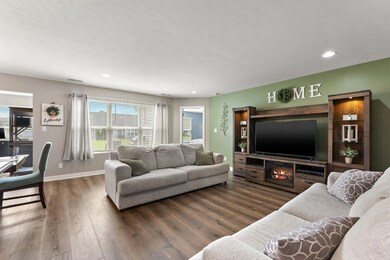
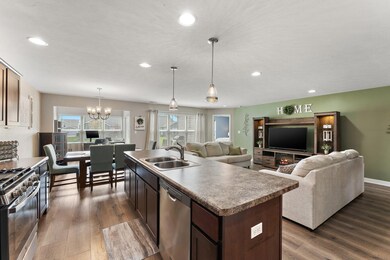
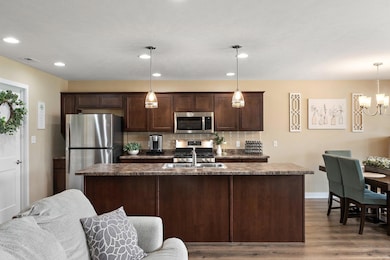
THE HOME WE HAVE ALL BEEN DREAMING OF, OFFICIALLY ON MARKET AND MOVE-IN-READY! Available NOW for a quick closing!!! Welcome to 15545 West 101st Lane... INCREDIBLE CURB APPEAL GREETS YOU, along with a warm welcoming subdivision nestled in the most amazing LOCATION, and is MAINTENANCE-FREE. This RARE 3 bedroom, two bath RANCH STYLE UPSCALE VILLA with a BONUS SUN ROOM offers beautiful finishes throughout and an amazing open floor plan! Spacious living room with premium water/scratch resistant plank flooring, bright neutral premium paint throughout, an abundance of windows for that natural light, and the oversized kitchen you've been tirelessly searching for. Kitchen boasts 42' premium upgraded cabinetry, massive eat-in kitchen island, glass tiled backsplash, tons of recessed lighting, and stainless appliances that STAY!!! Dining room open to FOUR SEASONS/SUN ROOM which is the absolute perfect space for relaxing with that morning cup of coffee, a private in-home office, and/or a playroom even! Primary suite is also incredible with your own walk-in closet, double sink vanity, and walk-in shower. Additional bedrooms are a great size with a full bath conveniently in between the two. Nice private patio off the sun room is also perfect for entertaining and/or relaxing. Large open back yard, and beautiful views surrounding you. So ditch the lawn mower and snow blower, and move right in to this home that shows like an HGTV model home!!! Low Indiana taxes, competitive HOA fee's, and quick commute to Chicago and local shopping/fine dining.
Last Agent to Sell the Property
Keller Williams Preferred Real License #RB14050408 Listed on: 05/11/2025
We collect this data history from publicly available records. To have your information removed, we recommend requesting removal directly through your county’s website.
Steve Monsma
(219) 500-6953
166 Total Sales
2 in Saint John
$2K - $305K Price Range
Tanesha Pratt
Coldwell Banker Realty
(630) 895-7761
73 Total Sales
1 in Saint John
$574,000 Price
David Speckman
(219) 240-0267
57 Total Sales
2 in Saint John
$415K - $960K Price Range
Joseph Burdick
Weichert Realtors - Shoreline
(779) 242-2833
155 Total Sales
4 in Saint John
$53K - $478K Price Range
Jeff Fryzel
McColly Real Estate
(708) 859-7253
154 Total Sales
32 in Saint John
$225K - $768K Price Range
Sofia Salazar
(219) 501-5009
52 Total Sales
1 in Saint John
$310,000 Price
We collect this data history from publicly available records. To have your information removed, we recommend requesting removal directly through your county’s website.
| Date | Buyer | Sale Price | Title Company |
|---|---|---|---|
| -- | Chicago Title Insurance Compan |
We collect this data history from publicly available records. To have your information removed, we recommend requesting removal directly through your county’s website.
| Date | Status | Borrower | Loan Amount |
|---|---|---|---|
| Open | $118,900 | ||
| Previous Owner | $1,575,000 |
We collect this data history from publicly available records. To have your information removed, we recommend requesting removal directly through your county’s website.
| Date | Event | Price | List to Sale | Price per Sq Ft |
|---|---|---|---|---|
| 06/13/2025 06/13/25 | Sold | $328,900 | +1.2% | $207 / Sq Ft |
| 05/14/2025 05/14/25 | Pending | -- | -- | -- |
| 05/11/2025 05/11/25 | For Sale | $324,900 | -- | $204 / Sq Ft |
We collect this data history from publicly available records. To have your information removed, we recommend requesting removal directly through your county’s website.
| Year | Tax Paid | Tax Assessment Tax Assessment Total Assessment is a certain percentage of the fair market value that is determined by local assessors to be the total taxable value of land and additions on the property. | Land | Improvement |
|---|---|---|---|---|
| 2025 | $2,255 | $287,300 | $44,600 | $242,700 |
| 2024 | $5,126 | $277,200 | $40,600 | $236,600 |
| 2023 | $4,228 | $255,700 | $38,400 | $217,300 |
| 2022 | $4,228 | $239,800 | $34,800 | $205,000 |
| 2021 | $7 | $400 | $400 | $0 |
Seller's Agent in 2025
Tiffany Dowling
Keller Williams Preferred Real
(219) 808-7584
347 Total Sales
Seller Co-Listing Agent in 2025
Robert Szafranski
Keller Williams Preferred Real
(219) 308-6850
176 Total Sales
Buyer's Agent in 2025
Teri Healy
HomeSmart Realty Group
(219) 406-4616
48 Total Sales
Source: Northwest Indiana Association of REALTORS®
MLS Number: 820522
APN: 45-14-01-113-007.000-013
Disclaimer: Certain information contained herein is derived from information provided by parties other than Homes.com. All information provided is deemed reliable, but is not guaranteed to be accurate and should be independently verified.
All data is obtained from various sources and may not have been verified by broker or MLS GRID. Supplied Open House Information is subject to change without notice. All information should be independently reviewed and verified for accuracy. Properties may or may not be listed by the office/agent presenting the information. Some IDX listings have been excluded from this website. Copyright 2026 Multiple Listing Service of the Northwest Indiana Realtors Association Multiple Listing Service (NIRA MLS). All rights reserved. IDX information is provided exclusively for personal, non-commercial use, and may not be used for any purpose other than to identify prospective properties consumers may be interested in purchasing. Information is deemed reliable but not guaranteed.
Listings courtesy of Northwest Indiana Association of REALTORS® as distributed by MLS GRID.
Based on information submitted to the MLS GRID
Ask me questions while you tour the home.