
Jaime Flasterstein
1 on 1 Real Estate LLC
(866) 611-8071
46 Total Sales
1 in The Acreage
$265,000 Price
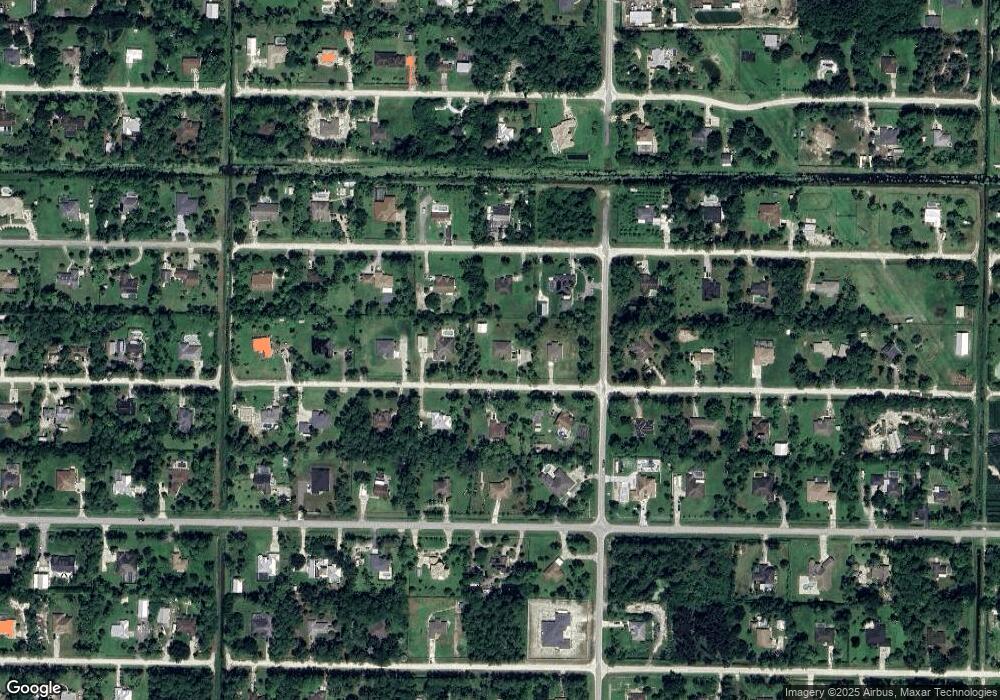

Estimated Value: $745,547
Beautiful 4/3 on over an acre of land. This home has an open floor plan with a great room, formal dining and eat in kitchen. Granite counters with an island, double sink and LG appliances in kitchen. Slate tile flooring throughout.
Last Agent to Sell the Property
Alan Siegfried
Siegfried Realty LLC License #3310827 Listed on: 02/16/2016
We collect this data history from publicly available records. To have your information removed, we recommend requesting removal directly through your county’s website.
Jaime Flasterstein
1 on 1 Real Estate LLC
(866) 611-8071
46 Total Sales
1 in The Acreage
$265,000 Price
RF
Randi Fox
Blue Realty Team, LLC
(754) 666-8866
122 Total Sales
1 in The Acreage
$426,000 Price
Matthew Lupton
Total Realty Concepts LLC
(754) 354-8689
48 Total Sales
1 in The Acreage
$675,000 Price
Alexandre Brice
UNITED REALTY GROUP INC
(754) 212-0624
47 Total Sales
1 in The Acreage
$689,900 Price
Evelyn Sanchez
PFS Realty LLC
(877) 845-1735
19 Total Sales
1 in The Acreage
$676,230 Price
Joseph Olivier
HIGHLIGHT REALTY CORP/LW
(561) 693-3510
45 Total Sales
4 in The Acreage
$271K - $570K Price Range
We collect this data history from publicly available records. To have your information removed, we recommend requesting removal directly through your county’s website.
| Date | Buyer | Sale Price | Title Company |
|---|---|---|---|
| $345,000 | Jupiter Land Title Co | ||
| -- | Jupiter Land Title Company | ||
| -- | None Available | ||
| $239,200 | Jupiter Land Title Company | ||
| $200,000 | -- | ||
| $60,000 | -- | ||
| -- | -- | ||
| $195,000 | Eagle Title Co Inc | ||
| $21,000 | -- |
We collect this data history from publicly available records. To have your information removed, we recommend requesting removal directly through your county’s website.
| Date | Status | Borrower | Loan Amount |
|---|---|---|---|
| Open | $303,600 | ||
| Previous Owner | $234,864 | ||
| Previous Owner | $371,200 |
We collect this data history from publicly available records. To have your information removed, we recommend requesting removal directly through your county’s website.
| Date | Event | Price | List to Sale | Price per Sq Ft | Prior Sale |
|---|---|---|---|---|---|
| 06/16/2016 06/16/16 | Sold | $345,000 | 0.0% | $134 / Sq Ft | View Prior Sale |
| 06/16/2016 06/16/16 | Sold | $345,000 | -1.1% | $134 / Sq Ft | |
| 05/17/2016 05/17/16 | Pending | -- | -- | -- | |
| 05/17/2016 05/17/16 | Pending | -- | -- | -- | |
| 07/15/2015 07/15/15 | For Sale | $349,000 | 0.0% | $135 / Sq Ft | |
| 07/15/2015 07/15/15 | For Sale | $349,000 | -- | $135 / Sq Ft |
We collect this data history from publicly available records. To have your information removed, we recommend requesting removal directly through your county’s website.
| Year | Tax Paid | Tax Assessment Tax Assessment Total Assessment is a certain percentage of the fair market value that is determined by local assessors to be the total taxable value of land and additions on the property. | Land | Improvement |
|---|---|---|---|---|
| 2025 | $6,829 | $365,078 | ||
| 2024 | $6,829 | $354,789 | ||
| 2023 | $6,684 | $344,455 | $0 | $0 |
| 2022 | $6,461 | $334,422 | $0 | $0 |
| 2021 | $5,804 | $301,031 | $0 | $0 |
| 2020 | $5,705 | $296,875 | $0 | $0 |
| 2019 | $5,650 | $290,200 | $0 | $0 |
| 2018 | $5,316 | $284,789 | $0 | $0 |
| 2017 | $5,164 | $278,931 | $0 | $0 |
| 2016 | $6,511 | $304,365 | $0 | $0 |
| 2015 | $6,117 | $276,695 | $0 | $0 |
| 2014 | $5,513 | $242,681 | $0 | $0 |
A
Seller's Agent in 2016
Alan Siegfried
Siegfried Realty LLC
Buyer's Agent in 2016
Christine Dekant
Premier Brokers International
(561) 329-2589
31 Total Sales
Source: BeachesMLS (Greater Fort Lauderdale)
MLS Number: R10151770
APN: 00-41-42-19-00-000-3950
Disclaimer: Certain information contained herein is derived from information provided by parties other than Homes.com. All information provided is deemed reliable, but is not guaranteed to be accurate and should be independently verified.
All listings featuring the BMLS logo are provided by Beaches MLS, Inc. This information is not verified for authenticity or accuracy and is not guaranteed. Copyright 2026 Beaches Multiple Listing Service, Inc. Information is provided exclusively for consumers' personal, non-commercial use and may not be used for any purpose other than to identify prospective properties consumers may be interested in purchasing.
Ask me questions while you tour the home.