
Sandra Hunt
WEST VIRGINIA LAND & HOME REALTY
(304) 318-7443
71 Total Sales
1 in Keyser
$205,000 Price
Estimated Value: $161,000 - $211,000
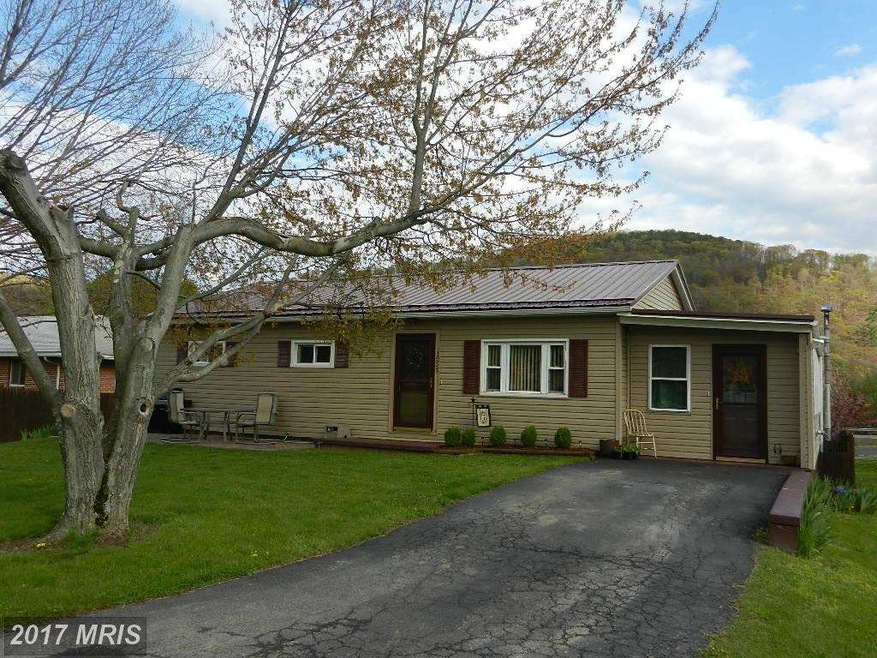
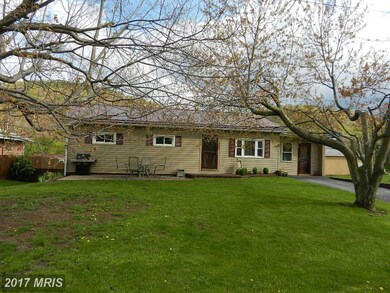

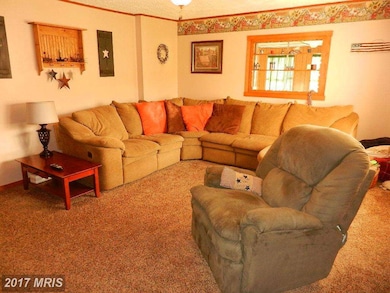
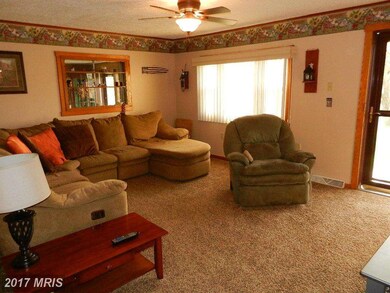
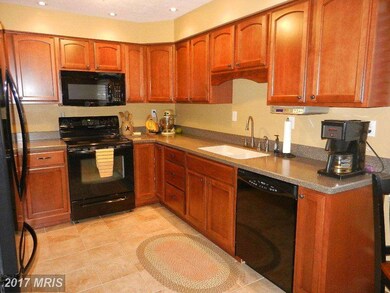
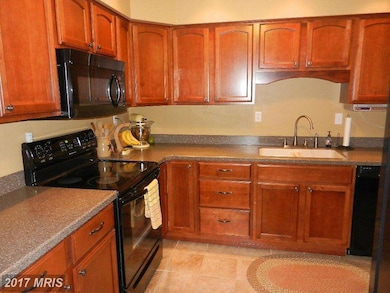
MINT CONDITION, REMODELED TOP TO BOTTOM! NEW EAT-IN KIT W/CORIAN COUNT, MAPLEWOOD CAB, C TILE FLRS, ALL APPLI; ALL SEASON RM W/PELLET STOVE, LIV RM W/NEW CARP; HARDWOOD FLRS, 3 BEDRMS, FBATH MAIN; 4TH BEDRM & FAM RM LL, LRG UNFIN BASE, NEW VINYL SIDING, METAL ROOF, 6' PRIVACY FENCED BK YARD,BRICK PATIO, DECK FOR HOT TUB(STAYS), SHED W/ELECT, FA HEAT, A/C, NEW 200 AMP BOX & HOME WARRANTY!!
Last Agent to Sell the Property
Kim Gillum
(304) 788-3322 kimgillum52@gmail.com Coldwell Banker Home Town Realty Listed on: 05/12/2015
Last Buyer's Agent
John Pfeil
(304) 788-3322 wvlandmanjohn@gmail.com Coldwell Banker Home Town Realty
Sandra Hunt
WEST VIRGINIA LAND & HOME REALTY
(304) 318-7443
71 Total Sales
1 in Keyser
$205,000 Price
Tracey Scott
Path Realty
(681) 248-5579
235 Total Sales
1 in Keyser
$126,000 Price
Jordan Anderson
Better Homes & Gardens Real Estate Old Line Group
(814) 310-4607
219 Total Sales
4 in Keyser
$132K - $241K Price Range
Chad Haywood
The Mike Haywood Group
(681) 620-1169
193 Total Sales
71 in Keyser
$8K - $425K Price Range
Rhonda Shade
ERA Oakcrest Realty, Inc.
(540) 546-5661
111 Total Sales
1 in Keyser
$157,676 Price
Eric Riggleman
Coldwell Banker Home Town Realty
(681) 339-6442
458 Total Sales
204 in Keyser
$5K - $455K Price Range
We collect this data history from publicly available records. To have your information removed, we recommend requesting removal directly through your county’s website.
| Date | Event | Price | List to Sale | Price per Sq Ft |
|---|---|---|---|---|
| 06/30/2015 06/30/15 | Sold | $115,000 | 0.0% | $63 / Sq Ft |
| 05/18/2015 05/18/15 | Pending | -- | -- | -- |
| 05/12/2015 05/12/15 | For Sale | $115,000 | -- | $63 / Sq Ft |
We collect this data history from publicly available records. To have your information removed, we recommend requesting removal directly through your county’s website.
| Year | Tax Paid | Tax Assessment Tax Assessment Total Assessment is a certain percentage of the fair market value that is determined by local assessors to be the total taxable value of land and additions on the property. | Land | Improvement |
|---|---|---|---|---|
| 2025 | $632 | $52,920 | $4,680 | $48,240 |
| 2024 | $632 | $51,060 | $4,680 | $46,380 |
| 2023 | $610 | $49,560 | $4,680 | $44,880 |
| 2022 | $592 | $49,560 | $4,680 | $44,880 |
| 2021 | $592 | $49,560 | $4,680 | $44,880 |
| 2020 | $570 | $47,760 | $4,680 | $43,080 |
| 2019 | $643 | $53,880 | $4,680 | $49,200 |
| 2018 | $645 | $54,000 | $4,680 | $49,320 |
| 2017 | $645 | $54,000 | $4,680 | $49,320 |
| 2016 | $645 | $54,000 | $4,680 | $49,320 |
| 2015 | $432 | $36,180 | $4,500 | $31,680 |
| 2014 | $432 | $36,180 | $4,500 | $31,680 |
K
Seller's Agent in 2015
Kim Gillum
Coldwell Banker Home Town Realty
J
Buyer's Agent in 2015
John Pfeil
Coldwell Banker Home Town Realty
Source: Bright MLS
MLS Number: 1002601034
APN: 06-12-00220000
Disclaimer: Certain information contained herein is derived from information provided by parties other than Homes.com. All information provided is deemed reliable, but is not guaranteed to be accurate and should be independently verified.
The data relating to real estate for sale on this website appears in part through the BRIGHT Internet Data Exchange program, a voluntary cooperative exchange of property listing data between licensed real estate brokerage firms, and is provided by BRIGHT through a licensing agreement.
Listing information is from various brokers who participate in the Bright MLS IDX program and not all listings may be visible on the site.
The property information being provided on or through the website is for the personal, non-commercial use of consumers and such information may not be used for any purpose other than to identify prospective properties consumers may be interested in purchasing.
Some properties which appear for sale on the website may no longer be available because they are for instance, under contract, sold or are no longer being offered for sale.
Property information displayed is deemed reliable but is not guaranteed.
Copyright 2026 Bright MLS, Inc.
Ask me questions while you tour the home.