NOT LISTED FOR SALE

1555 Pear Tree Rd Waverly, AL 36879

4 Beds
3 Baths
2,400 Sq Ft
2.68 Acre Lot

Sale Details

Date Sold: April 28, 2025

Last sale price $465,000 $194 Per Sq Ft

56 Days on Market

Highlights

  • In Ground Pool
  • No HOA
  • Separate Outdoor Workshop
  • Wood Flooring
  • Covered Patio or Porch
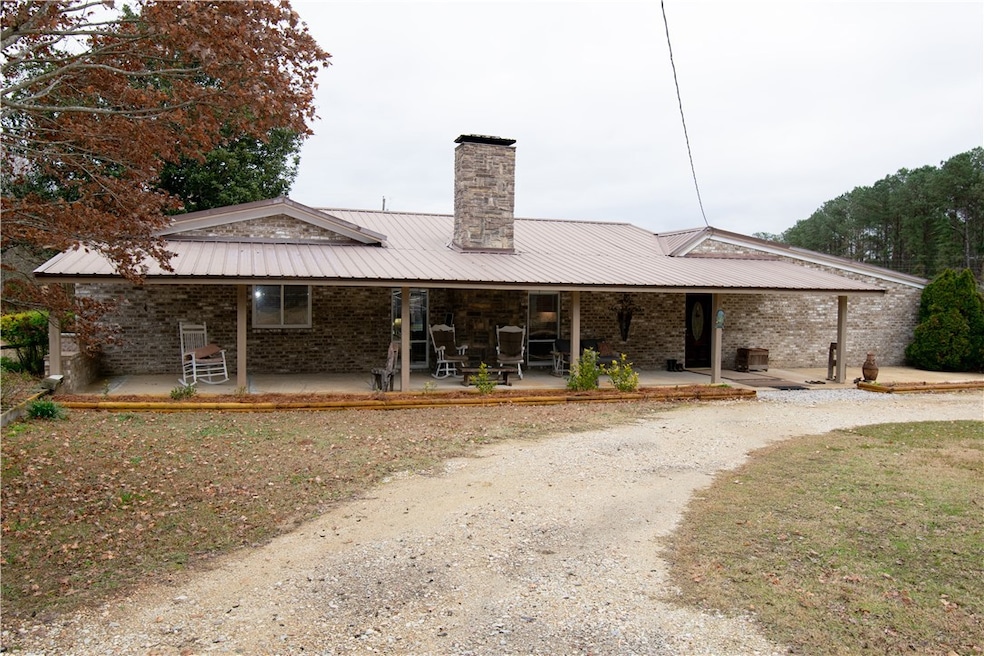
  • Brick Veneer

About This Home

As of April 2025

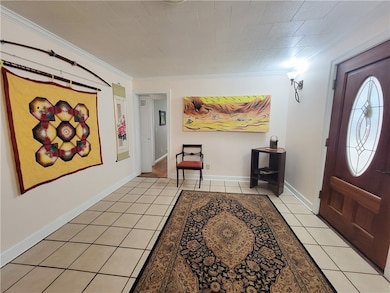
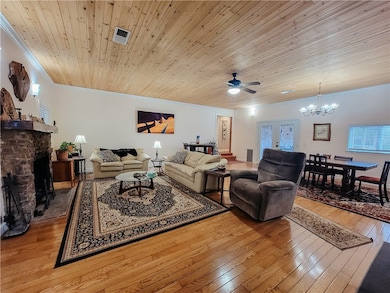
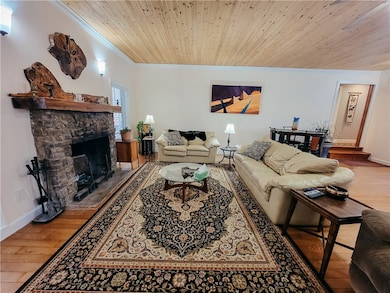
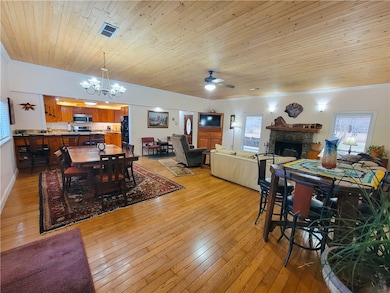
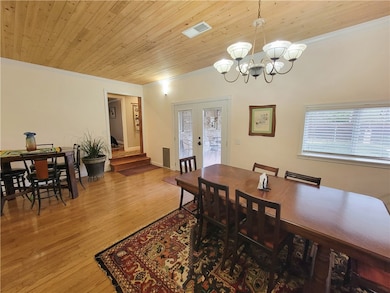
Dreaming of owning a mini-farm only 8.4 +/- miles from Toomers Corner and 9.3 +/- miles from AU Vet School? This completely remodeled (2015) ranch style home is perfect. Featuring beautiful hardwood floors (no carpet), 4 nice size bedrooms, 3 bathrooms, and tons of storage. The primary suite features a sitting area outside the bedroom door, an ensuite bathroom, and French doors leading to the outdoor oasis. Another larger bedroom on the opposite side of the home with an ensuite bathroom would make the perfect in-law/guest suite. The kitchen features newer appliances, custom cabinetry with lighting. The open concept living/dining space with French doors leading outside making this home ideal for entertaining. Outdoors you will find a large covered back porch with an amazing outdoor kitchen, salt water swimming pool with diving board, outdoor shower, and large pool house. That is not all, there is a large garden area, several fruit trees, barn, chicken coop, pastures, and so much more!

Last Agent to Sell the Property

Stephanie Langley

RE/MAX PROFESSIONAL PARTNERS License #126963 Listed on: 01/07/2025

RE/MAX PROFESSIONAL PARTNERS

Last Buyer's Agent

Stephanie Langley

RE/MAX PROFESSIONAL PARTNERS License #126963 Listed on: 01/07/2025

RE/MAX PROFESSIONAL PARTNERS
Create a Home Valuation Report for This Property
The Home Valuation Report is an in-depth analysis detailing your home's value as well as a comparison with similar homes in the area

Home Details

Home Type

  • Single Family

Year Built

  • Built in 1970

Lot Details

  • 2.68 Acre Lot
  • Property is Fully Fenced
  • Level Lot

Parking

  • 2 Carport Spaces

Home Design

  • Split Level Home
  • Brick Veneer
  • Slab Foundation

Interior Spaces

  • 2,400 Sq Ft Home
  • Multi-Level Property
  • Ceiling Fan
  • Wood Burning Fireplace
  • Combination Dining and Living Room
  • Washer and Dryer Hookup

Kitchen

  • Gas Range
  • Microwave
  • Dishwasher
  • Disposal

Flooring

  • Wood
  • Tile

Bedrooms and Bathrooms

  • 4 Bedrooms
  • 3 Full Bathrooms

Outdoor Features

  • In Ground Pool
  • Covered Patio or Porch
  • Separate Outdoor Workshop
  • Outdoor Storage

Schools

  • Loachapoka Elementary

Utilities

  • Central Air
  • Heating Available
  • Propane

Community Details

  • No Home Owners Association

Listing and Financial Details

  • Assessor Parcel Number 05-08-34-0-000-021.000

Home Details

Home Type

Single Family

Year Built

Built in 1970

Lot Details

2.68 Acres

Listing Details

  • Property Sub Type: Residential
  • Prop. Type: Residential
  • Lot Size Acres: 2.68
  • Subdivision Name: METES & BOUNDS
  • Directions: From HWY 280, turn onto Pear Tree Road (Lee Rd 84) and the home is a couple miles down on the right. GPS works.
  • Above Grade Finished Sq Ft: 2400.0
  • Architectural Style: Split Level
  • Carport Y N: Yes
  • Unit Levels: Multi/Split
  • Year Built: 1970
  • Property Sub Type Additional: Residential
  • Special Features: None

Interior Features

  • Appliances: Dishwasher, Disposal, Gas Range, Microwave
  • Full Bathrooms: 3
  • Total Bedrooms: 4
  • Fireplace Features: One, Wood Burning
  • Fireplaces: 1
  • Fireplace: Yes
  • Flooring: Tile, Wood
  • Interior Amenities: Ceiling Fan(s), Living/Dining Room
  • Living Area: 2400.0
  • Main Level Bathrooms: 3
  • ResoLivingAreaSource: Owner

Exterior Features

  • Fencing: Full
  • Lot Features: 1-3 Acres, Level
  • Pool Features: In Ground
  • Construction Type: Brick Veneer
  • Exterior Features: Storage
  • Foundation Details: Slab
  • Other Structures: Workshop
  • Patio And Porch Features: Covered

Garage/Parking

  • Carport Spaces: 2.0
  • Parking Features: Carport

Utilities

  • Laundry Features: Washer Hookup, Dryer Hookup
  • Cooling: Central Air, Electric
  • Cooling Y N: Yes
  • Heating: Electric
  • Heating Yn: Yes
  • Utilities: Propane, Septic Available, Water Available

Condo/Co-op/Association

  • Amenities: None
  • Association: No

Fee Information

  • Association Fee Includes: None

Schools

  • Elementary School: LOACHAPOKA ELEMENTARY
  • Middle Or Junior School: LOACHAPOKA ELEMENTARY

Lot Info

  • Parcel #: 05-08-34-0-000-021.000
  • ResoLotSizeUnits: Acres

Property History

We collect this data history from publicly available records. To have your information removed, we recommend requesting removal directly through your county’s website.

Date Event Price List to Sale Price per Sq Ft
04/28/2025 04/28/25 Sold $465,000 -11.4% $194 / Sq Ft
03/04/2025 03/04/25 Pending -- -- --
01/24/2025 01/24/25 Price Changed $525,000 -7.1% $219 / Sq Ft
01/07/2025 01/07/25 For Sale $565,000 -- $235 / Sq Ft
Source: Lee County Association of REALTORS®

Agents Affiliated with this Home

  • Section Image
  • Section Image
See All Agents

Map

Source: Lee County Association of REALTORS®

MLS Number: 172935

Your Personal Tour Guide

Ask me questions while you tour the home.