NOT LISTED FOR SALE

15550 Burnt Store Rd Unit 218 Punta Gorda, FL 33955

Burnt Store Neighborhood
2 Beds
2 Baths
1,274 Sq Ft
4,670 Sq Ft Lot

Sale Details

Date Sold: December 3, 2020

Last sale price $140,000 $110 Per Sq Ft

153 Days on Market

Highlights

  • Fitness Center
  • Gated Community
  • Tennis Courts
  • Active Adult
  • Community Pool
  • Golf Cart Parking

About This Home

As of December 2020

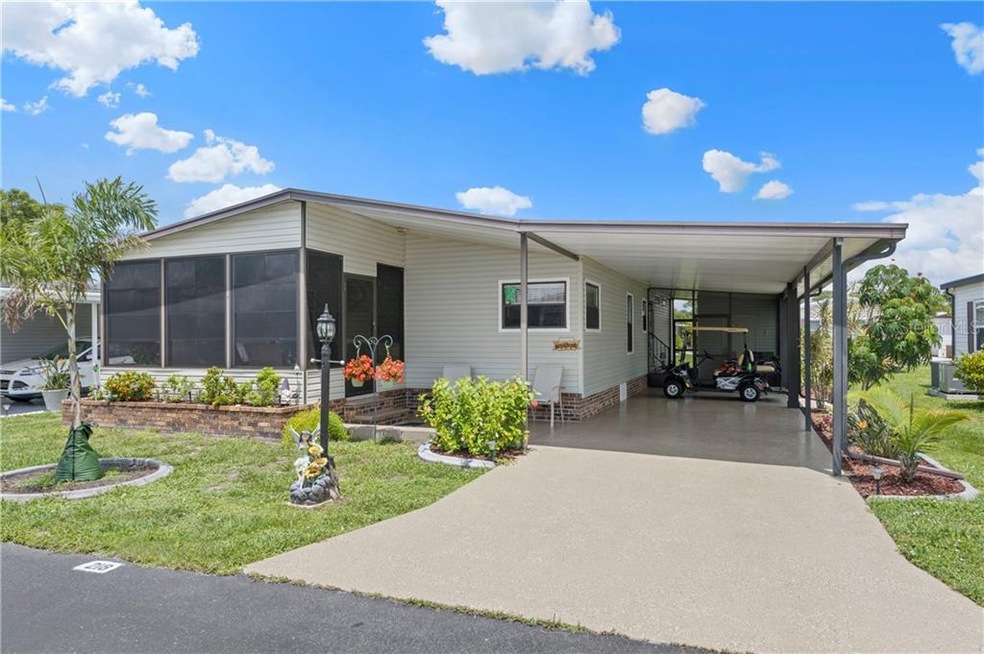
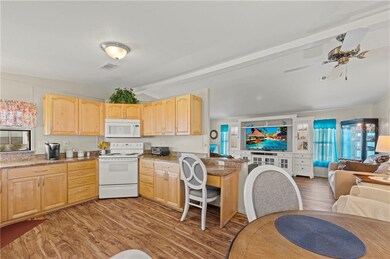
Nestled within the sought-after 55+ community of Burnt Store Colony, this beautifully updated home offers the relaxed and comfortable lifestyle so many crave. The layout is generous and open-plan with tall ceilings and an abundance of natural light that enhance the sense of space.

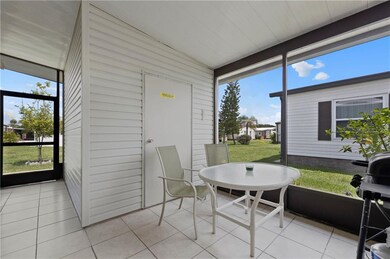
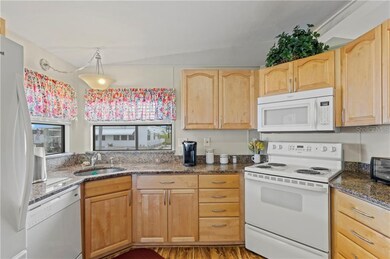
Set in the heart of the home is the eat-in kitchen with sweeping countertops and all-white appliances along with a seamless connection to the living room. A new custom sliding door opens onto the sunroom where you can sip your morning coffee or entertain guests and admire the peaceful surrounds.

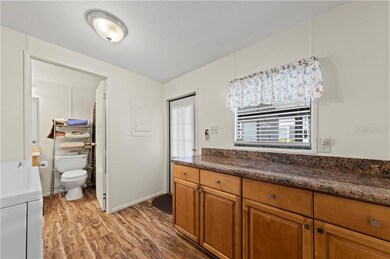
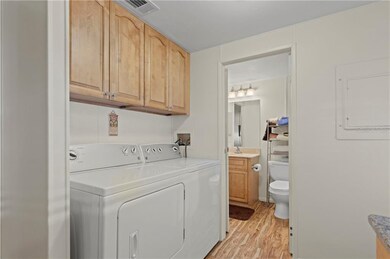
Two bedrooms and two baths service the home while the long list of features includes a screened patio, a laundry room, ceiling fans, new tie downs plus all-new laminate flooring and sub-flooring has been installed and leveled.

Burnt Store Colony is a resident-owned, gated and pet-friendly community and is renowned for its long list of amenities. Residents enjoy a lifestyle close to nature along with a full calendar of social activities, a screened pool and spa, tennis courts, a Wi-Fi connection and a convenient location close to the heart of Punta Gorda.

Last Agent to Sell the Property

David Alix

DALTON WADE INC License #3454246 Listed on: 06/05/2020

DALTON WADE INC

Co-Listed By

Joe Millslagle

PREFERRED SHORE LLC License #3403228

Last Buyer's Agent

Kirk DeVries

RE/MAX PALM REALTY License #3269948

RE/MAX PALM REALTY

Property Details

Home Type

  • Manufactured Home

Est. Annual Taxes

  • $2,217

Year Built

  • Built in 1984

Lot Details

  • 4,670 Sq Ft Lot
  • Lot Dimensions are 55 x 97
  • Southeast Facing Home

HOA Fees

  • $205 Monthly HOA Fees

Home Design

  • Steel Frame
  • Membrane Roofing

Interior Spaces

  • 1,274 Sq Ft Home
  • Ceiling Fan
  • Blinds
  • Drapes & Rods
  • Sliding Doors
  • Combination Dining and Living Room
  • Laminate Flooring
  • Crawl Space

Kitchen

  • Range
  • Microwave
  • Ice Maker
  • Disposal

Bedrooms and Bathrooms

  • 2 Bedrooms
  • Walk-In Closet
  • 2 Full Bathrooms

Laundry

  • Laundry in unit
  • Dryer
  • Washer

Parking

  • 2 Carport Spaces
  • Golf Cart Parking

Outdoor Features

  • Enclosed Patio or Porch
  • Rain Gutters

Schools

  • East Elementary School
  • Punta Gorda Middle School
  • Charlotte High School

Mobile Home

  • Manufactured Home

Utilities

  • Central Heating and Cooling System
  • Thermostat
  • High Speed Internet
  • Phone Available
  • Cable TV Available

Listing and Financial Details

Community Details

Overview

  • Active Adult
  • Association fees include community pool, escrow reserves fund, internet, ground maintenance, recreational facilities
  • Phil Nix Association, Phone Number (941) 637-7303
  • Burnt Store Colony Community
  • Burnt Store Colony Mhp Coop Subdivision
  • On-Site Maintenance
  • The community has rules related to allowable golf cart usage in the community
  • Rental Restrictions

Recreation

  • Tennis Courts
  • Fitness Center
  • Community Pool
  • Community Spa

Pet Policy

  • Pets up to 30 lbs
  • Pet Size Limit
  • 2 Pets Allowed

Security

  • Gated Community

Property Details

Home Type

Manufactured Home

Est. Annual Taxes

$2,217

Year Built

Built in 1984

Lot Details

4,670 Sq Ft Lot

HOA Fees

$205 per month

Listing Details

  • HOA Fee Includes: Community Pool, Escrow Reserves Fund, Internet, Maintenance Grounds, Recreational Facilities
  • Property Type: Residential
  • Property Sub Type: Manufactured Home
  • Construction Materials: Metal Frame
  • Fireplace: No
  • Living Area: 1274
  • Lot Size Acres: 0.11
  • New Construction: No
  • Year Built: 1984
  • Lot Size Sq Ft: 4670
  • Status: Sold
  • Down Payment Resource URL: https://www.workforce-resource.com/dpr/listing/MFRMLS/A4468805?w=Agent&skip_sso=true
  • Down Payment Resource URL 2: https://www.workforce-resource.com/dpr/listing/MFRMLS/A4468805?w=Customer
  • FCHR URL: Yes
  • Homestead Y N: Yes
  • Number Of Pets: 2
  • Total Acreage: 0 to less than 1/4
  • Unit Number Y N: No
  • Home Warranty Y N: No
  • Property Description: In M/H Community
  • Ratio: Close Price\List Price: 0.93396
  • Price per Sq Ft: 109.89
  • Close to Original List Price Ratio: 0.93396
  • View: No
  • Co List Office Mls Id: 260031661
  • Co List Office Phone: 888-668-8283
  • Ownership: Co-op
  • Tax Year: 2019
  • Special Features: VirtualTour

Interior Features

  • Living Area Units: Square Feet
  • Flooring: Laminate
  • Full Bathrooms: 2
  • Interior Amenities: Ceiling Fans(s), Living Room/Dining Room Combo, Thermostat, Walk-In Closet(s), Window Treatments
  • Appliances Included: Disposal, Dryer, Ice Maker, Microwave, Range, Refrigerator, Washer
  • Foundation Details: Crawlspace
  • Total Bedrooms: 2
  • Levels: One
  • Window Features: Blinds, Drapes
  • Room Count: 7

Exterior Features

  • Direction Faces: Southeast
  • Exterior Features: Rain Gutters, Sliding Doors
  • Roof: Membrane
  • Body Type: Double Wide
  • Pool Private: No
  • Waterfront: No
  • Patio and Porch Features: Enclosed, Screened, Side Porch
  • Water View Y N: No
  • Water Access Y N: No
  • Water Extras Y N: No
  • Disclosures: HOA/PUD/Condo Disclosure, Other, Seller Property Disclosure

Garage/Parking

  • Carport Spaces: 2
  • Carport Y N: Yes
  • Garage Yn: No
  • Parking Features: Covered, Golf Cart Parking
  • Covered Parking Spaces: 2
  • Open Parking: No

Utilities

  • Utilities: BB/HS Internet Available, Cable Connected, Electricity Connected, Phone Available, Public, Sewer Connected
  • Cooling: Central Air
  • Heating: Central
  • Laundry Features: Inside
  • Sewer: Public Sewer
  • Water Source: Public
  • Cooling Y N: Yes
  • Heating Yn: Yes

Condo/Co-op/Association

  • Community Features: Buyer Approval Required, Fitness, Gated Community, Golf Carts OK, Pool, Tennis Courts
  • Association Amenities: Fitness Center, Maintenance, Pool, Spa/Hot Tub, Tennis Court(s)
  • Association Fee: 205
  • Association Fee Frequency: Monthly
  • Association Name: Phil Nix
  • Phone: 941-637-7303
  • Association: Yes
  • Security: Gated Community
  • Senior Community: Yes
  • Association Fee Requirement: Required
  • Association Approval Required YN: Yes

Fee Information

  • Total Annual Fees: 2460
  • Monthly HOA Fee: 205
  • Total Monthly Fees: 205

Schools

  • Elementary School: East Elementary
  • High School: Charlotte High
  • Middle Or Junior School: Punta Gorda Middle

Lot Info

  • Zoning: MHP
  • Parcel Number: 422320356914
  • Additional Parcels: No
  • Lot Dimensions: 55 x 97
  • Flood Zone Code: D

Rental Info

  • Pets Allowed: Number Limit, Size Limit, Yes
  • Pet Size: Small (16-35 Lbs.)
  • Max Pet Weight: 30
  • Minimum Lease: 1 Month
  • Approval Process: $100 application fee required. One tenant must be 55+. Please see HOA rules and regulations for full information.
  • Num Timesper Year: 12
  • Pet Restrictions: No aggressive breeds, see HOA docs.
  • Lease Restrictions Y N: Yes
  • Additional Lease Restrictions: $100 application fee required. One tenant must be 55+. Please see HOA rules and regulations for full information.

Tax Info

  • Tax Annual Amount: 2217.43
  • Tax Book Number: 1315-1726
  • Tax Lot: 218
Create a Home Valuation Report for This Property
The Home Valuation Report is an in-depth analysis detailing your home's value as well as a comparison with similar homes in the area

Home Values in the Area

Source: Public Records

Average Home Value in this Area


Source: Public Records

Property History

We collect this data history from publicly available records. To have your information removed, we recommend requesting removal directly through your county’s website.

Date Event Price List to Sale Price per Sq Ft Prior Sale
12/03/2020 12/03/20 Sold $140,000 -6.6% $110 / Sq Ft
11/04/2020 11/04/20 Pending -- -- --
06/04/2020 06/04/20 For Sale $149,900 +4.8% $118 / Sq Ft
10/19/2017 10/19/17 Sold $143,000 -2.0% $112 / Sq Ft View Prior Sale
10/19/2017 10/19/17 For Sale $145,900 -- $115 / Sq Ft
Source: Stellar MLS

Tax History

We collect this data history from publicly available records. To have your information removed, we recommend requesting removal directly through your county’s website.

Year Tax Paid Tax Assessment Tax Assessment Total Assessment is a certain percentage of the fair market value that is determined by local assessors to be the total taxable value of land and additions on the property. Land Improvement
2025 $2,781 $176,966 $34,000 $142,966
2023 $2,629 $171,979 $34,000 $137,979
2022 $2,883 $189,591 $27,200 $162,391
2021 $2,284 $108,465 $27,200 $81,265
2020 $1,561 $105,844 $27,200 $78,644
2019 $2,217 $108,089 $27,200 $80,889
2018 $2,014 $103,812 $27,200 $76,612
2017 $1,630 $91,158 $27,200 $63,958
2016 $1,407 $64,408 $0 $0
2015 $657 $45,569 $0 $0
2014 $632 $45,207 $0 $0
Source: Public Records

Agents Affiliated with this Home

  • Section Image
  • Section Image
  • Section Image
  • Section Image
See All Agents

Map

Source: Stellar MLS

MLS Number: A4468805

Stellar MLS
Your Personal Tour Guide

Ask me questions while you tour the home.