
Cindy Boutwell
Boutwell Properties LLC
(844) 591-3899
182 Total Sales
1 in Cut and Shoot
$197,000 Price


Estimated Value: $268,917
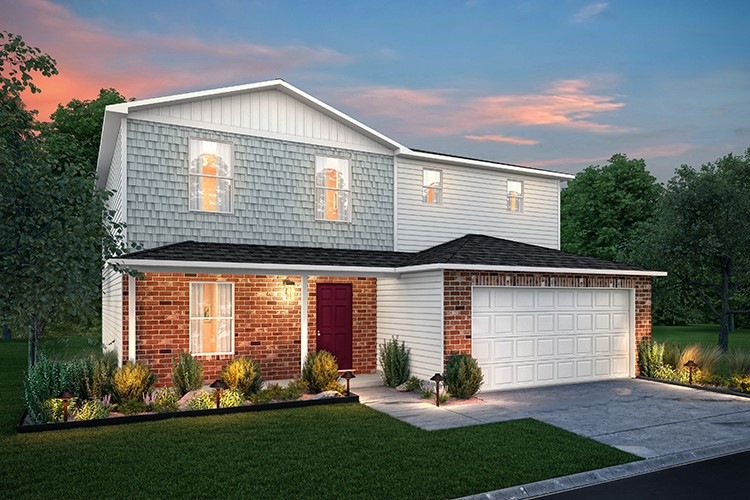
Prepare to be impressed by this BEAUTIFUL NEW 2-story home in the Crocket Reserve Community! The elegant 2202 Plan boasts a flex space and a guest suite with a walk-in closet on the main floor. The kitchen features gorgeous cabinets, granite countertops, and stainless-steel appliances (includes range, microwave, and dishwasher). All other bedrooms are on the 2nd floor. The oversized primary suite has a private bath with dual vanity sinks and a walk-in closet. This desirable plan also comes complete with a 2-car garage.
Last Agent to Sell the Property
My Castle Realty Brokerage Phone: 281-742-0895 License #0588268 Listed on: 09/16/2022
We collect this data history from publicly available records. To have your information removed, we recommend requesting removal directly through your county’s website.
Cindy Boutwell
Boutwell Properties LLC
(844) 591-3899
182 Total Sales
1 in Cut and Shoot
$197,000 Price
Kenny Maldonado
eXp Realty LLC
(832) 583-1203
25 Total Sales
1 in Cut and Shoot
$192,500 Price
Teresa Schroit
Orchard Brokerage
(832) 413-1999
89 Total Sales
1 in Cut and Shoot
$460,000 Price
Sylvia Truehitt
Rendon Realty
(682) 328-0045
76 Total Sales
1 in Cut and Shoot
$473,500 Price
Shadrya Patton
Coldwell Banker Realty - Sugar Land
(833) 743-2384
13 Total Sales
1 in Cut and Shoot
$310,000 Price
Kelley Brouillette
Berkshire Hathaway HomeServices Premier Properties
(346) 426-2600
113 Total Sales
1 in Cut and Shoot
$235,000 Price
We collect this data history from publicly available records. To have your information removed, we recommend requesting removal directly through your county’s website.
| Date | Buyer | Sale Price | Title Company |
|---|---|---|---|
| -- | None Listed On Document | ||
| Villarreal Faustino I | -- | Austin Title Company |
We collect this data history from publicly available records. To have your information removed, we recommend requesting removal directly through your county’s website.
| Date | Status | Borrower | Loan Amount |
|---|---|---|---|
| Open | $260,011 |
We collect this data history from publicly available records. To have your information removed, we recommend requesting removal directly through your county’s website.
| Date | Event | Price | List to Sale | Price per Sq Ft |
|---|---|---|---|---|
| 03/17/2023 03/17/23 | Sold | -- | -- | -- |
| 01/24/2023 01/24/23 | Pending | -- | -- | -- |
| 01/18/2023 01/18/23 | Price Changed | $268,990 | +0.7% | $121 / Sq Ft |
| 01/11/2023 01/11/23 | Price Changed | $266,990 | +1.9% | $120 / Sq Ft |
| 12/16/2022 12/16/22 | For Sale | $261,990 | 0.0% | $118 / Sq Ft |
| 12/01/2022 12/01/22 | Pending | -- | -- | -- |
| 11/18/2022 11/18/22 | Price Changed | $261,990 | -3.7% | $118 / Sq Ft |
| 10/13/2022 10/13/22 | Price Changed | $271,990 | -3.5% | $123 / Sq Ft |
| 09/28/2022 09/28/22 | Price Changed | $281,990 | -3.4% | $127 / Sq Ft |
| 09/16/2022 09/16/22 | For Sale | $291,990 | -- | $132 / Sq Ft |
We collect this data history from publicly available records. To have your information removed, we recommend requesting removal directly through your county’s website.
| Year | Tax Paid | Tax Assessment Tax Assessment Total Assessment is a certain percentage of the fair market value that is determined by local assessors to be the total taxable value of land and additions on the property. | Land | Improvement |
|---|---|---|---|---|
| 2025 | $4,233 | $256,498 | $42,500 | $213,998 |
| 2024 | $3,246 | $266,889 | $42,500 | $224,389 |
| 2023 | $3,246 | $204,260 | $46,580 | $157,680 |
| 2022 | $497 | $28,480 | $28,480 | $0 |
MG
Seller's Agent in 2023
Michael Greiner
My Castle Realty
(713) 683-0054
726 Total Sales
Buyer's Agent in 2023
Graciela Tovar
RA Brokers
(713) 820-3995
10 Total Sales
Source: Houston Association of REALTORS®
MLS Number: 93974167
APN: 3563-03-07500
Disclaimer: Certain information contained herein is derived from information provided by parties other than Homes.com. All information provided is deemed reliable, but is not guaranteed to be accurate and should be independently verified.
Copyright 2026, Houston REALTORS® Information Service, Inc.
The information provided is exclusively for consumers’ personal, non-commercial use, and may not be used for any purpose other than to identify prospective properties consumers may be interested in purchasing.
Information is deemed reliable but not guaranteed.
Ask me questions while you tour the home.