
Teresa Atkinson
Keller Williams Arizona Realty
(623) 663-6519
192 Total Sales
1 in Mesa Patios
$260,000 Price
Estimated Value: $449,000 - $468,618
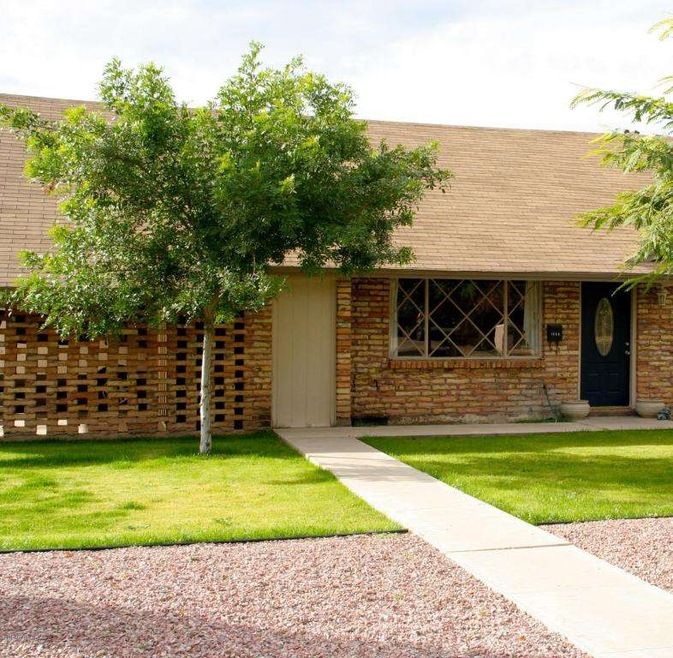
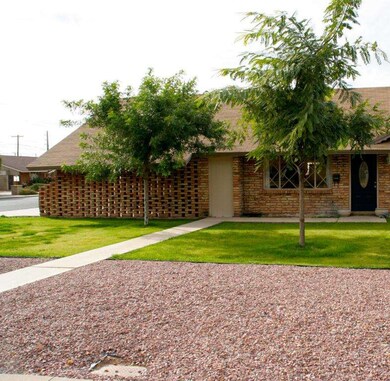
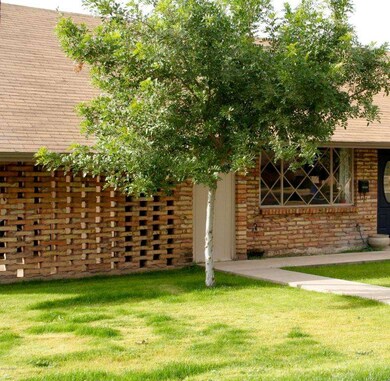
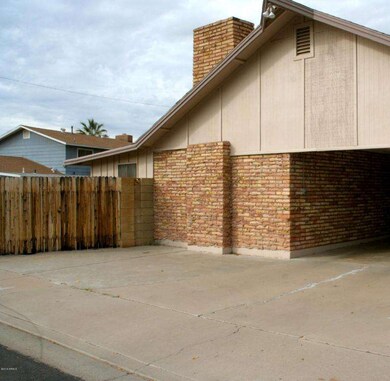
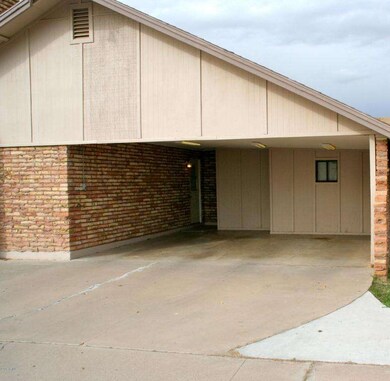
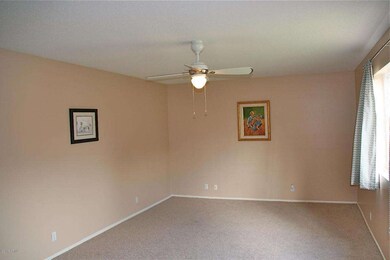
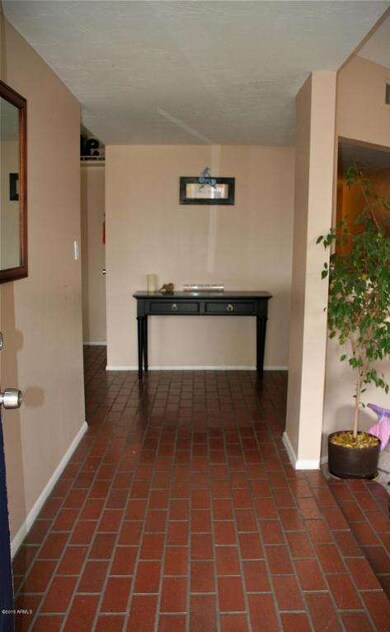
This beautiful 3 bedroom 2 bath ranch style home is located in a quiet cul de sac. This home has a nice maintained front yard with a carport situated on side of the house. The newly remodeled pool is sparkling clean and ready to be enjoyed this summer. Inside the home has two toned paint through out, two large living areas, one of which has a brick fireplace and vaulted ceilings. The layout of the home gives you a great space to entertain, open floor plan in living areas. Kitchen is bright with stainless steel appliances and a walk-in pantry. Master bedroom with his and hers closet and French doors that lead to backyard. This is a great home you will want to see.
Last Agent to Sell the Property
At Home Real Estate Arizona License #SA526977000 Listed on: 05/08/2015
Last Buyer's Agent
Catherine Confehr
Keller Williams Realty Phoenix License #SA654981000
We collect this data history from publicly available records. To have your information removed, we recommend requesting removal directly through your county’s website.
Teresa Atkinson
Keller Williams Arizona Realty
(623) 663-6519
192 Total Sales
1 in Mesa Patios
$260,000 Price
Sharon Terhune
eXp Realty
(623) 233-0816
42 Total Sales
1 in Mesa Patios
$270,000 Price
Erin Rose
eXp Realty
(520) 462-5005
111 Total Sales
1 in Mesa Patios
$305,000 Price
Eric Maschue
Real Broker
(623) 254-5524
23 Total Sales
1 in Mesa Patios
$466,000 Price
Robbie Holycross
West USA Realty
(623) 323-1787
87 Total Sales
1 in Mesa Patios
$169,500 Price
Mary Jo Santistevan
SERHANT.
(623) 263-8643
248 Total Sales
1 in Mesa Patios
$260,000 Price
We collect this data history from publicly available records. To have your information removed, we recommend requesting removal directly through your county’s website.
| Date | Buyer | Sale Price | Title Company |
|---|---|---|---|
| $207,000 | First Arizona Title Agency | ||
| Bell Adam J | -- | None Available | |
| Bell Adam J | -- | Fidelity Natl Title Agency I | |
| Bell Adam J | $85,000 | Fidelity Natl Title Ins Co | |
| Vanderplaats Rebecca L | -- | Fidelity Natl Title Ins Co | |
| Vanderplaats Rebecca L | $122,900 | Fidelity Natl Title Ins Co | |
| Suntrust Bank | $170,000 | First American Title | |
| Merrill Barbara | $270,000 | Fidelity National Title | |
| Jointvestors Llc | -- | None Available | |
| Zapata Properties Inc | $129,900 | Arizona Title Agency Inc | |
| Hightower Ryan | $256,900 | Arizona Title Agency Inc | |
| Jimenez Fernando | $113,000 | Chicago Title Insurance Co | |
| Prince Eugene M | $82,000 | Chicago Title Insurance Co |
We collect this data history from publicly available records. To have your information removed, we recommend requesting removal directly through your county’s website.
| Date | Status | Borrower | Loan Amount |
|---|---|---|---|
| Open | $203,250 | ||
| Previous Owner | Bell Adam J | $110,000 | |
| Previous Owner | Bell Adam J | $82,845 | |
| Previous Owner | Bell Adam J | $82,845 | |
| Previous Owner | Vanderplaats Rebecca L | $116,750 | |
| Previous Owner | Merrill Barbara | $216,000 | |
| Previous Owner | Zapata Properties Inc | $197,500 |
We collect this data history from publicly available records. To have your information removed, we recommend requesting removal directly through your county’s website.
| Year | Tax Paid | Tax Assessment Tax Assessment Total Assessment is a certain percentage of the fair market value that is determined by local assessors to be the total taxable value of land and additions on the property. | Land | Improvement |
|---|---|---|---|---|
| 2025 | $1,372 | $16,518 | ||
| 2024 | $1,387 | $15,732 | ||
| 2023 | $1,387 | $32,260 | $6,450 | $25,810 |
| 2022 | $1,356 | $24,430 | $4,880 | $19,550 |
| 2021 | $1,393 | $22,730 | $4,540 | $18,190 |
| 2020 | $1,375 | $21,620 | $4,320 | $17,300 |
| 2019 | $1,274 | $19,870 | $3,970 | $15,900 |
| 2018 | $1,216 | $17,920 | $3,580 | $14,340 |
| 2017 | $1,178 | $16,910 | $3,380 | $13,530 |
| 2016 | $1,157 | $13,400 | $2,680 | $10,720 |
| 2015 | $1,092 | $13,970 | $2,790 | $11,180 |
Seller's Agent in 2015
Sergio Galindo
At Home Real Estate Arizona
(480) 529-4411
2 in this area
160 Total Sales
CC
Buyer's Agent in 2015
Catherine Confehr
Keller Williams Realty East Valley
Source: Arizona Regional Multiple Listing Service (ARMLS)
MLS Number: 5277563
APN: 137-36-018A
Disclaimer: Certain information contained herein is derived from information provided by parties other than Homes.com. All information provided is deemed reliable, but is not guaranteed to be accurate and should be independently verified.
All information should be verified by the recipient and none is guaranteed as accurate by ARMLS
Listing Information presented by local MLS brokerage: Ten-X, local REALTOR®- Arlene Richardson - (888)-952-6393
Ask me questions while you tour the home.