
Jaci Stone
CENTURY 21 BEGGINS ENTERPRISES
(813) 945-8406
80 Total Sales
2 in East Winter Haven
$326K - $335K Price Range

Estimated Value: $290,000 - $338,000
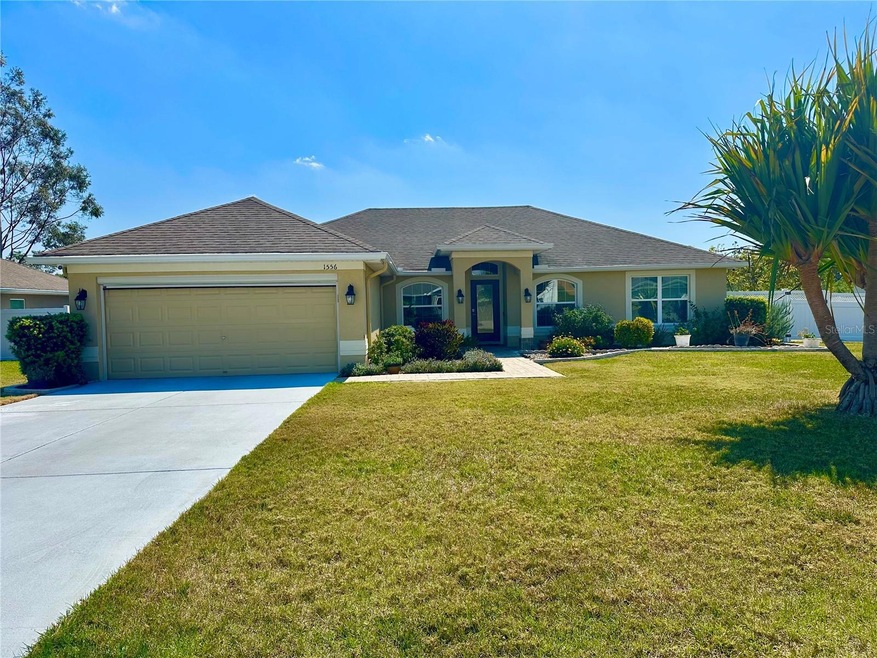
Welcome to your dream home! Nestled on a serene PREMIUM lot, this beautifully maintained 3-bedroom, 2-bathroom home with a versatile FLEX room which can be used as an office or 4th bedroom, offers the perfect blend of comfort and modern style. The open-concept kitchen boasts sleek finishes, ample storage, a beautiful decorative glass backsplash, Samsung STAINLESS STEEL appliances, and a spacious QUARTZ countertop—perfect for entertaining! Ceramic tile throughout!! Enjoy breathtaking nature views from the expansive screened-in porch, ideal for morning coffee or evening relaxation. With thoughtful updates and a peaceful setting, this home is a true gem. RECTRACTABLE GARAGE PRIVACY SCREEN, GUTTERS HAVE GUARD SYSTEM PROVIDED BY LEAF FILTER!! ROOF (2017), Windows (2017), Plumbing (2017), Electrical (2017), A/C (2017), GENERATOR AND LG WASHER/DRYER CONVEY!! NO CDD!! LOW HOA!! Close to shopping, dining, and entertainment!!
Last Agent to Sell the Property
HOMESMART Brokerage Phone: 407-476-0461 License #3319106 Listed on: 03/16/2025
We collect this data history from publicly available records. To have your information removed, we recommend requesting removal directly through your county’s website.
Jaci Stone
CENTURY 21 BEGGINS ENTERPRISES
(813) 945-8406
80 Total Sales
2 in East Winter Haven
$326K - $335K Price Range
Heather Stotts LLC
RE/MAX COLLECTIVE
(951) 800-3558
360 Total Sales
1 in East Winter Haven
$265,000 Price
Russ Yerton
ELEVATE REAL ESTATE BROKERS
(863) 262-7964
30 Total Sales
1 in East Winter Haven
$540,000 Price
Brenda J. Quinn
QUINN & COMPANY REALTORS, LLC
(863) 624-6095
64 Total Sales
2 in East Winter Haven
$173K - $210K Price Range
Steve Lockhart
LOCKHART & ASSOCIATES INC
(863) 204-0232
60 Total Sales
1 in East Winter Haven
$362,500 Price
Sherri King
WATSON REALTY CORP
(386) 414-7133
85 Total Sales
1 in East Winter Haven
$528,000 Price
We collect this data history from publicly available records. To have your information removed, we recommend requesting removal directly through your county’s website.
| Date | Buyer | Sale Price | Title Company |
|---|---|---|---|
| $339,000 | Stewart Title Company | ||
| Hernandez Armando G | $197,900 | Attorney | |
| Hernandez Armando G | -- | Attorney | |
| Adams Homes Of Northwest Flori | $550,800 | -- |
We collect this data history from publicly available records. To have your information removed, we recommend requesting removal directly through your county’s website.
| Date | Status | Borrower | Loan Amount |
|---|---|---|---|
| Closed | $11,865 | ||
| Open | Torres Patricia | $332,859 | |
| Previous Owner | Hernandez Armando G | $125,001 |
We collect this data history from publicly available records. To have your information removed, we recommend requesting removal directly through your county’s website.
| Date | Event | Price | List to Sale | Price per Sq Ft |
|---|---|---|---|---|
| 05/23/2025 05/23/25 | Sold | $339,000 | -1.7% | $182 / Sq Ft |
| 04/23/2025 04/23/25 | Pending | -- | -- | -- |
| 03/16/2025 03/16/25 | For Sale | $344,999 | -- | $186 / Sq Ft |
We collect this data history from publicly available records. To have your information removed, we recommend requesting removal directly through your county’s website.
| Year | Tax Paid | Tax Assessment Tax Assessment Total Assessment is a certain percentage of the fair market value that is determined by local assessors to be the total taxable value of land and additions on the property. | Land | Improvement |
|---|---|---|---|---|
| 2025 | $2,410 | $170,236 | ||
| 2024 | $2,265 | $165,438 | ||
| 2023 | $2,265 | $160,619 | ||
| 2022 | $2,197 | $155,941 | $0 | $0 |
| 2021 | $2,192 | $151,399 | $0 | $0 |
| 2020 | $2,084 | $145,364 | $0 | $0 |
| 2018 | $3,475 | $166,146 | $32,500 | $133,646 |
| 2017 | $317 | $13,200 | $0 | $0 |
| 2016 | $242 | $12,000 | $0 | $0 |
| 2015 | $247 | $12,000 | $0 | $0 |
| 2014 | $239 | $12,000 | $0 | $0 |
Seller's Agent in 2025
Jessie Sangil
HOMESMART
(689) 254-3757
1 in this area
48 Total Sales
Buyer's Agent in 2025
Lucas Hamiel
RELIABLE FLORIDA REALTY CONSULTANTS
(863) 430-4093
1 in this area
27 Total Sales
Source: Stellar MLS
MLS Number: O6290511
APN: 26-28-22-588322-002210
Disclaimer: Certain information contained herein is derived from information provided by parties other than Homes.com. All information provided is deemed reliable, but is not guaranteed to be accurate and should be independently verified.
All data is obtained from various sources and may not have been verified by broker or MLS GRID. Supplied Open House Information is subject to change without notice. All information should be independently reviewed and verified for accuracy. Properties may or may not be listed by the office/agent presenting the information. Some IDX listings have been excluded from this website. IDX information is provided exclusively for personal, non-commercial use, and may not be used for any purpose other than to identify prospective properties consumers may be interested in purchasing. Information is deemed reliable but not guaranteed.
Listings courtesy of Stellar MLS as distributed by MLS GRID.
Based on information submitted to the MLS GRID
Listing Information presented by local MLS brokerage: Ten-X - (888)-952-6393
Ask me questions while you tour the home.