

Move-In Specials
Limited-time rates at Render Legacy Trail. Up to 3 MONTHS FREE on select homes — ask about our current look & lease special!
Highlights
- Furnished Units Available
- Pet Washing Station
- High Ceilings
- Pool
- Walk-In Closets
- Pet Play Area
About RENDER Legacy Trail by Crescent Communities
At Render Legacy Trail, every day begins with connection—to nature, to community, and to a lifestyle designed with intention. As the only apartment community with direct access to the Legacy Trail, your front door opens to miles of scenic pathways, morning rides, and sunset strolls. Thoughtfully designed residences and curated amenities create a seamless balance of comfort and modern style, while the surrounding beauty of Nokomis and the nearby Gulf Coast invite you to slow down and stay awhile. This is more than a place to live—it’s a place to move, explore, and truly feel at home.

Pricing and Floor Plans
1 Bedroom
A3 1/1
$1,610 - $1,960
- 1 Bed
- 1 Bath
- 863 Sq Ft
- $250 deposit
| Unit | Base Price | Sq Ft | Availability | Unit Details |
|---|---|---|---|---|
| 1308 | $1,610 | 863 | Now | |
| 1406 | $1,960 | 863 | Now | |
| 2406 | $1,960 | 863 | Now |
A1 1/1
$1,805 - $1,855
- 1 Bed
- 1 Bath
- 720 Sq Ft
- $250 deposit
| Unit | Base Price | Sq Ft | Availability | Unit Details |
|---|---|---|---|---|
| 1212 | $1,805 | 720 | Now | |
| 1112 | $1,855 | 720 | Now | |
| 2102 | $1,855 | 720 | Now |
A2 1/1
$1,807 - $1,922
- 1 Bed
- 1 Bath
- 729 Sq Ft
- $250 deposit
| Unit | Base Price | Sq Ft | Availability | Unit Details |
|---|---|---|---|---|
| 8107 | $1,807 | 729 | Now | |
| 2107 | $1,827 | 729 | Now | |
| 4207 | $1,922 | 729 | Now |
2 Bedrooms
B1 2/2
$2,000 - $2,100
- 2 Beds
- 2 Baths
- 1,044 Sq Ft
- $250 deposit
| Unit | Base Price | Sq Ft | Availability | Unit Details |
|---|---|---|---|---|
| 8209 | $2,000 | 1,044 | Now | |
| 8105 | $2,100 | 1,044 | Now | |
| 8109 | $2,100 | 1,044 | Now |
B2 2/2
$2,250
- 2 Beds
- 2 Baths
- 1,151 Sq Ft
- $250 deposit
| Unit | Base Price | Sq Ft | Availability | Unit Details |
|---|---|---|---|---|
| 1100 | $2,250 | 1,151 | Nov 23 |
3 Bedrooms
C1 3/2
$2,180 - $2,550
- 3 Beds
- 2 Baths
- 1,376 Sq Ft
- $250 deposit
| Unit | Base Price | Sq Ft | Availability | Unit Details |
|---|---|---|---|---|
| 1213 | $2,180 | 1,376 | Now | |
| 8201 | $2,530 | 1,376 | Now | |
| 2213 | $2,550 | 1,376 | Now |
Fees and Policies
The fees below are based on community-supplied data and may exclude additional fees and utilities.Property Fee Disclaimer: Based on community-supplied data and independent market research. Subject to change without notice. May exclude fees for mandatory or optional services and usage-based utilities.
Community Details
Property Information
- Built in 2024
- 450 units/3 stories
- Furnished Units Available
Community Amenities
Property Services
- Property Manager on Site
- Furnished Units Available
- Package Service
- Pet Play Area
- Car Charging Station
- Maintenance on site
- Pet Care
- Pet Washing Station
Shared Community
- Business Center
- Clubhouse
- Elevator
Fitness & Recreation
- Fitness Center
- Pool
- Walking/Biking Trails
Additional Amenities
- 1st Floor
- 3rd Floor
- Amenity Proximity
- Built-in Desk With Cabinet Storage*
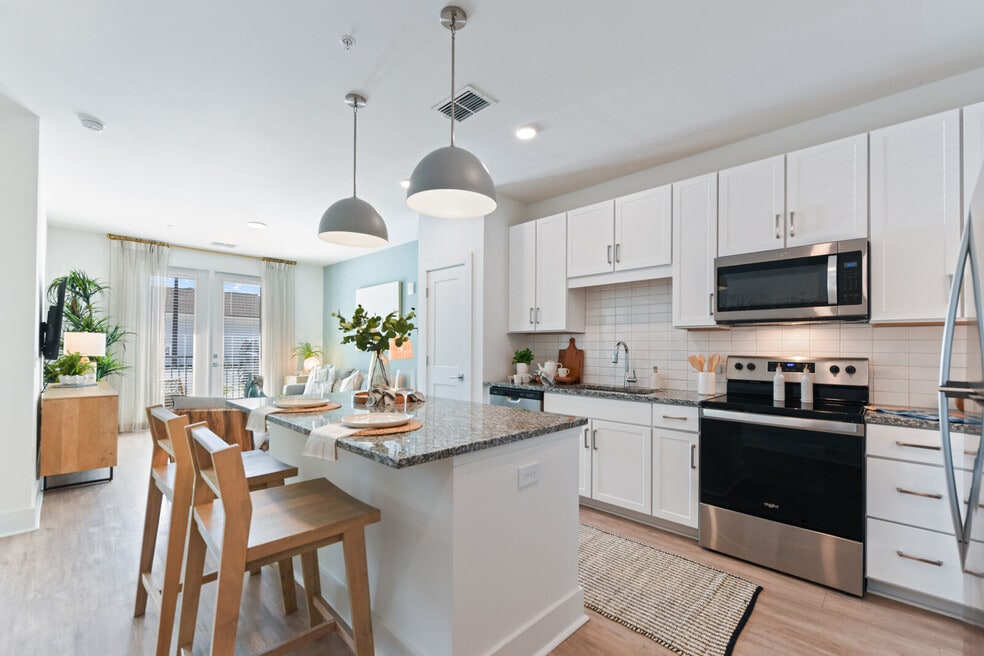
- Classic Subway Tile Backsplash
- Coastal Pendant Lighting
- Corner Unit
- Elevator Proximity
- Lake View
- Large Stainless Steel Undermount Sinks
- Large Windows With Blinds
- Mudroom With Integrated Storage*
- New Construction
- Parking
- Spacious Contoured Bathtubs With Subway
- Stand-up Glass Shower With Subway Tile*
- Top Floor
- Whirlpool Stainless Steel Appliances
Apartment Features
Indoor Features
- Air Conditioning
- Storage Space
- Washer/Dryer
- Heating
- Ceiling Fans
- Double Vanities
- High Speed Internet Access
Kitchen Features & Appliances
- Dishwasher
- Microwave
- Kitchen
- Granite Countertops
- Ice Maker
- Refrigerator
- Oven
- Stainless Steel Appliances
- Range
- Freezer
- Island Kitchen
- Pantry
Model Details
- Views
- Walk-In Closets
- Linen Closet
- Mud Room
- High Ceilings
- Large Bedrooms
- Balcony
- Patio
Additional Amenities
- Trail View
Map
- 5901 Biscotti St
- 5848 Biscotti St
- 15158 Dynasty Trail
- 15162 Dynasty Trail
- 15174 Dynasty Trail
- 15178 Dynasty Trail
- 15182 Dynasty Trail
- 15202 Dynasty Trail
- 15067 Ginetti St
- 15336 Isla Palma Ln
- 15360 Isla Palma Ln
- 5780 Haven Terrace
- 5712 Haven Terrace
- 2320 Lake Shore Dr
- 2067 Tocobaga Ln
- 15069 Shady Palms Ln
- 2165 Lakewood Dr
- 372 11th St
- 5659 Equator Ct
- 316 8th St
- 5805 Biscotti St
- 15097 Cuzcorro Ct
- 5770 Windy Bay Terrace
- 5757 Haven Terrace
- 5753 Haven Terrace
- 5792 Haven Terrace
- 5725 Haven Terrace
- 5756 Haven Terrace
- 5744 Haven Terrace
- 5687 Archipelago St
- 5730 Archipelago St
- 5698 Archipelago St
- 5686 Archipelago St
- 5668 Cantucci St
- 56XX Cantucci St
- 310 8th St
- 441 Rubens Dr E
- 330 9th St Unit 330
- 15013 Shady Palms Ln
- 388 Sunshine Dr Unit 388
Ask me questions while you tour the home.