
Lisa Santana
BST REALTY, LLC
(503) 483-6994
122 Total Sales
1 in Happy Valley
$558,000 Price
Estimated Value: $568,000 - $588,000
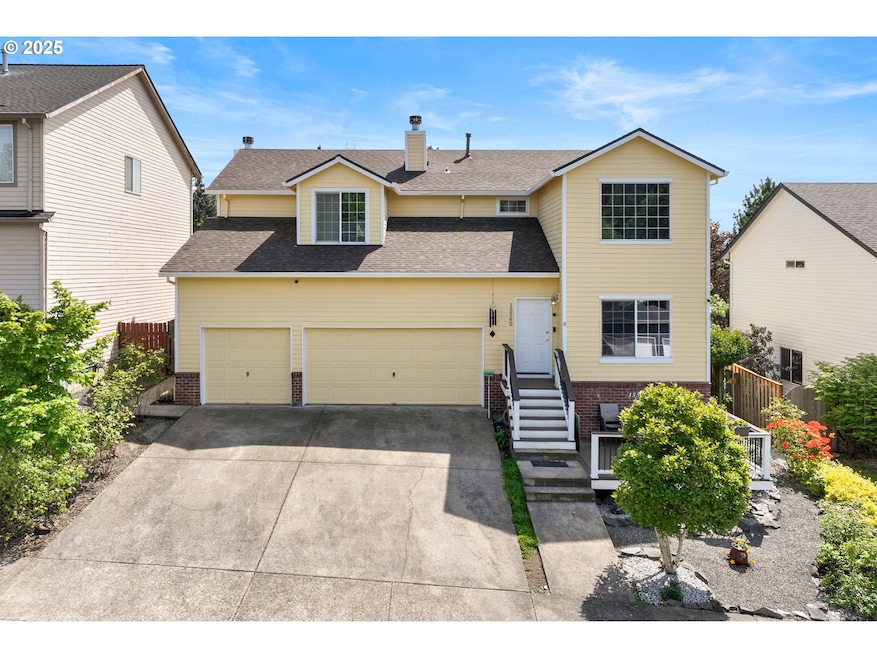
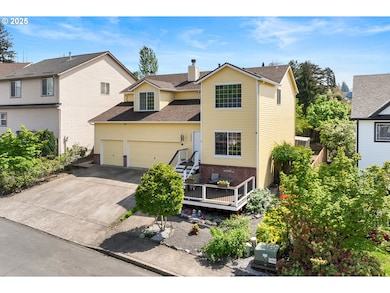
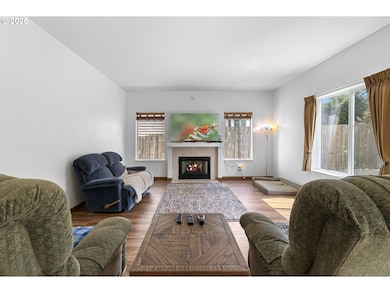
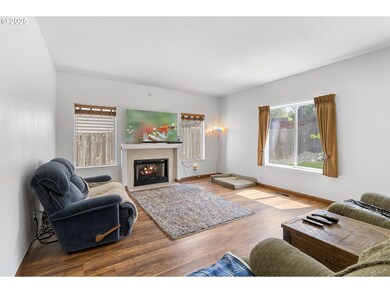
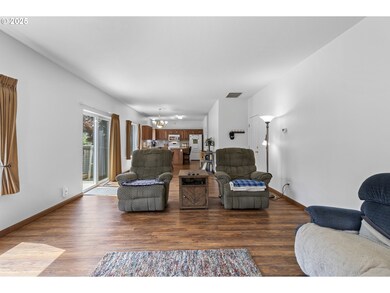
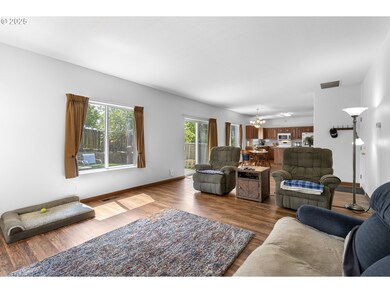
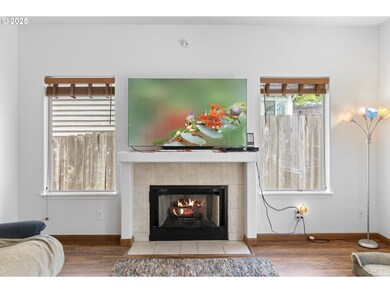
Meticulously maintained and move-in ready, this spacious 4-bedroom, 2.5-bathroom home has it all. The oversized garage offers space for cars as well as storage, while the front patio is perfect for relaxing. Out back, enjoy a private yard with a raised garden area, an expansive concrete patio for entertaining, a dog run for year-round enjoyment.Inside, the massive primary suite feels like a true retreat—complete with a cozy sitting area and a generous walk-in closet. Thoughtful updates and smart design make this home both functional and comfortable.Even better, it sits right next to Trillium Creek Park—a beautiful 1.39-acre neighborhood gem featuring a playground, basketball court, walking paths, picnic shelter, and open green space.Located near Happy Valley Shopping and Nelson High School and Verne Duncan Elementary, this home offers convenience, space, and lifestyle—all in one amazing package. Welcome Home.
Last Agent to Sell the Property
MORE Realty Brokerage Phone: 503-290-4191 License #200302052 Listed on: 05/09/2025
We collect this data history from publicly available records. To have your information removed, we recommend requesting removal directly through your county’s website.
Lisa Santana
BST REALTY, LLC
(503) 483-6994
122 Total Sales
1 in Happy Valley
$558,000 Price
Juan Vasquez
WINDERMERE HERITAGE
(541) 918-3682
148 Total Sales
2 in Happy Valley
$125,000 Price Range
Desirea Jackson
PREMIERE PROPERTY GROUP, LLC - SOUTH SALEM
(971) 306-4343
61 Total Sales
1 in Happy Valley
$550,000 Price
Rick Brainard
Premiere Property Group, LLC
(971) 369-7332
281 Total Sales
1 in Happy Valley
$715,000 Price
Michael Bouldin
Real Broker
(888) 625-4091
68 Total Sales
4 in Happy Valley
$425K - $635K Price Range
Lori Lanning-Redd
eXp Realty LLC
(503) 272-6167
57 Total Sales
1 in Happy Valley
$1,638,000 Price
We collect this data history from publicly available records. To have your information removed, we recommend requesting removal directly through your county’s website.
| Date | Buyer | Sale Price | Title Company |
|---|---|---|---|
| $573,900 | Wfg National Title | ||
| Williams Wallace O | $186,450 | First American Title Co |
We collect this data history from publicly available records. To have your information removed, we recommend requesting removal directly through your county’s website.
| Date | Status | Borrower | Loan Amount |
|---|---|---|---|
| Open | $573,900 | ||
| Previous Owner | Williams Wallace O | $149,150 |
We collect this data history from publicly available records. To have your information removed, we recommend requesting removal directly through your county’s website.
| Date | Event | Price | List to Sale | Price per Sq Ft |
|---|---|---|---|---|
| 08/20/2025 08/20/25 | Sold | $573,900 | -0.2% | $249 / Sq Ft |
| 07/17/2025 07/17/25 | Pending | -- | -- | -- |
| 05/09/2025 05/09/25 | For Sale | $574,950 | -- | $249 / Sq Ft |
We collect this data history from publicly available records. To have your information removed, we recommend requesting removal directly through your county’s website.
| Year | Tax Paid | Tax Assessment Tax Assessment Total Assessment is a certain percentage of the fair market value that is determined by local assessors to be the total taxable value of land and additions on the property. | Land | Improvement |
|---|---|---|---|---|
| 2025 | $5,690 | $309,042 | ||
| 2024 | $5,489 | $300,041 | ||
| 2023 | $5,489 | $291,302 | ||
| 2022 | $5,046 | $282,818 | $0 | $0 |
| 2021 | $4,861 | $274,581 | $0 | $0 |
| 2020 | $4,689 | $266,584 | $0 | $0 |
| 2019 | $4,597 | $258,820 | $0 | $0 |
| 2018 | $4,054 | $251,282 | $0 | $0 |
| 2017 | $3,926 | $243,963 | $0 | $0 |
| 2016 | $3,788 | $236,857 | $0 | $0 |
| 2015 | $4,194 | $229,958 | $0 | $0 |
| 2014 | $3,947 | $223,260 | $0 | $0 |
Seller's Agent in 2025
Ben Andrews
MORE Realty
(503) 290-4191
241 Total Sales
Buyer's Agent in 2025
Brian Duhrkoop
eXp Realty, LLC
(503) 548-4848
85 Total Sales
Source: Regional Multiple Listing Service (RMLS)
MLS Number: 287038757
APN: 01816949
Disclaimer: Certain information contained herein is derived from information provided by parties other than Homes.com. All information provided is deemed reliable, but is not guaranteed to be accurate and should be independently verified.
The content relating to real estate for sale on this web site comes in part from the IDX program of the RMLS™ of Portland, Oregon. Real estate listings held by brokerage firms other than Ten-X are marked with the RMLS™ logo, and detailed information about these properties includes the names of the listing brokers. Listing content is copyright © 2026 RMLS™, Portland, Oregon. Some properties which appear for sale on this web site may subsequently have sold or may no longer be available. All information provided is deemed reliable but is not guaranteed and should be independently verified.
Ask me questions while you tour the home.