
Valarie Werderitch
Berkshire Hathaway HomeServices Starck Real Estate
(815) 923-3252
235 Total Sales
5 in Lake in the Hills
$196K - $455K Price Range


Estimated Value: $331,279
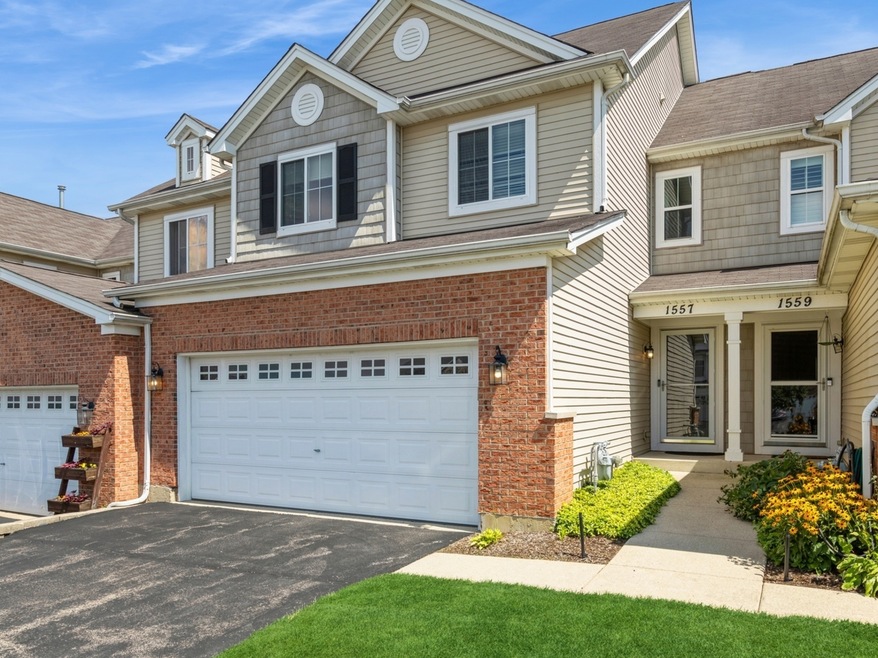
WELCOME HOME! THIS PROPERTY FEATURES: LARGE GREAT ROOM WITH RECESSED LIGHTING, BEAUTIFUL HARDWOOD FLOORS THROUGHOUT THE MAIN LEVEL, OPEN KITCHEN WITH LARGE COUNTER SPACE AND PLENTY OF CABINET SPACE, SS APPLIANCES, 2ND FLOOR LAUNDRY, LOFT AREA, LARGE MAIN BEDROOM SUITE WITH HIS AND HER CLOSETS, FULL LOOKOUT BASEMENT WITH FULL BATH ROUGH IN READY TO BE FINISHED, WATER SOFTENER, WALK TO NEARBY ELEMENTARY SCHOOL, WALKING TRAILS, PARKS, RANDALL RD. SHOPPING CONVENIENT LOCATION, MOVE IN READY!
Last Agent to Sell the Property
Keller Williams Success Realty License #475146012 Listed on: 09/11/2024
We collect this data history from publicly available records. To have your information removed, we recommend requesting removal directly through your county’s website.
Valarie Werderitch
Berkshire Hathaway HomeServices Starck Real Estate
(815) 923-3252
235 Total Sales
5 in Lake in the Hills
$196K - $455K Price Range
Igor Shevchenko
Real People Realty
(224) 479-1207
25 Total Sales
1 in Lake in the Hills
$475,000 Price
Karen Streelman
eXp Realty
(815) 393-1156
71 Total Sales
1 in Lake in the Hills
$485,000 Price
Gary Grossman
Coldwell Banker Realty
(224) 628-7003
154 Total Sales
2 in Lake in the Hills
$375K - $381K Price Range
Jeffrey Padesky
Real Broker, LLC
(847) 241-1543
115 Total Sales
10 in Lake in the Hills
$160K - $451K Price Range
Tracy Nosalik
Keller Williams Success Realty
(708) 854-1869
105 Total Sales
8 in Lake in the Hills
$242K - $606K Price Range
We collect this data history from publicly available records. To have your information removed, we recommend requesting removal directly through your county’s website.
| Date | Buyer | Sale Price | Title Company |
|---|---|---|---|
| $308,000 | Chicago Title | ||
| Campbell Jeffrey S | $199,900 | Chicago Title Insurance Co |
We collect this data history from publicly available records. To have your information removed, we recommend requesting removal directly through your county’s website.
| Date | Status | Borrower | Loan Amount |
|---|---|---|---|
| Open | $302,421 | ||
| Previous Owner | Campbell Jeffrey S | $152,000 | |
| Previous Owner | Campbell Jeffrey S | $169,900 |
We collect this data history from publicly available records. To have your information removed, we recommend requesting removal directly through your county’s website.
| Date | Event | Price | List to Sale | Price per Sq Ft |
|---|---|---|---|---|
| 11/18/2024 11/18/24 | Sold | $308,000 | +2.7% | $168 / Sq Ft |
| 09/17/2024 09/17/24 | Pending | -- | -- | -- |
| 09/11/2024 09/11/24 | For Sale | $300,000 | -- | $164 / Sq Ft |
We collect this data history from publicly available records. To have your information removed, we recommend requesting removal directly through your county’s website.
| Year | Tax Paid | Tax Assessment Tax Assessment Total Assessment is a certain percentage of the fair market value that is determined by local assessors to be the total taxable value of land and additions on the property. | Land | Improvement |
|---|---|---|---|---|
| 2024 | $6,984 | $90,501 | $17,757 | $72,744 |
| 2023 | $6,716 | $80,941 | $15,881 | $65,060 |
| 2022 | $5,917 | $68,462 | $16,192 | $52,270 |
| 2021 | $5,580 | $63,781 | $15,085 | $48,696 |
| 2020 | $5,432 | $61,523 | $14,551 | $46,972 |
| 2019 | $5,280 | $58,885 | $13,927 | $44,958 |
| 2018 | $4,613 | $51,297 | $12,866 | $38,431 |
| 2017 | $4,569 | $48,325 | $12,121 | $36,204 |
| 2016 | $4,435 | $45,324 | $11,368 | $33,956 |
| 2013 | -- | $48,375 | $10,605 | $37,770 |
Seller's Agent in 2024
Rob Driver
Keller Williams Success Realty
(847) 975-2937
28 Total Sales
Buyer's Agent in 2024
Joy Pyszka
Keller Williams Inspire
(630) 364-9376
96 Total Sales
Source: Midwest Real Estate Data (MRED)
MLS Number: 12161358
APN: 19-18-458-003
Disclaimer: Certain information contained herein is derived from information provided by parties other than Homes.com. All information provided is deemed reliable, but is not guaranteed to be accurate and should be independently verified.
All data is obtained from various sources and may not have been verified by broker or MLS GRID. Supplied Open House Information is subject to change without notice. All information should be independently reviewed and verified for accuracy. Properties may or may not be listed by the office/agent presenting the information. Some IDX listings have been excluded from this website.
Listings courtesy of Midwest Real Estate Data (MRED) as distributed by MLS GRID.
Based on information submitted to the MLS GRID
Ask me questions while you tour the home.