NOT LISTED FOR SALE

Estimated Value: $311,000 - $338,000

2 Beds
2 Baths
1,639 Sq Ft
$196/Sq Ft Est. Value

Sale Details

Date Sold: January 8, 2025

Last sale price $390,000 $238 Per Sq Ft

Est. 17% decrease in value since last sale

Current estimated payment $2,573 / mo

52 Days on Market

Highlights

  • Golf Course Community
  • Fitness Center
  • Open Floorplan
  • Taylor Ranch Elementary School Rated A-
  • Above Ground Spa
  • Clubhouse

About This Home

As of January 2025

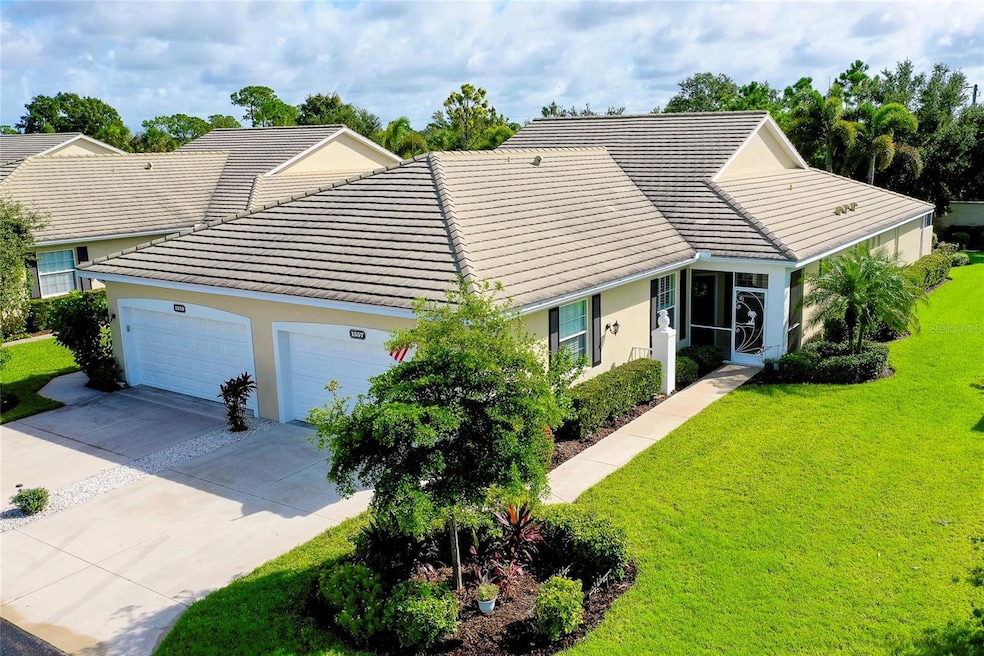
Meticulously maintained, maintenance-free paired villa nestled in the Plantation Golf & Country Club. This 2-bedroom, 2-bath home, with a den that can easily serve as a third bedroom, offers abundant privacy and premium features. Step inside to discover an open floor plan with cathedral ceilings and a light color palate creating a bright and airy ambiance. Attention to detail throughout with the use of crown molding, pocket doors, and ample closet space make this home stand out. The eat-in kitchen includes crisp white cabinetry with additional pot and pan drawers, granite countertops, breakfast bar, touchless faucet, and a sizeable pantry.
Privacy is paramount with the thoughtfully designed split floor plan, ensuring a serene environment for both you and your guests. The owner's suite boasts double walk-in closets, double sinks, and a Roman shower for a touch of luxury.
The air-conditioner, refrigerator, microwave, water heater, and carpeting have all been recently replaced, ensuring modern convenience. You’ll also enjoy peace of mind with impact windows and additional electric roll-down shutters on the sliding doors for added protection making the home storm-ready in minutes. The garage comes complete with a new opener (2022), refrigerator, and cabinets for extra storage.
Upgraded with a smart thermostat and wired for surround sound, this home is designed for both comfort and entertainment. Outdoor living is a highlight, with lush tropical landscaping along a privacy wall and the extra-wide space from your neighbor, making the oversized lanai an oasis. Relax in the Hot Springs spa or simply sit and enjoy the Florida weather year-round. Experience worry-free living with condominium ownership, where all exterior maintenance is expertly managed. Ideal for those who love to travel or simply desire a carefree lifestyle. NO CDD FEE. The neighborhood has an active clubhouse and two community pools. The Plantation Golf & Country Club is a master-planned community with two 18-hole championship golf courses, 13 Har-Tru tennis courts, 6 pickleball courts, Bocce Ball, fitness center, Jr. Olympic pool along with exceptional dining and activity programs. Becoming a club member is optional. The neighborhood is located minutes to beaches, dining, shopping, the up-and-coming Wellen Park Downtown, the Atlanta Braves Stadium and I-75. This spotless villa is move-in ready. Don’t miss out on this exceptional opportunity to own a pristine, thoughtfully designed villa in a prime location!

Last Agent to Sell the Property

Shannon Thinnes

EXP REALTY LLC Brokerage Phone: 888-883-8509 License #3365730 Listed on: 09/20/2024

EXP REALTY LLC

Last Buyer's Agent

Shirley Bahler

HOMESMART License #3381132

HOMESMART

Range of Values:

--
Value Increase
--
Percent Increase
--
Adjusted for Inflation
Collateral Analytics

Collateral Analytics Collateral Analytics AVMs (Automated Valuation Model) employ a number of statistical approaches combined with neighborhood-specific comparable selection guarantees the most up-to-date and precise valuations.

Not Available

Collateral Analytics does not have data for the current month. Please view the chart for historical values.

ICE

ICE Mortgage Technology ICE Mortgage Technology’s AVM (Automated Valuation Model) is a state-of-the-art online residential property valuation tool that provides a quick and accurate estimate of the value of almost any home in the U.S.

Not Available

ICE Mortgage Technology does not have data for the current month. Please view the chart for historical values.

First American

First American First American Data & Analytics’ next-generation AVM combines unrivaled data assets with a blended ensemble of valuation models to produce highly accurate, reliable valuations you can trust.

Not Available

First American does not have data for the current month. Please view the chart for historical values.

Quantarium

Quantarium Quantarium’s valuation service, repeatedly proven the industry’s most accurate and comprehensive, is supercharged with a self-learning and auto-tuning AI engine that continually becomes smarter and more accurate as it processes daily inputs from the industry’s leading RE data lake.

Not Available

Quantarium does not have data for the current month. Please view the chart for historical values.

Average Value
Not Available
List Price
Sold Price
Create a Home Valuation Report for This Property
The Home Valuation Report is an in-depth analysis detailing your home's value as well as a comparison with similar homes in the area

Home Details

Home Type

  • Single Family

Est. Annual Taxes

  • $2,630

Year Built

  • Built in 2012

Lot Details

  • Southwest Facing Home
  • Mature Landscaping
  • Well Sprinkler System
  • Landscaped with Trees
  • Property is zoned RSF2

HOA Fees

Parking

  • 2 Car Attached Garage

Home Design

  • Slab Foundation
  • Tile Roof
  • Block Exterior
  • Stucco

Interior Spaces

  • 1,639 Sq Ft Home
  • Open Floorplan
  • Chair Railings
  • Crown Molding
  • Cathedral Ceiling
  • Ceiling Fan
  • Insulated Windows
  • Shutters
  • Sliding Doors
  • Great Room
  • Combination Dining and Living Room
  • Den
  • Inside Utility

Kitchen

  • Eat-In Kitchen
  • Range
  • Recirculated Exhaust Fan
  • Microwave
  • Dishwasher
  • Solid Surface Countertops
  • Disposal

Flooring

  • Carpet
  • Laminate
  • Tile

Bedrooms and Bathrooms

  • 2 Bedrooms
  • Primary Bedroom on Main
  • Split Bedroom Floorplan
  • Closet Cabinetry
  • Walk-In Closet
  • 2 Full Bathrooms

Laundry

  • Laundry Room
  • Dryer
  • Washer

Home Security

  • Hurricane or Storm Shutters
  • High Impact Windows

Outdoor Features

  • Above Ground Spa
  • Screened Patio
  • Exterior Lighting
  • Rain Gutters
  • Front Porch

Schools

  • Taylor Ranch Elementary School
  • Venice Area Middle School
  • Venice Senior High School

Utilities

  • Central Heating and Cooling System
  • Underground Utilities
  • Electric Water Heater
  • Cable TV Available

Listing and Financial Details

Community Details

Overview

  • Association fees include cable TV, pool, escrow reserves fund, insurance, maintenance structure, ground maintenance, pest control, private road
  • Argus Management Of Venice Association, Phone Number (941) 408-7413
  • Visit Association Website
  • Plantation Management Association, Phone Number (941) 493-0287
  • Cambridge Mews Of St Andrews Community
  • Cambridge Mews Of St Andrews Subdivision
  • On-Site Maintenance
  • The community has rules related to deed restrictions, allowable golf cart usage in the community

Amenities

  • Restaurant
  • Clubhouse
  • Community Mailbox

Recreation

  • Golf Course Community
  • Tennis Courts
  • Racquetball
  • Fitness Center
  • Community Pool

Home Details

Home Type

Single Family

Est. Annual Taxes

$2,630

Year Built

Built in 2012

Lot Details

5,837 Sq Ft Lot

HOA Fees

$563 per month

Parking

2

Listing Details

  • HOA Fee Includes: Cable TV, Pool, Escrow Reserves Fund, Insurance, Maintenance Structure, Maintenance Grounds, Pest Control, Private Road
  • Property Type: Residential
  • Property Sub Type: Villa
  • Construction Materials: Block, Stucco
  • Fireplace: No
  • Living Area: 1639
  • New Construction: No
  • Year Built: 2012
  • Building Area Total: 2238
  • Status: Sold
  • Ownership: Condominium
  • ResoBuildingAreaSource: PublicRecords
  • Building Area Total Srch Sq M: 207.92
  • Escrow State: FL
  • Minimum Lease: 3 Months
  • Number Of Pets: 1
  • RATIO Current Price By Calculate: 237.95
  • Total Acreage: Non-Applicable
  • Water Access YN: 0
  • Condo Fees Term: Quarterly
  • Amenities Additional Fees: The Plantation Golf & Country Club has two 18-hole championship golf courses, 13 Har-Tru tennis courts, 6 pickleball courts, Bocce Ball, fitness center, Jr. Olympic pool, and exceptional dining and activity programs. Becoming a club member is optional.
  • MFR_BedroomClosetType: Built-in Closet
  • MFR_BedroomClosetType: Walk-in Closet
  • MFR_InLawSuiteYN: 0
  • Attribution Contact: 888-883-8509
  • Tax Year: 2023
  • Special Features: VirtualTour

Interior Features

  • Living Area Units: Square Feet
  • Flooring: Carpet, Laminate, Tile
  • Full Bathrooms: 2
  • Interior Amenities: Cathedral Ceiling(s), Ceiling Fans(s), Chair Rail, Crown Molding, Eat-in Kitchen, High Ceilings, Living Room/Dining Room Combo, Open Floorplan, Primary Bedroom Main Floor, Solid Surface Counters, Split Bedroom, Vaulted Ceiling(s), Walk-In Closet(s), Window Treatments
  • Appliances Included: Dishwasher, Disposal, Dryer, Electric Water Heater, Exhaust Fan, Microwave, Range, Refrigerator, Washer
  • Foundation Details: Slab
  • Total Bedrooms: 2
  • Levels: One
  • Spa Features: Above Ground
  • Spa Yn: Yes
  • Window Features: Impact Glass/Storm Windows, Insulated Windows, Shutters, Window Treatments
  • ResoLivingAreaSource: PublicRecords
  • Additional Rooms: Den/Library/Office,Great Room,Inside Utility
  • Living Area Meters: 152.27

Exterior Features

  • Direction Faces: Southwest
  • Exterior Features: Hurricane Shutters, Irrigation System, Lighting, Rain Gutters, Sidewalk, Sliding Doors
  • Roof: Tile
  • Pool Private: No
  • Waterfront: No
  • Patio and Porch Features: Front Porch, Rear Porch, Screened
  • Road Surface Type: Paved
  • Disclosures: Condominium Disclosure Available, HOA/PUD/Condo Disclosure, Seller Property Disclosure
  • Water View YN: 0
  • Waterfront Feet Total: 0
  • Flood Zone Panel: 12115C0353G

Garage/Parking

  • Attached Garage: Yes
  • Carport Y N: No
  • Garage Spaces: 2
  • Garage Yn: Yes

Utilities

  • Utilities: Cable Connected, Electricity Connected, Public, Sewer Connected, Sprinkler Well, Underground Utilities, Water Connected
  • Cooling: Central Air
  • Heating: Central, Electric
  • Laundry Features: Laundry Room
  • Sewer: Public Sewer
  • Water Source: Public

Condo/Co-op/Association

  • Community Features: Buyer Approval Required, Clubhouse, Community Mailbox, Deed Restrictions, Fitness Center, Golf Carts OK, Golf, Pool, Racquetball, Restaurant, Sidewalks, Tennis Courts
  • Association Amenities: Cable TV, Clubhouse, Maintenance, Pool
  • Association Name: Argus Management of Venice
  • Phone: 941-408-7413
  • Association: No
  • Senior Community: No
  • Association #2 Fee: 555
  • Association #2 Fee Frequency: Annually
  • Association: Plantation Management Association
  • Association Phone #2: 941-493-0287
  • Association 2 YN: 1
  • Association Approval Required YN: 1
  • Complex Community Name Nccb: THE PLANTATION
  • Pet Restrictions: One dog or one cat of a small to medium size is allowed in each unit. Buyer or Buyer's Agent must confirm pet policy with association.
  • Condo Fees: 1550
  • Association Email: frontdesk@argusvenice.com
  • Monthly Condo Fee Amount: 517
  • Pet Size: Medium (36-60 Lbs.)
  • Association URL: www.mycambridgemews.com

Fee Information

  • Total Annual Fees: 6755.00
  • Total Monthly Fees: 562.92

Schools

  • Elementary School: Taylor Ranch Elementary
  • High School: Venice Senior High
  • Middle Or Junior School: Venice Area Middle

Lot Info

  • Zoning: RSF2
  • Parcel Number: 0441075023
  • Additional Parcels: No
  • Flood Zone Code: X

Rental Info

  • Furnished: Negotiable
  • Pets Allowed: Cats OK, Dogs OK
  • Lease Restrictions YN: 1
  • Additional Lease Restrictions: Buyer or Buyer's Agent must confirm leasing restrictions with the association.

Tax Info

  • Tax Annual Amount: 2630
  • Tax Lot: 1557

Multi Family

  • Approval Process: Rental agreements must be approved by the board with a minimum of a five-day notice. There is a $100 administration fee required with the application. Forms are available on the website argusvenice.com/cambridge-mews.

Ownership History

We collect this data history from publicly available records. To have your information removed, we recommend requesting removal directly through your county’s website.

Date Name Owned For Owner Type

Purchase Details

Listed on
Sep 20, 2024
Closed on
Jan 8, 2025
Sold by
Gorski David P and Gorski Nancy L
Bought by
Seller's Agent
Shannon Thinnes
EXP REALTY LLC
Buyer's Agent
Shirley Bahler
HOMESMART
List Price
$390,000
Sold Price
$390,000
Views
16
Current Estimated Value
$322,008

Home Financials for this Owner

Home Financials are based on the most recent Mortgage that was taken out on this home.
Estimated Appreciation
-$67,992
Avg. Annual Appreciation
-10.84%

Purchase Details

Closed on
Aug 3, 2012
Sold by
Sap Development I Inc
Bought by
Gorski David P and Gorski Nancy
Source: Public Records

Home Values in the Area

Source: Public Records

Average Home Value in this Area


Source: Public Records

Agents Specializing in Plantation, FL

See All Agents

Purchase History

We collect this data history from publicly available records. To have your information removed, we recommend requesting removal directly through your county’s website.

Date Buyer Sale Price Title Company
$390,000 Cemo Title Services
Gorski David P $242,747 Attorney
Source: Public Records

Property History

We collect this data history from publicly available records. To have your information removed, we recommend requesting removal directly through your county’s website.

Date Event Price List to Sale Price per Sq Ft
01/08/2025 01/08/25 Sold $390,000 0.0% $238 / Sq Ft
11/11/2024 11/11/24 Pending -- -- --
09/20/2024 09/20/24 For Sale $390,000 -- $238 / Sq Ft
Source: Stellar MLS

Tax History

We collect this data history from publicly available records. To have your information removed, we recommend requesting removal directly through your county’s website.

Year Tax Paid Tax Assessment Tax Assessment Total Assessment is a certain percentage of the fair market value that is determined by local assessors to be the total taxable value of land and additions on the property. Land Improvement
2025 $2,793 $235,303
2024 $2,630 $228,672
2023 $2,630 $222,012 $0 $0
2022 $2,537 $215,546 $0 $0
2021 $2,511 $209,268 $0 $0
2020 $2,510 $206,379 $0 $0
2019 $2,378 $201,739 $0 $0
2018 $2,313 $197,977 $0 $0
2017 $2,300 $193,905 $0 $0
2016 $2,304 $212,600 $0 $212,600
2015 $2,330 $214,000 $0 $214,000
2014 $2,320 $195,900 $0 $0
Source: Public Records

Agents Affiliated with this Home

  • Section Image
  • Section Image
See All Agents

Map

Source: Stellar MLS

MLS Number: N6134668

Stellar MLS

APN: 0441-07-5023

Your Personal Tour Guide

Ask me questions while you tour the home.