$495,000
SOLD AUG 24, 2026
4 Beds
2 Baths
1,933 Sq Ft
10 Acre Lot

Sale Details

Date Sold: August 24, 2026

$256 Per Sq Ft

42% Below List Price

388 Days on Market

Highlights

  • View of Trees or Woods
  • No HOA
  • Den
  • Lanai
  • Screened Porch
  • 4 Car Detached Garage

About This Home

As of August 2026

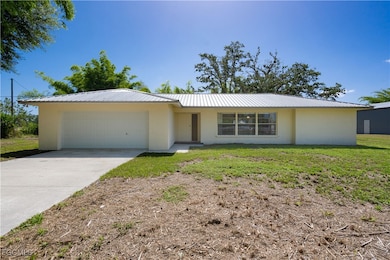
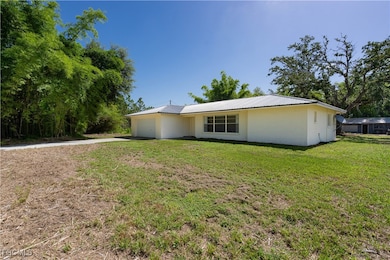
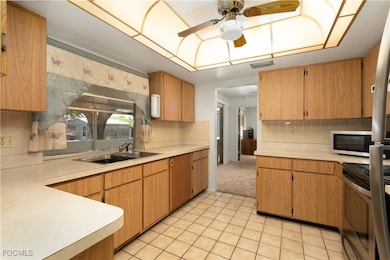
HUGE PRICE REDUCTION!!!!! Incredible opportunity to own 10 private acres zoned AG-2 just off Cook Brown Road, minutes from Babcock Ranch. This 4-bedroom, 2-bath home offers endless potential, boasting a solid structure, a metal roof (2023), and tons space to make it your own. A brand new pole barn ideal for a workshop, guest suite, or equipment storage. The property also includes several outbuildings that can be used for storage, animals, or any creative use. Enjoy peace and privacy in a quiet rural setting with room to grow. Seller also owns the adjacent 30 acres, available for purchase separately. Perfect for those seeking space, expansion, or investment potential. Don’t miss this rare acreage opportunity! Bread new well pump and pressure tank Jan 2026.

Last Agent to Sell the Property

Danette Larson

Nicklaus Vance License #258023842 Listed on: 08/01/2025

Last Buyer's Agent

Danette Larson

Nicklaus Vance License #258023842 Listed on: 08/01/2025

Create a Home Valuation Report for This Property
The Home Valuation Report is an in-depth analysis detailing your home's value as well as a comparison with similar homes in the area

Home Details

Home Type

  • Single Family

Est. Annual Taxes

  • $3,544

Year Built

  • Built in 1979

Lot Details

  • 10 Acre Lot
  • Lot Dimensions are 332 x 1338 x 333 x 1332
  • Home has East and West Exposure

Parking

  • 4 Car Detached Garage
  • Driveway

Home Design

  • Entry on the 1st floor
  • Metal Roof
  • Stucco

Interior Spaces

  • 1,933 Sq Ft Home
  • 1-Story Property
  • Ceiling Fan
  • Single Hung Windows
  • Open Floorplan
  • Den
  • Screened Porch
  • Views of Woods

Kitchen

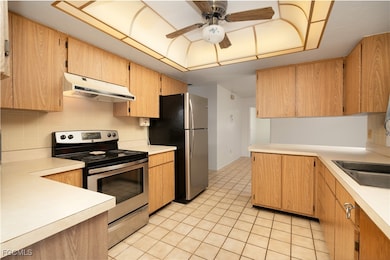
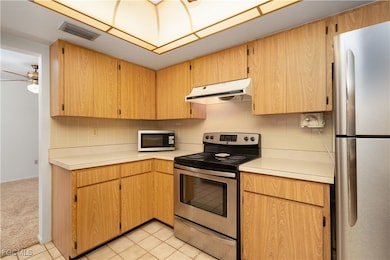
  • Electric Cooktop
  • Freezer

Flooring

  • Carpet
  • Laminate
  • Tile

Bedrooms and Bathrooms

  • 4 Bedrooms
  • Split Bedroom Floorplan
  • Walk-In Closet
  • 2 Full Bathrooms
  • Shower
  • Separate Shower

Laundry

  • Laundry in Garage
  • Dryer

Outdoor Features

  • Screened Patio
  • Lanai
  • Outdoor Storage
  • Outbuilding

Utilities

  • Central Heating and Cooling System
  • Well
  • Water Purifier
  • Septic Tank
  • Cable TV Available

Community Details

  • No Home Owners Association
  • Punta Gorda Subdivision

Listing and Financial Details

  • Assessor Parcel Number 422522400005

Home Details

Home Type

Single Family

Est. Annual Taxes

$3,544

Year Built

Built in 1979

Lot Details

10 Acres

Parking

4

Listing Details

  • Property Sub Type: Single Family Residence
  • Prop. Type: Residential
  • Lot Size Acres: 10.0
  • Lot Size: 332 x 1338 x 333 x 1332
  • Road Surface Type: Unimproved
  • Ownership: Single Family
  • MLS Status: Closed
  • Standard Status: Closed
  • Subdivision Name: PUNTA GORDA
  • Architectural Style: Ranch, One Story
  • Carport Y N: No
  • Entry Level: 1
  • Garage Yn: Yes
  • Building Stories: 1
  • Year Built: 1979
  • Property Sub Type Additional: Single Family Residence
  • Exposures: East
  • Special Features: VirtualTour
  • Stories: 1

Interior Features

  • Furnished: Unfurnished
  • Private Spa: No
  • Appliances: Dryer, Electric Cooktop, Freezer, Refrigerator, Water Purifier
  • Full Bathrooms: 2
  • Total Bedrooms: 4
  • Flooring: Carpet, Laminate, Tile
  • Interior Amenities: Family/Dining Room, Living/Dining Room, Shower Only, Separate Shower, Walk-In Closet(s), Window Treatments, Split Bedrooms
  • Living Area: 1933.0
  • Dining Room Type: Den, Screened Porch
  • Stories: 1
  • Window Features: Single Hung, Window Coverings

Exterior Features

  • Lot Features: Other
  • Pool Private: No
  • View: Partial Buildings, Trees/Woods
  • Waterfront Features: None
  • Waterfront: No
  • Disclosures: Seller Disclosure
  • Construction Type: Block, Concrete, Stucco
  • Direction Faces: West
  • Exterior Features: None, Room For Pool, Storage
  • Other Structures: Outbuilding
  • Patio And Porch Features: Lanai, Porch, Screened
  • Property Condition: Resale
  • Roof: Metal

Garage/Parking

  • Attached Garage: No
  • Covered Parking Spaces: 4.0
  • Garage Spaces: 4.0
  • Parking Features: Driveway, Detached, Garage, Paved

Utilities

  • Laundry Features: Washer Hookup, Dryer Hookup, In Garage
  • Security: None
  • Cooling: Central Air, Ceiling Fan(s), Electric
  • Cooling Y N: Yes
  • Heating: Central, Electric
  • Heating Yn: Yes
  • Sewer: Septic Tank
  • Utilities: Cable Available
  • Water Source: Well

Condo/Co-op/Association

  • Community Features: None
  • Senior Community: No
  • Amenities: None
  • Association: No
  • Pets Allowed: Yes

Fee Information

  • Association Fee Includes: None

Lot Info

  • Parcel #: 422522400005

Multi Family

  • Number Of Units In Community: 1

Tax Info

  • Tax Annual Amount: 3544.2
  • Tax Year: 2024

Ownership History

We collect this data history from publicly available records. To have your information removed, we recommend requesting removal directly through your county’s website.

Date Name Owned For Owner Type

Purchase Details

Listed on
Aug 1, 2025
Closed on
Aug 24, 2026
Sold by
Kazuko Smith
Bought by
Seller's Agent
Danette Larson
Nicklaus Vance
Buyer's Agent
Danette Larson
Nicklaus Vance
List Price
$859,000
Sold Price
$495,000
Premium/Discount to List
-$364,000
-42.37%
Views
168

Home Financials for this Owner

Home Financials are based on the most recent Mortgage that was taken out on this home.
Avg. Annual Appreciation
21,514.40%
Original Mortgage
$396,000
Outstanding Balance
$396,000
Interest Rate
6.55%
Mortgage Type
New Conventional
Estimated Equity
$365,000

Purchase Details

Closed on
Nov 14, 2025
Sold by
Smith Kazuko
Bought by
Smith Kazuko and Kazuko Smith Revocable Trust

Purchase Details

Closed on
Oct 17, 2023
Sold by
Walter A Smith And Kazuko Smith Trust
Bought by
Smith Kazuko

Purchase Details

Closed on
Jun 29, 1995
Sold by
Smith Walter A and Smith Kazuko
Bought by
Smith Walter A
Source: Public Records

Purchase History

We collect this data history from publicly available records. To have your information removed, we recommend requesting removal directly through your county’s website.

Date Type Sale Price Title Company
Special Warranty Deed $100 None Listed On Document
Deed $100 None Listed On Document
Quit Claim Deed -- --
Source: Public Records

Property History

We collect this data history from publicly available records. To have your information removed, we recommend requesting removal directly through your county’s website.

Date Event Price List to Sale Price per Sq Ft
08/24/2026 08/24/26 Sold $495,000 -34.9% $256 / Sq Ft
08/24/2026 08/24/26 Pending -- -- --
01/21/2026 01/21/26 Price Changed $759,900 -5.0% $393 / Sq Ft
09/12/2025 09/12/25 Price Changed $799,900 -6.9% $414 / Sq Ft
08/01/2025 08/01/25 For Sale $859,000 -- $444 / Sq Ft
Source: Florida Gulf Coast Multiple Listing Service

Tax History

We collect this data history from publicly available records. To have your information removed, we recommend requesting removal directly through your county’s website.

Year Tax Paid Tax Assessment Tax Assessment Total Assessment is a certain percentage of the fair market value that is determined by local assessors to be the total taxable value of land and additions on the property. Land Improvement
2025 $2,678 $162,901
2024 $3,110 $189,244
2023 $3,110 $153,670 $0 $0
2022 $3,014 $149,540 $0 $0
2021 $3,010 $145,707 $0 $0
2020 $2,974 $144,578 $0 $0
2019 $2,907 $142,927 $0 $0
2018 $2,153 $130,942 $0 $0
2017 $2,868 $128,249 $0 $0
2016 $2,842 $125,611 $0 $0
2015 $2,834 $124,738 $0 $0
2014 $2,810 $125,933 $0 $0
Source: Public Records

Agents Affiliated with this Home

  • Section Image
See All Agents

Map

Source: Florida Gulf Coast Multiple Listing Service

MLS Number: 2025003784

Florida Gulf Coast Multiple Listing Service

APN: 422522400005

Your Personal Tour Guide

Ask me questions while you tour the home.