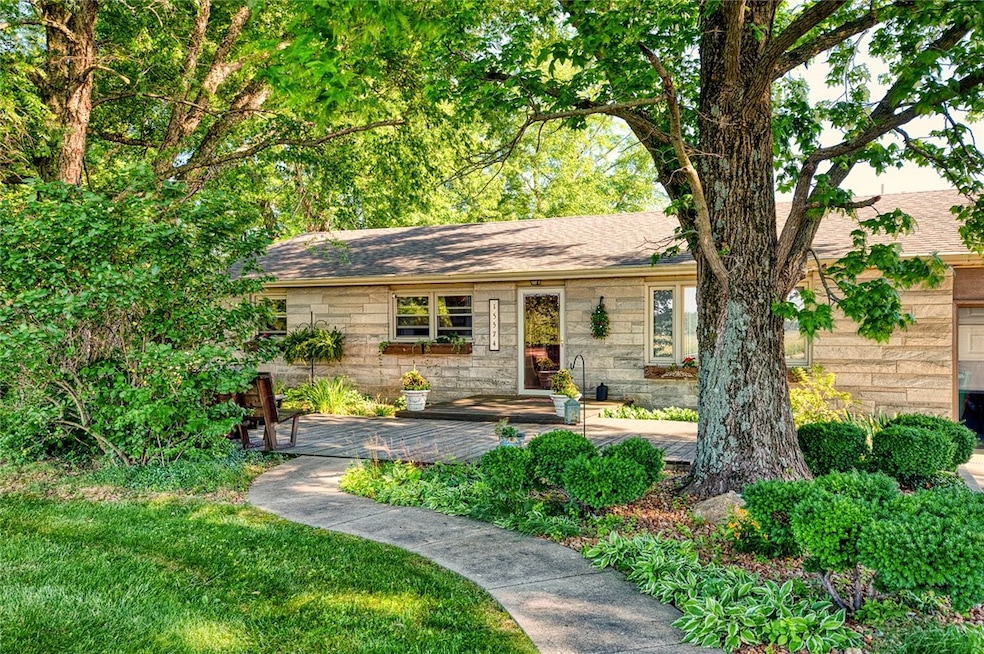
NOT LISTED FOR SALE

15574 E 700th Rd Paris, IL 61944

Estimated Value: $281,000 - $304,534

3 Beds
2 Baths
2,948 Sq Ft
$100/Sq Ft Est. Value

Sale Details

Date Sold: October 1, 2024

Last sale price $285,000 $97 Per Sq Ft

Est. 3% increase in value since last sale

Current estimated payment $1,933 / mo

Highlights

  • Spa
  • Wooded Lot
  • Front Porch
  • Deck
  • Workshop
  • 2 Car Attached Garage

About This Home

As of October 2024

Welcome to your dream country retreat! This stunning home is situated on a sprawling 5 acres of land with woods, a pond, and plenty of room to roam. Step inside to discover a spacious and inviting interior, featuring 3 bed & 2 bath. The open concept layout is perfect for entertaining, with a large living room boasting a cozy wood burning fireplace, providing warmth and ambiance on chilly nights. The kitchen is a chef's delight, featuring beautiful hickory cabinets and flooring, providing ample storage & counter space. Enjoy lazy summer days lounging by the above ground pool or soak away your stress in the hot tub. The pond is perfect for fishing or simply enjoying the peaceful sounds of nature. Additional highlights of this property include 200amp electrical service, a water softener, and replacement windows. This home offers the perfect blend of amenities & rustic charm, making it truly one-of-a-kind. Contact us today to schedule a private showing and make this country retreat yours.

Last Agent to Sell the Property

Zack Janis

Crossroads Realty License #475191428 Listed on: 08/18/2024

Last Buyer's Agent

Nancy Stepp

Crossroads Realty License #475204212

Home Details

Home Type

  • Single Family

Est. Annual Taxes

  • $3,479

Year Built

  • Built in 1971

Lot Details

  • 5 Acre Lot
  • Wooded Lot

Parking

  • 2 Car Attached Garage

Home Design

  • Slab Foundation
  • Shingle Roof
  • Vinyl Siding
  • Stone

Interior Spaces

  • 2,948 Sq Ft Home
  • 1-Story Property
  • Wood Burning Fireplace
  • Replacement Windows
  • Family Room with Fireplace
  • Workshop
  • Crawl Space

Kitchen

  • Oven
  • Range
  • Dishwasher

Bedrooms and Bathrooms

  • 3 Bedrooms
  • En-Suite Primary Bedroom
  • Walk-In Closet
  • 2 Full Bathrooms

Laundry

  • Laundry on main level
  • Dryer
  • Washer

Pool

  • Spa
  • Above Ground Pool

Outdoor Features

  • Deck
  • Patio
  • Outbuilding
  • Front Porch

Utilities

  • Forced Air Heating and Cooling System
  • Heating System Uses Gas
  • Propane Water Heater
  • Water Softener
  • Septic Tank

Community Details

  • Morecraft & Adams Sub Subdivision

Listing and Financial Details

  • Assessor Parcel Number 14-19-19-100-010

Home Details

Home Type

Single Family

Est. Annual Taxes

$3,479

Year Built

Built in 1971

Lot Details

5 Acres

Parking

2

Listing Details

  • Above Grade Finished Sq Ft: 2948.0
  • Directions: Route 1 North, East on 700, House is on the West side of the Road
  • Lot Size Acres: 5.0
  • Property Sub Type: Single Family Residence
  • Prop. Type: Residential
  • Road Surface Type: Concrete
  • Building Stories: 1
  • Subdivision Name: Morecraft & Adams Sub
  • Year Built: 1971
  • Architectural Style: Ranch
  • Garage Yn: Yes
  • Unit Levels: One
  • Property Sub Type Additional: Single Family Residence
  • Special Features: VirtualTour
  • Stories: 1

Interior Features

  • Appliances: Built-In, Dryer, Dishwasher, Oven, Propane Water Heater, Range, Refrigerator, Washer, Water Softener
  • Has Basement: Crawl Space
  • Basement YN: No
  • Full Bathrooms: 2
  • Total Bedrooms: 3
  • Interior Amenities: Fireplace, Bath in Primary Bedroom, Main Level Primary, Walk-In Closet(s), Workshop
  • Private Spa: Yes
  • Fireplace Features: Family/Living/Great Room, Wood Burning
  • Fireplaces: 1
  • Fireplace: Yes
  • Stories: 1
  • Window Features: Replacement Windows
  • ResoLivingAreaSource: PublicRecords

Exterior Features

  • Construction Type: Other, Stone, Vinyl Siding
  • Exterior Features: Deck, Hot Tub/Spa, Pool, Workshop
  • Roof: Shingle
  • Lot Features: Pond on Lot, Wooded
  • Pool Features: Above Ground, Pool
  • Waterfront: No
  • Foundation Details: Crawlspace, Slab
  • Other Structures: Outbuilding
  • Patio And Porch Features: Front Porch, Patio, Deck

Garage/Parking

  • Garage Spaces: 2.0
  • Attached Garage: Yes
  • Parking Features: Attached, Garage

Utilities

  • Cooling: Central Air
  • Heating: Forced Air, Gas
  • Water Source: Public
  • Laundry Features: Main Level
  • Cooling Y N: Yes
  • Heating Yn: Yes
  • Sewer: Septic Tank

Schools

  • Junior High Dist: Paris Dist. 4

Lot Info

  • Lot Size Sq Ft: 217800.0
  • Parcel #: 14-19-19-100-010
  • Zoning: RES
  • ResoLotSizeUnits: Acres

Tax Info

  • Tax Year: 2023
  • Tax Annual Amount: 3479.0

Ownership History

We collect this data history from publicly available records. To have your information removed, we recommend requesting removal directly through your county’s website.

Date Name Owned For Owner Type

Purchase Details

Listed on
Aug 18, 2024
Closed on
Oct 2, 2024
Sold by
Bought by
Seller's Agent
Zack Janis
Crossroads Realty
Buyer's Agent
Nancy Stepp
Crossroads Realty
List Price
$310,000
Sold Price
$285,000
Premium/Discount to List
-$25,000
-8.06%
Views
2
Current Estimated Value
$294,134

Home Financials for this Owner

Home Financials are based on the most recent Mortgage that was taken out on this home.
Estimated Appreciation
$9,134
Avg. Annual Appreciation
1.81%

Purchase Details

Closed on
May 31, 2001
Bought by
Source: Public Records
Create a Home Valuation Report for This Property
The Home Valuation Report is an in-depth analysis detailing your home's value as well as a comparison with similar homes in the area

Purchase History

We collect this data history from publicly available records. To have your information removed, we recommend requesting removal directly through your county’s website.

Date Buyer Sale Price Title Company
$285,000 --
$126,000 --
$126,000 --
Source: Public Records

Property History

We collect this data history from publicly available records. To have your information removed, we recommend requesting removal directly through your county’s website.

Date Event Price List to Sale Price per Sq Ft
10/01/2024 10/01/24 Sold $285,000 -8.1% $97 / Sq Ft
08/18/2024 08/18/24 Pending -- -- --
08/18/2024 08/18/24 For Sale $310,000 -- $105 / Sq Ft
Source: Central Illinois Board of REALTORS®

Tax History

We collect this data history from publicly available records. To have your information removed, we recommend requesting removal directly through your county’s website.

Year Tax Paid Tax Assessment Tax Assessment Total Assessment is a certain percentage of the fair market value that is determined by local assessors to be the total taxable value of land and additions on the property. Land Improvement
2024 $4,253 $74,370 $8,510 $65,860
2023 $3,941 $67,610 $7,740 $59,870
2022 $3,479 $58,280 $6,670 $51,610
2021 $2,986 $52,070 $6,670 $45,400
2020 $2,982 $52,070 $6,670 $45,400
2019 $3,087 $52,070 $6,670 $45,400
2018 $3,137 $52,070 $6,670 $45,400
2017 $3,203 $50,170 $4,170 $46,000
2016 $3,203 $50,170 $4,170 $46,000
2015 $3,036 $50,170 $4,170 $46,000
2013 $3,036 $48,820 $4,070 $44,750
Source: Public Records

Agents Affiliated with this Home

  • Section Image
  • Section Image
See All Agents

Map

Source: Central Illinois Board of REALTORS®

MLS Number: 6245387

APN: 14-19-19-100-010

Your Personal Tour Guide

Ask me questions while you tour the home.