NOT LISTED FOR SALE
2 Beds
2 Baths
1,676 Sq Ft
5,663 Sq Ft Lot

Sale Details

Date Sold: June 26, 2024

Last sale price $589,265 $352 Per Sq Ft

161 Days on Market

Highlights

  • Sitting Area In Primary Bedroom
  • Gated Community
  • Contemporary Architecture
  • Floor-to-Ceiling Windows
  • Room in yard for a pool
  • Lanai

About This Home

As of June 2024

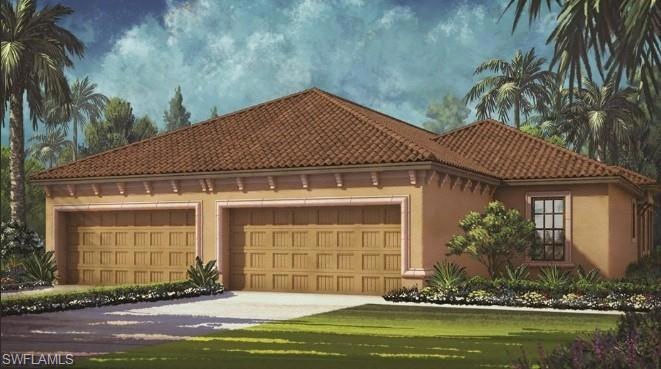
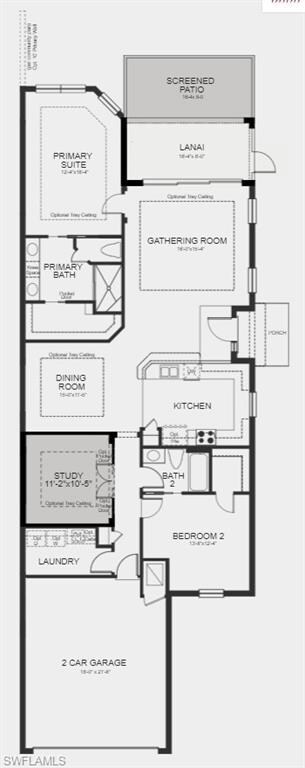
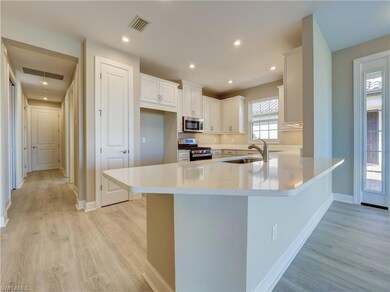
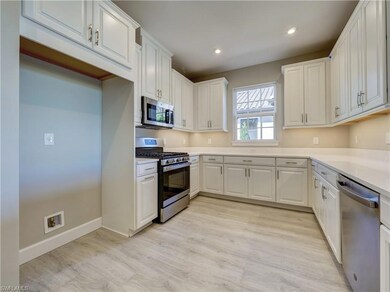
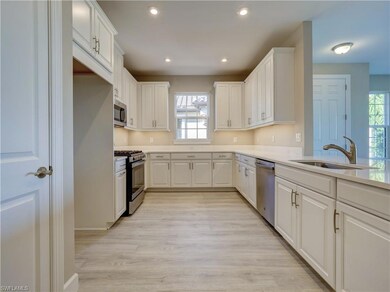
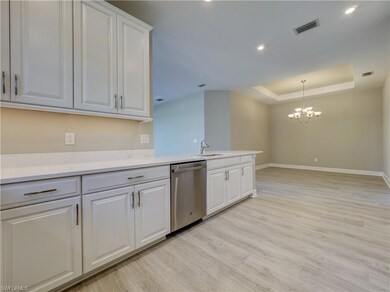
MLS# 223092913 April Completion! Discover The Mazzano at Esplanade by the Islands – a stunning 1,676 sq. ft. residence boasting 2 bedrooms, 2 baths, a study, and a 2-car garage. Upon entering through the side, an open-concept layout unfolds as the heart of the home. The designer kitchen seamlessly connects to a spacious gathering room, leading to a sunlit lanai. The dining room, adjacent to the kitchen, serves as a central hub for entertaining guests or unwinding alone. Beyond the gathering room, find tranquility in the enchanting Owner's Suite, complete with dual sinks, a water closet, and a two-sided walk-in closet. On the opposite side, discover additional bedrooms, a full bath, a study, and the 2-car garage, conveniently opening to the front of the villa. Structural Options include: Tray ceiling package, extended screened lanai, outdoor kitchen rough in, study, and pre-plumb for laundry sink.

Last Agent to Sell the Property

Michelle Campbell

Taylor Morrison Realty of FL Listed on: 12/15/2023

Create a Home Valuation Report for This Property
The Home Valuation Report is an in-depth analysis detailing your home's value as well as a comparison with similar homes in the area

Property Details

Home Type

  • Condominium

Est. Annual Taxes

  • $352

Year Built

  • Built in 2024

Lot Details

  • West Facing Home
  • Gated Home

HOA Fees

Parking

  • 2 Car Attached Garage
  • Automatic Garage Door Opener

Home Design

  • Contemporary Architecture
  • Villa
  • Entry on the 1st floor
  • Concrete Block With Brick
  • Stucco
  • Tile

Interior Spaces

  • 1,676 Sq Ft Home
  • 1-Story Property
  • Tray Ceiling
  • Double Hung Windows
  • Floor-to-Ceiling Windows
  • Sliding Windows
  • Formal Dining Room
  • Den

Kitchen

  • Range
  • Microwave
  • Disposal

Flooring

  • Carpet
  • Tile

Bedrooms and Bathrooms

  • 2 Bedrooms
  • Sitting Area In Primary Bedroom
  • Split Bedroom Floorplan
  • 2 Full Bathrooms
  • Dual Sinks
  • Shower

Home Security

Outdoor Features

  • Room in yard for a pool
  • Patio
  • Lanai

Utilities

  • Central Heating and Cooling System
  • Tankless Water Heater
  • Cable TV Available

Listing and Financial Details

  • Assessor Parcel Number 23896802525
  • $2,200 Seller Concession

Community Details

Overview

  • $7,200 Additional Association Fee
  • 2 Units
  • Esplanade By The Islands Condos
  • Esplanade By The Islands Community
  • Mandatory home owners association

Pet Policy

  • Call for details about the types of pets allowed

Security

  • Gated Community
  • High Impact Windows
  • High Impact Door

Property Details

Home Type

Condominium

Est. Annual Taxes

$352

Year Built

Built in 2024

Lot Details

5,663 Sq Ft Lot

HOA Fees

$939 per month

Parking

2

Listing Details

  • Legal Description: Lot 508, Esplanade By The Islands Phase 3, recorded in Plat Book 73 Page 42, of the Public Records of Collier County, Florida.
  • Property Type: Residential
  • Table: Residential
  • Street View Param: 1$46.185719$13.731984$58.72$13.33$1.00$CAoSLEFGMVFpcE1Ob1hfeDJXdW56WlIwMVg5ck53NThkX0NWNFlPZ25ZcDFTTXVI
  • Building Design: Villa Attached
  • Building Description: Contemporary
  • Storm Protection: Impact Resistant Doors, Impact Resistant Windows
  • Year Built: 2024
  • Directions: Take Collier Blvd, south to US 41 and head east on 41. Approximately 3.5 miles and community will be on the right (South) side. You will see the community entry monument. Sales office located at 15286 Arpino Court.
  • Special Features: NewHome
  • Property Sub Type: Condos
  • Stories: 1

Interior Features

  • Furnished Description: Unfurnished
  • Num Unit Floor: 1
  • Price Per Sq Ft: 351.59
  • Total Floors: 1
  • Additional Rooms: Den/Study, Open Porch/Lanai
  • Estimated Living Area: 1676
  • Full Bathrooms: 2
  • Total Bathrooms: 2.00
  • Bedroom Description: Master BR Sitting Area, Split Bedrooms
  • Bedrooms: 2 Bed
  • Total Bedrooms: 2
  • Dining Room: Formal
  • Equipment: Auto Garage Door, Disposal, Microwave, Range, Tankless Water Heater
  • Flooring: Carpet, Tile
  • Floor Plan: Split Bedrooms
  • Interior Amenities: Cable Prewire, Tray Ceiling, Window Coverings
  • Kitchen: Gas Available, Pantry
  • Primary Bathroom: Dual Sinks, Shower Only
  • Windows: Double Hung, Impact Resistant, Sliding

Exterior Features

  • Gulf Access: No
  • Private Pool: No
  • Private Spa: No
  • Roof: Tile
  • Construction: Concrete Block
  • Irrigation: Lake/Canal
  • Exterior Features: Fence, Patio, Room for Pool
  • Exterior Finish: Stucco

Garage/Parking

  • Garage Description: Attached
  • Garage Spaces: 2

Utilities

  • Cable Available: Yes
  • Cooling: Central Electric
  • Heat: Central Electric
  • Security: Gated
  • Sewer: Central
  • Water: Central
  • Gas Description: Natural

Condo/Co-op/Association

  • Management: Professional
  • Mandatory HOA: Yes
  • Sub Condo Name: ESPLANADE BY THE ISLANDS
  • Condo Fees: 450
  • Condo Fee Frequency: Monthly
  • HOA Fees: 1466.43
  • HOA Fee Frequency: Quarterly
  • Maintenance: Lawn/Land Maintenance, Recreational Facilities
  • Development Name: ESPLANADE BY THE ISLANDS

Association/Amenities

  • Pets: Limits
  • Pets Limit Other: breed
  • Development: Esplanade By The Islands
  • Amenities: Other
  • Community Type: Gated
  • Units In Building: 2
  • Total Number of Units: 1250

Fee Information

  • One Time Other Fee: 7200

Lot Info

  • Builder Product: Yes
  • Section: 18
  • Total Area: 2246
  • Waterfront: No
  • Acres: 0.1300
  • Rear Exposure: West
  • Lot Description: Regular
  • Lot Dimensions: 38 X 157
  • Parcel Number: 23896802525

Rental Info

  • Lease Limits: Yes
  • Leases Per Year: 4
  • Min Days Of Lease: 30

Tax Info

  • Tax Description: County Only
  • Tax District Type: Community Development District
  • Taxes: 352.00
  • Tax Year: 2022

Home Values in the Area

Source: Public Records

Average Home Value in this Area


Source: Public Records

Agents Specializing in Fiddler's Creek, FL

See All Agents

Property History

We collect this data history from publicly available records. To have your information removed, we recommend requesting removal directly through your county’s website.

Date Event Price List to Sale Price per Sq Ft
06/26/2024 06/26/24 Sold $589,265 0.0% $352 / Sq Ft
05/24/2024 05/24/24 Pending -- -- --
04/01/2024 04/01/24 Price Changed $589,265 -4.8% $352 / Sq Ft
03/08/2024 03/08/24 Price Changed $619,265 +5.1% $369 / Sq Ft
03/04/2024 03/04/24 Price Changed $589,265 -4.8% $352 / Sq Ft
01/03/2024 01/03/24 Price Changed $618,980 +0.3% $369 / Sq Ft
12/15/2023 12/15/23 For Sale $616,980 -- $368 / Sq Ft
Source: Naples Area Board of REALTORS®

Agents Affiliated with this Home

  • Section Image
See All Agents

Map

Source: Naples Area Board of REALTORS®

MLS Number: 223092913

Naples Area Board of REALTORS®
Your Personal Tour Guide

Ask me questions while you tour the home.